Skip main navigation
Off market
  • $283,000

    6757 N Grand Brook Cir, Richmond, VA 23225

    3beds
    2baths
    1,414sqft
    Townhouse
    Built in 2006
    1,698 Square Feet Lot
    $283,000 Zestimate®
    $200/sqft
    $2,585 Estimated rent

    Home value

    $283,000

    $269,000 - $297,000

    $2,585/mo

    Zestimate® history
    Loading
    Loading...

    Owner options

    List your home for rent

    $2,585/mo

    Rent Zestimate®

    Find your next renter with Zillow Rental Manager. Plus, with online applications, you can quickly screen prospective tenants – for free.

    Learn more

    $2,585/mo

    Rent Zestimate®

    Refinance and save

    $1,883/mo

    Est. payment

    Refinancing to a lower rate could help reduce your monthly payments and save thousands over the life of the loan.

    See today's rates

    $1,883/mo

    Est. payment

    Explore your selling options

    Work with a Zillow partner agent

    Leverage their expertise and Zillow's premium Showcase listings to get your home seen by more buyers.

    Get started

    List with your own agent

    Get your home in front of millions of buyers by listing it on Zillow.

    Learn how to do it

    Sell it yourself

    Take full control of how buyers see your home on Zillow by listing For Sale by Owner (FSBO).

    List your home

    What's special

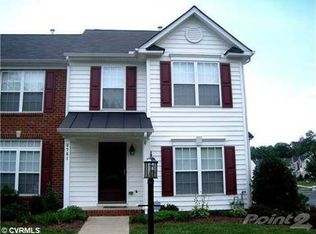
    This townhome has been upgraded to the most minuet detail. The Living Room is 13'x11' and has a double window to allow for natural light. The Dining Room is 9'x8' and has a new chandelier. The large kitchen is 16'x9' and features beautiful countertops, gas cooking, new refrigerator, new microwave oven, new lighting and a center island. The 16'x10' Family Room is open to the kitchen for entertaining and great family interaction. There is a half bath with a new chair height toilet, and a utility area with an upgraded washer/dryer. The second level offers an amazing Master Suite. The 15'6"x13' Master Bedroom has a new ceiling fan with light (dual switches) and opens onto a Master Bath with garden soaking tub, tall double sinks, new chair height toilet and new lighting. The huge Master Bedroom Closet is approximately 7' in length! The 2nd Bedroom is 10'x10 with a new ceiling fan with light; and the 3rd Bedroom is 9'x9' with new a new ceiling fan with light. There is a pull down attic staircase with attic storage, fresh paint throughout, new carpet, gas heating/cooking/hot water, and even the interior door knobs and hinges have been switched out to brushed nickel! The back yard offers a patio and a detached storage shed. Grass cutting is included and is provided by the home owners association. This home is conveniently located less than 5 minutes from Chippenham and Powhite Parkways for easy access to any area of town. Contact Brenda Woodward @ 914-1259 or brenda.woodward@hotmail.com for a private showing.

    This property is not currently displayed as for sale or rent on Zillow. This may be different from what's on other websites or public sources.

    Facts & features

    Interior

    Bedrooms & bathrooms
    • Bedrooms: 3
    • Bathrooms: 2.5
    Heating
    • Forced air, Gas
    Cooling
    • Central
    Appliances
    • Included: Dishwasher, Garbage disposal, Microwave, Range / Oven, Refrigerator
    Features
    • Flooring: Carpet, Linoleum / Vinyl
    Interior area
    • Total interior livable area: 1,414 sqft

    Property

    Parking
    • Parking features: On-street
    Features
    • Exterior features: Brick
    Lot
    • Size: 1,698 Square Feet
    Details
    • Parcel number: C0050603130

    Construction

    Type & style
    • Home type: Townhouse
    Materials
    • Wood
    • Roof: Composition
    Condition
    • Year built: 2006

    Community & HOA

    HOA
    • Has HOA: Yes
    • HOA fee: $100 monthly
    Location
    • Region: Richmond

    Financial & listing details

    • Price per square foot: $200/sqft
    • Tax assessed value: $226,000
    • Annual tax amount: $2,712

    Price history

    DateEventPrice
    11/3/2021Sold$216,000+49%$153/sqft
    Source: Public Record Report a problem
    9/5/2017Listing removed$1,400$1/sqft
    Source: Arbor Realty, Inc. Report a problem
    8/18/2017Listed for rent$1,400$1/sqft
    Source: Zillow Rental Manager Report a problem
    8/8/2017Sold$145,000-6.4%$103/sqft
    Source: CVRMLS #1724086 Report a problem
    6/28/2017Listed for sale$154,900-18.8%$110/sqft
    Source: Bandazian & Co #1724086 Report a problem
    4/30/2007Sold$190,675$135/sqft
    Source: Public Record Report a problem

    Public tax history

    YearProperty taxesTax assessment
    2025$2,712 +4.1%$226,000 +4.1%
    2024$2,604 +1.9%$217,000 +1.9%
    2023$2,556 $213,000
    2022$2,556 +21.7%$213,000 +21.7%
    2021$2,100 +5.4%$175,000 +5.4%
    2020$1,992 +7.8%$166,000 +7.8%
    2019$1,848 +10%$154,000 +10%
    2018$1,680 +11.1%$140,000 +2.9%
    2017$1,512 $136,000
    2016$1,512 $136,000 +7.9%
    2015$1,512 $126,000
    2014$1,512 $126,000
    2013-- $126,000 -6.7%
    2012-- $135,000 -26.2%
    2011-- $183,000
    2010-- $183,000 -11.2%
    2009-- $206,000
    2008-- $206,000 +415%
    2007-- $40,000
    2006-- $40,000
    2005-- --
    Find assessor info on the county website

    Neighborhood: Jahnke

    Nearby schools

    GreatSchools rating
    Schools provided by the listing agent
    • Elementary: Redd
    • Middle: Lucille Brown
    • High: Huguenot

    Source: The MLS. This data may not be complete. We recommend contacting the local school district to confirm school assignments for this home.

    Get a cash offer in 3 minutes
    Find out how much your home could sell for in as little as 3 minutes with a no-obligation cash offer.
    Estimated market value
    $283,000
    Get a cash offer in 3 minutes
    Find out how much your home could sell for in as little as 3 minutes with a no-obligation cash offer.
    Estimated market value
    $283,000