Skip main navigation
Sold
  • Price Unknown

    6757 NW Meyers Cir, Parkville, MO 64152

    5beds
    4,060sqft
    Single Family Residence
    Built in 2018
    0.26 Acres Lot
    $692,700 Zestimate®
    $--/sqft
    $4,582 Estimated rent

    Home value

    $692,700

    $658,000 - $727,000

    $4,582/mo

    Zestimate® history
    Loading
    Loading...

    Owner options

    List your home for rent

    $4,582/mo

    Rent Zestimate®

    Find your next renter with Zillow Rental Manager. Plus, with online applications, you can quickly screen prospective tenants – for free.

    Learn more

    $4,582/mo

    Rent Zestimate®

    Refinance and save

    $895/mo

    Est. payment

    Refinancing to a lower rate could help reduce your monthly payments and save thousands over the life of the loan.

    See today's rates

    $895/mo

    Est. payment

    Explore your selling options

    Work with a Zillow partner agent

    Leverage their expertise and Zillow's premium Showcase listings to get your home seen by more buyers.

    Get started

    List with your own agent

    Get your home in front of millions of buyers by listing it on Zillow.

    Learn how to do it

    Sell it yourself

    Take full control of how buyers see your home on Zillow by listing For Sale by Owner (FSBO).

    List your home

    What's special

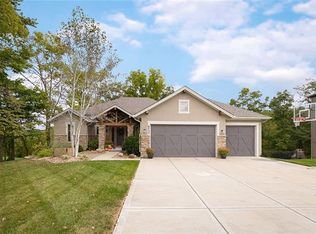
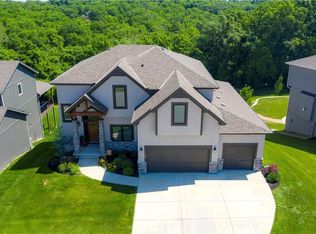
    This gorgeous Perry plan was custom built in 2018 and is filled with top design choices throughout. Decked out in quartz, granite, and stylish design, this home is sure to impress. An open and inviting main floor boasts a giant kitchen island, formal dining, and a stone fireplace. White cabinets and white quartz counters give the kitchen an impressive impact. Don't miss the walk in pantry, mud room, and gas stove. Indulge on the covered back deck with ceiling fan or snuggle by the built-in gas fire pit on a crisp fall evening. A three car garage leaves space for all your toys - perhaps a golf cart to drive over to one of the two, stunning, neighborhood pools in the summer. Enjoy the serenity of a cul-de-sac, walkout lot, that backs to trees. The finished basement includes a decadent bar, recreation room, full bath, and 5th bedroom or office with full egress window (no well window here!). Soak in the top floor free-standing tub in the owner's suite while you run some laundry in the convenient bedroom-level laundry room. Enjoy an oversized closet in the owner's suite for all of your favorite outfits. The primary bath suite boasts dual sinks as well as a tiled shower and soaker tub. The jack and jill bathroom boasts dual vanities as well while the 3rd upstairs bathroom remains private to the 4th bedroom which makes for a great guest space or room for an older child. Don't miss your chance to get this highly sought-after floor plan in the Thousand Oaks neighborhood in Parkville.

    Zillow last checked:

    Listing updated:

    Listed by:

    The Burke Team 816-945-0671,

    RE/MAX Innovations,

    Josh Burke 816-945-0671,

    RE/MAX Innovations

    Bought with:

    Greg Shahan, BR00048859

    395 Realty LLC

    Source: Heartland MLS as distributed by MLS GRID,MLS#: 2484320MLS Logo

    Facts & features

    Interior

    Bedrooms & bathrooms
    • Bedrooms: 5
    • Bathrooms: 5
    • Full bathrooms: 4
    • 1/2 bathrooms: 1
    Primary bedroom
    • Features: All Carpet, Ceiling Fan(s), Walk-In Closet(s)
    • Level: Second
    • Dimensions: 15 x 15
    Bedroom 2
    • Features: All Carpet, Ceiling Fan(s)
    • Level: Second
    • Dimensions: 11 x 16
    Bedroom 3
    • Features: All Carpet, Ceiling Fan(s), Walk-In Closet(s)
    • Level: Second
    • Dimensions: 11 x 16
    Bedroom 4
    • Features: All Carpet, Ceiling Fan(s)
    • Level: Second
    • Dimensions: 11 x 15
    Bedroom 5
    • Features: Ceiling Fan(s), Luxury Vinyl
    • Level: Basement
    Primary bathroom
    • Features: Double Vanity, Granite Counters, Separate Shower And Tub
    • Level: Second
    • Dimensions: 13 x 14
    Bathroom 2
    • Features: Double Vanity, Granite Counters, Shower Over Tub
    • Level: Second
    Bathroom 3
    • Features: Granite Counters
    • Level: Second
    Bathroom 4
    • Features: Ceramic Tiles, Shower Only
    • Level: Basement
    Dining room
    • Features: Wood Floor
    • Level: First
    • Dimensions: 13 x 14
    Kitchen
    • Features: Indirect Lighting, Kitchen Island, Quartz Counter, Wood Floor
    • Level: First
    • Dimensions: 19 x 16
    Living room
    • Features: Ceiling Fan(s), Fireplace, Wood Floor
    • Level: First
    • Dimensions: 22 x 18
    Recreation room
    • Features: Luxury Vinyl, Quartz Counter, Wet Bar
    • Level: Basement
    • Dimensions: 23 x 35
    Heating
    • Heatpump/Gas
    Cooling
    • Electric
    Appliances
    • Laundry: Laundry Room, Upper Level
    Features
    • Pantry, Walk-In Closet(s)
    • Flooring: Carpet, Ceramic Tile, Wood
    • Basement: Finished,Full,Walk-Out Access
    • Number of fireplaces: 1
    • Fireplace features: Great Room
    Interior area
    • Total structure area: 4,060
    • Total interior livable area: 4,060 sqft
    • Finished area above ground: 3,060
    • Finished area below ground: 1,000

    Property

    Parking
    • Total spaces: 3
    • Parking features: Attached, Garage Faces Front
    • Attached garage spaces: 3
    Features
    • Patio & porch: Covered
    Lot
    • Size: 0.26 Acres
    Details
    • Parcel number: 204019400004835000

    Construction

    Type & style
    • Home type: SingleFamily
    • Architectural style: Traditional
    • Property subtype: Single Family Residence
    Materials
    • Stucco & Frame
    • Roof: Composition
    Condition
    • Year built: 2018
    Details
    • Builder model: The Perry
    • Builder name: Integrity Homes

    Utilities & green energy

    • Sewer: Public Sewer
    • Water: Public

    Community & HOA

    Community
    • Subdivision: Thousand Oaks
    HOA
    • Has HOA: Yes
    • Amenities included: Clubhouse, Exercise Room, Play Area, Pool
    • HOA fee: $895 annually
    • HOA name: Thousand Oaks HOA
    Location
    • Region: Parkville

    Financial & listing details

    • Tax assessed value: $439,500
    • Annual tax amount: $6,788
    • Date on market: 5/10/2024
    • Listing terms: Cash,Conventional,FHA,VA Loan
    • Ownership: Private

    Price history

    DateEventPrice
    8/1/2024Sold--
    Source: Heartland MLS as distributed by MLS GRID #2484320 Report a problem
    6/14/2024Pending sale$699,900$172/sqft
    Source: Heartland MLS as distributed by MLS GRID #2484320 Report a problem
    5/10/2024Listed for sale$699,900$172/sqft
    Source: Heartland MLS as distributed by MLS GRID #2484320 Report a problem
    2/8/2019Sold--
    Source: Agent Provided Report a problem

    Public tax history

    YearProperty taxesTax assessment
    2025$7,442 +9.4%$83,505
    2024$6,801 +0.2%$83,505
    2023$6,788 -1.3%$83,505
    2022$6,875 -0.3%$83,505
    2021$6,895 +6.8%$83,505 +9.3%
    2020$6,455 $76,380 +26237.9%
    2018-- $290
    2017$25 $290
    Find assessor info on the county website

    Neighborhood: 64152

    Nearby schools

    GreatSchools rating
    Schools provided by the listing agent
    • Elementary: Union Chapel
    • Middle: Walden
    • High: Park Hill South

    Source: Heartland MLS as distributed by MLS GRID. This data may not be complete. We recommend contacting the local school district to confirm school assignments for this home.

    Get a cash offer in 3 minutes
    Find out how much your home could sell for in as little as 3 minutes with a no-obligation cash offer.
    Estimated market value
    $692,700
    Get a cash offer in 3 minutes
    Find out how much your home could sell for in as little as 3 minutes with a no-obligation cash offer.
    Estimated market value
    $692,700