PRICE IMPROVEMENT-RARE 4 ACRE DENTON BLUFF PROPERTY WITH WORKSHOP,GUEST APARTMENT,POOL
Perched atop 4 private acres overlooking a scenic greenbelt with sweeping views toward Lake Lewisville and the Denton skyline, this rare hilltop retreat offers spectacular sunset views, exceptional privacy just minutes from Denton, shopping, dining, and the rapidly growing North Texas corridor.
The property features a 28 x 30 steel-frame workshop with electric, a separate 724 sq ft garage apartment, and multiple outbuildings-ideal for car collectors, hobbyists, entrepreneurs, or anyone seeking space and functional workspace.
Inside, the open-concept layout offers expansive living and dining areas with dramatic floor-to-vaulted-ceiling windows framing breathtaking backyard views. A private guest or mother-in-law suite adds flexibility for visitors or family.
The resort-style outdoor setting features a 54-inch deep pebble-finish pool with Baja shelf and attached spa, heated by propane and controlled through iAquaLink WiFi. A flagstone deck, covered patio, and outdoor sitting bar create the perfect setting for entertaining while enjoying the elevated views and unforgettable sunsets. The home also includes paid-off solar panels, providing reduced utility costs.
Above the garage, the 724 sq ft one-bedroom apartment offers flexible use as guest quarters, office space, or potential income-producing living space.
Outdoor amenities include a two-story storage garage with utilities, barn with loft inside a fenced area, putting green, horseshoe pits, outdoor fitness station, fire pit, elevated viewing deck among mature oak trees, walking trails, and a 100-yard range with deer stand.
The wooded acreage also features peach, apple, plum, pecan, and fig trees, raised garden beds, and a circular gravel drive with access to the workshop.
A rare opportunity to own elevated acreage with panoramic views and unmatched privacy in one of the fastest-growing areas of the North Texas Metroplex.
Sold
Price Unknown
6757 Rockridge Trl, Aubrey, TX 76227
4beds
3,568sqft
Single Family Residence
Built in 1977
4 Acres Lot
$1,025,000 Zestimate®
$--/sqft
$5,716 Estimated rent
Home value
$1,025,000
$953,000 - $1.09M
$5,716/mo
Zestimate® history
Owner options
List your home for rent
$5,716/mo
Rent Zestimate®
Find your next renter with Zillow Rental Manager. Plus, with online applications, you can quickly screen prospective tenants – for free.
$5,716/mo
Rent Zestimate®
Refinance and save
Refinancing to a lower rate could help reduce your monthly payments and save thousands over the life of the loan.
Explore your selling options
Work with a Zillow partner agent
Leverage their expertise and Zillow's premium Showcase listings to get your home seen by more buyers.
Get startedList with your own agent
Get your home in front of millions of buyers by listing it on Zillow.
Learn how to do itSell it yourself
Take full control of how buyers see your home on Zillow by listing For Sale by Owner (FSBO).
List your homeWhat's special
Outdoor sitting barPanoramic viewsRaised garden bedsCovered patioWalking trailsFlagstone deckFire pit
Zillow last checked:
Listing updated:
Listed by:
Nataliia Murcia 0797875 214-310-9300,
Competitive Edge Realty LLC 972-200-3685
Bought with:
Claudette McCoy, 0640221
Redfin Corporation
Source: NTREIS,MLS#: 21192462
Facts & features
Interior
Bedrooms & bathrooms
- Bedrooms: 4
- Bathrooms: 4
- Full bathrooms: 4
Primary bedroom
- Features: Walk-In Closet(s)
- Level: Second
- Dimensions: 16 x 13
Primary bedroom
- Features: Double Vanity, Garden Tub/Roman Tub, Separate Shower
- Level: First
- Dimensions: 20 x 14
Bedroom
- Level: First
- Dimensions: 13 x 11
Bedroom
- Level: First
- Dimensions: 17 x 11
Dining room
- Level: First
- Dimensions: 14 x 11
Other
- Level: First
- Dimensions: 14 x 11
Kitchen
- Features: Built-in Features, Butler's Pantry, Galley Kitchen, Stone Counters
- Level: First
- Dimensions: 17 x 10
Library
- Level: First
- Dimensions: 12 x 12
Living room
- Level: First
- Dimensions: 29 x 13
Utility room
- Features: Built-in Features
- Level: First
- Dimensions: 10 x 5
Heating
- Central, Electric
Cooling
- Central Air, Ceiling Fan(s), Electric
Appliances
- Included: Double Oven, Dishwasher, Electric Oven, Electric Water Heater, Microwave
- Laundry: Washer Hookup, Electric Dryer Hookup
Features
- Walk-In Closet(s)
- Flooring: Laminate, Tile
- Has basement: No
- Number of fireplaces: 2
- Fireplace features: Decorative, Living Room, Masonry, Stone, Wood Burning
Interior area
- Total interior livable area: 3,568 sqft
Property
Parking
- Total spaces: 3
- Parking features: Additional Parking, Circular Driveway, Garage, Boat, RV Access/Parking
- Garage spaces: 3
Features
- Levels: Two
- Stories: 2
- Patio & porch: Other, Patio, Covered, Deck
- Exterior features: Basketball Court, Deck, Fire Pit, Garden, Gas Grill, Rain Gutters
- Has private pool: Yes
- Pool features: Gunite, In Ground, Outdoor Pool, Pool, Private, Pool/Spa Combo
Lot
- Size: 4 Acres
- Features: Acreage, Backs to Greenbelt/Park, Greenbelt, Interior Lot, Landscaped, Many Trees
Details
- Additional structures: Second Garage, Guest House, Workshop, Barn(s), Stable(s)
- Parcel number: R176463
Construction
Type & style
- Home type: SingleFamily
- Architectural style: Traditional,Detached
- Property subtype: Single Family Residence
Materials
- Brick, Other, Concrete
- Foundation: Combination
- Roof: Composition
Condition
- Year built: 1977
Utilities & green energy
- Sewer: Aerobic Septic, Septic Tank
- Utilities for property: Electricity Available, Propane, Overhead Utilities, Septic Available, Separate Meters, Water Available
Green energy
- Energy efficient items: Appliances, Insulation, Windows
- Energy generation: Solar
Community & HOA
Community
- Security: Other
- Subdivision: James Williamson
HOA
- Has HOA: No
Location
- Region: Aubrey
Financial & listing details
- Tax assessed value: $784,000
- Annual tax amount: $9,332
- Date on market: 2/27/2026
- Cumulative days on market: 32 days
- Listing terms: Cash,Conventional,FHA,VA Loan
- Exclusions: See Addendum "A"
- Road surface type: Gravel
Price history
| Date | Event | Price |
|---|---|---|
| 5/21/2026 | Sold | -- |
Source: NTREIS #21192462 Report a problem | ||
| 4/11/2026 | Pending sale | $1,149,000$322/sqft |
Source: NTREIS #21192462 Report a problem | ||
| 4/1/2026 | Contingent | $1,149,000$322/sqft |
Source: NTREIS #21192462 Report a problem | ||
| 3/21/2026 | Price change | $1,149,000-11.3%$322/sqft |
Source: NTREIS #21192462 Report a problem | ||
| 2/27/2026 | Listed for sale | $1,295,000$363/sqft |
Source: NTREIS #21192462 Report a problem | ||
Public tax history
| Year | Property taxes | Tax assessment |
|---|---|---|
| 2025 | $9,332 -5.5% | $784,000 +1.5% |
| 2024 | $9,872 +11.1% | $772,226 +10% |
| 2023 | $8,885 -11.2% | $702,024 +10% |
| 2022 | $10,006 +5.9% | $638,204 +10% |
| 2021 | $9,445 +7.9% | $580,185 +10% |
| 2020 | $8,755 -6% | $527,441 -2.5% |
| 2019 | $9,311 +22.6% | $540,993 +20.2% |
| 2018 | $7,592 +17.2% | $450,000 +4.7% |
| 2017 | $6,480 | $430,000 +7.5% |
| 2016 | $6,480 -4.7% | $400,000 +3.9% |
| 2015 | $6,801 | $385,000 |
Find assessor info on the county website
Neighborhood: 76227
Nearby homes
- $673,5003 bd2 ba2.5k sqft6769 Rockridge Trl, Aubrey, TX 76227Off Market
- $1,126,2005 bd4 ba3.9k sqft6629 Rockridge Trl, Aubrey, TX 76227Off Market
- $847,3003 bd2 ba2.9k sqft6825 Rockridge Trl, Aubrey, TX 76227Off Market
- $950,0003 bd2 ba1.8k sqft5167 Rock Hill Rd, Aubrey, TX 76227For Sale
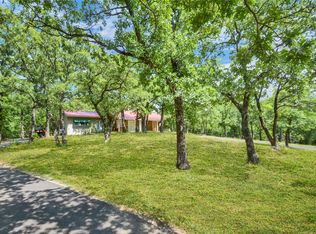
- $784,9003 bd2 ba2.9k sqft6855 Rockridge Trl, Aubrey, TX 76227Off Market
- $971,0004 bd4 ba3.3k sqftRock Ridge Trl, Aubrey, TX 76227Off Market
- $863,5004 bd-- ba3.3k sqft6768 Rockridge Trl, Aubrey, TX 76227Off Market
- $1,898,0004 bd6 ba6.5k sqft6565 Rockridge Trl, Aubrey, TX 76227For Sale
Nearby schools
GreatSchools rating
- 7/10HL Brockett Elementary SchoolGrades: K-5Distance: 3.3 mi
- 6/10Aubrey Middle SchoolGrades: 6-8Distance: 3.5 mi
- 6/10Aubrey High SchoolGrades: 9-12Distance: 3.6 mi
Schools provided by the listing agent
- Elementary: HL Brockett Elementary School
- Middle: Aubrey Middle School
- High: Aubrey High School
- District: Aubrey ISD
Source: NTREIS. This data may not be complete. We recommend contacting the local school district to confirm school assignments for this home.
Get a cash offer in 3 minutes
Find out how much your home could sell for in as little as 3 minutes with a no-obligation cash offer.
Estimated market value
$1,025,000
Get a cash offer in 3 minutes
Find out how much your home could sell for in as little as 3 minutes with a no-obligation cash offer.
Estimated market value
$1,025,000
- Texas
- Denton County
- Aubrey
- 76227
- 6757 Rockridge Trl
Nearby cities
Nearby neighborhoods
Nearby zip codes
Other Aubrey Topics
