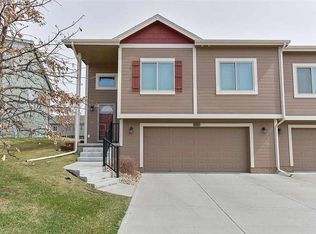
Introducing a captivating townhouse that has just made its debut on the real estate market! Nestled in a charming community, this modern and meticulously designed residence offers the perfect blend of convenience and suburban tranquility. This townhouse boasts a spacious open-concept living area, a well-appointed kitchen with stainless appliances, and a private outdoor space. With three generously sized bedrooms, including a luxurious master suite, this property offers versatility for your living needs. Its contemporary design, ample natural light, and modern fixtures throughout create an inviting atmosphere. The two-car garage adds to the convenience. Located in the Millard School District you will find the location is unbeatable, offering easy access to schools, shopping, restaurants and more. Leave the shovel and mower behind because it’s all handled for you! Don't miss the opportunity to make it your new home, combining style and convenience in one attractive package.
Sold for $268,000
$268,000
6757 S 191st Ave, Omaha, NE 68135
3beds
1,512sqft
Townhouse
Built in 2012
5,227 Square Feet Lot
$287,200 Zestimate®
$177/sqft
$2,453 Estimated rent
Home value
$287,200
$273,000 - $302,000
$2,453/mo
Zestimate® history
Owner options
List your home for rent
$2,453/mo
Rent Zestimate®
Find your next renter with Zillow Rental Manager. Plus, with online applications, you can quickly screen prospective tenants – for free.
$2,453/mo
Rent Zestimate®
Refinance and save
$1,980/mo
Est. payment
Refinancing to a lower rate could help reduce your monthly payments and save thousands over the life of the loan.
$1,980/mo
Est. payment
Explore your selling options
Work with a Zillow partner agent
Leverage their expertise and Zillow's premium Showcase listings to get your home seen by more buyers.
Get startedList with your own agent
Get your home in front of millions of buyers by listing it on Zillow.
Learn how to do itSell it yourself
Take full control of how buyers see your home on Zillow by listing For Sale by Owner (FSBO).
List your homeWhat's special
Modern fixtures throughoutContemporary designAmple natural lightWell-appointed kitchenLuxurious master suiteEasy access to schoolsSized bedrooms
Zillow last checked:
Listing updated:
Listed by:
Heather Starmer 402-707-2016,
BHHS Ambassador Real Estate
Bought with:
Tracy Morgan, 20050705
BHHS Ambassador Real Estate
Source: GPRMLS,MLS#: 22325827
Facts & features
Interior
Bedrooms & bathrooms
- Bedrooms: 3
- Bathrooms: 2
- Full bathrooms: 2
- Main level bathrooms: 2
Primary bedroom
- Level: Main
- Area: 154
- Dimensions: 14 x 11
Bedroom 2
- Level: Main
- Area: 120
- Dimensions: 12 x 10
Bedroom 3
- Level: Basement
- Area: 132
- Dimensions: 12 x 11
Primary bathroom
- Features: Full
Kitchen
- Level: Main
- Area: 208
- Dimensions: 16 x 13
Living room
- Level: Main
- Area: 288
- Dimensions: 18 x 16
Basement
- Area: 350
Heating
- Natural Gas, Forced Air
Cooling
- Central Air
Appliances
- Included: Range, Refrigerator, Washer, Dishwasher, Dryer, Disposal, Microwave
Features
- High Ceilings, Ceiling Fan(s), Pantry
- Flooring: Vinyl, Carpet, Luxury Vinyl, Tile
- Basement: Finished
- Number of fireplaces: 1
- Fireplace features: Gas Log Lighter
Interior area
- Total structure area: 1,512
- Total interior livable area: 1,512 sqft
- Finished area above ground: 1,162
- Finished area below ground: 350
Property
Parking
- Total spaces: 2
- Parking features: Attached, Garage Door Opener
- Attached garage spaces: 2
Features
- Levels: Split Entry
- Patio & porch: Porch, Deck
- Exterior features: Sprinkler System
- Fencing: None
Lot
- Size: 5,227 Square Feet
- Dimensions: 52 x 115
- Features: Up to 1/4 Acre., City Lot, Subdivided, Public Sidewalk, Curb Cut, Curb and Gutter
Details
- Parcel number: 1261872494
Construction
Type & style
- Home type: Townhouse
- Property subtype: Townhouse
- Attached to another structure: Yes
Materials
- Masonite
- Foundation: Concrete Perimeter
- Roof: Composition
Condition
- Not New and NOT a Model
- New construction: No
- Year built: 2012
Utilities & green energy
- Sewer: Public Sewer
- Water: Public
- Utilities for property: Cable Available, Water Available, Sewer Available
Community & HOA
Community
- Subdivision: Harrison Park
HOA
- Has HOA: Yes
- Services included: Maintenance Structure, Maintenance Grounds, Snow Removal, Common Area Maintenance, Trash
- HOA fee: $125 monthly
- HOA name: Harrison Park
Location
- Region: Omaha
Financial & listing details
- Price per square foot: $177/sqft
- Tax assessed value: $269,100
- Annual tax amount: $4,127
- Date on market: 11/2/2023
- Listing terms: VA Loan,FHA,Conventional,Cash,Other
- Ownership: Fee Simple
Price history
| Date | Event | Price |
|---|---|---|
| 1/2/2024 | Sold | $268,000-2.5%$177/sqft |
Source:  GPRMLS #22325827 Report a problem GPRMLS #22325827 Report a problem | ||
| 11/15/2023 | Pending sale | $275,000$182/sqft |
Source: GPRMLS #22325827 Report a problem | ||
| 11/8/2023 | Price change | $275,000-1.8%$182/sqft |
Source: GPRMLS #22325827 Report a problem | ||
| 11/2/2023 | Listed for sale | $280,000+22.5%$185/sqft |
Source: GPRMLS #22325827 Report a problem | ||
| 6/11/2021 | Sold | $228,500+6.3%$151/sqft |
Source: GPRMLS #22109637 Report a problem | ||
| 5/11/2021 | Pending sale | $215,000$142/sqft |
Source: GPRMLS #22109637 Report a problem | ||
| 5/7/2021 | Listed for sale | $215,000+50.3%$142/sqft |
Source: GPRMLS #22109637 Report a problem | ||
| 3/24/2021 | Listing removed | -- |
Source: Owner Report a problem | ||
| 3/9/2015 | Listing removed | $143,000+3.6%$95/sqft |
Source: Owner Report a problem | ||
| 10/29/2014 | Sold | $138,000-3.5%$91/sqft |
Source: Public Record Report a problem | ||
| 9/26/2014 | Listed for sale | $143,000+8.3%$95/sqft |
Source: Owner Report a problem | ||
| 8/10/2012 | Sold | $132,000$87/sqft |
Source: Public Record Report a problem | ||
Public tax history
| Year | Property taxes | Tax assessment |
|---|---|---|
| 2025 | $4,550 +31% | $269,100 +32% |
| 2024 | $3,474 -16.8% | $203,900 |
| 2023 | $4,174 +1.1% | $203,900 +13.2% |
| 2022 | $4,127 +4.8% | $180,200 +6.6% |
| 2021 | $3,938 -1.3% | $169,000 |
| 2020 | $3,989 -2.2% | $169,000 |
| 2019 | $4,081 +14.7% | $169,000 +19.2% |
| 2018 | $3,559 +8.9% | $141,800 |
| 2017 | $3,267 | $141,800 +10% |
| 2016 | $3,267 -3.6% | $128,900 |
| 2015 | $3,389 | $128,900 +2.2% |
| 2014 | -- | $126,100 |
| 2013 | -- | $126,100 +820.4% |
| 2012 | -- | $13,700 |
| 2011 | -- | $13,700 +158.5% |
| 2009 | $135 | $5,300 |
| 2008 | -- | $5,300 |
| 2005 | -- | -- |
Find assessor info on the county website
Neighborhood: 68135
Nearby homes
- $296,2003 bd2 ba1.6k sqft6755 S 191st Ave, Omaha, NE 68135Off Market

- $279,8003 bd2 ba1.6k sqft6761 S 191st Ave, Omaha, NE 68135Off Market
- $281,2002 bd2 ba1.1k sqft6747 S 191st Ave, Omaha, NE 68135Off Market
- $279,0002 bd2 ba1.1k sqft6763 S 191st Ave, Omaha, NE 68135Off Market
- $282,0002 bd2 ba1.1k sqft6741 S 191st Ave, Omaha, NE 68135Off Market
- $285,2003 bd2 ba1.1k sqft6767 S 191st Ave, Omaha, NE 68135Off Market
- $280,6002 bd2 ba1.1k sqft6750 S 191st St, Omaha, NE 68135Off Market
- $56,0003 bd3 ba1.7k sqft6744 S 191st St, Omaha, NE 68135Sold
Nearby schools
GreatSchools rating
- 9/10Reeder Elementary SchoolGrades: PK-5Distance: 0.5 mi
- 8/10Beadle Middle SchoolGrades: 6-8Distance: 0.9 mi
- 9/10Millard West High SchoolGrades: 9-12Distance: 1.2 mi
Schools provided by the listing agent
- Elementary: Reeder
- Middle: Beadle
- High: Millard West
- District: Millard
Source: GPRMLS. This data may not be complete. We recommend contacting the local school district to confirm school assignments for this home.


Get pre-qualified for a loan
At Zillow Home Loans, we can pre-qualify you in as little as 5 minutes with no impact to your credit score.An equal housing lender. NMLS #10287.
Sell for more on Zillow
Get a Zillow Showcase℠ listing at no additional cost and you could sell for .
$287,200
2% more
+$5,744
With Zillow Showcase(estimated)
$292,944
- Nebraska
- Douglas County
- Omaha
- 68135
- 6757 S 191st Ave
Nearby cities
Nearby neighborhoods
Nearby zip codes
Other Omaha Topics
