Skip main navigation
Sold for $795,000
  • $795,000

    6757 S SENECA Way, Gilbert, AZ 85298

    4beds
    2,804sqft
    Single Family Residence
    Built in 2003
    10,800 Square Feet Lot
    $-- Zestimate®
    $284/sqft
    $3,411 Estimated rent

    Home value

    Not available

    Estimated sales range

    Not available

    $3,411/mo

    Zestimate® history
    Loading
    Loading...

    Owner options

    List your home for rent

    $3,411/mo

    Rent Zestimate®

    Find your next renter with Zillow Rental Manager. Plus, with online applications, you can quickly screen prospective tenants – for free.

    Learn more

    $3,411/mo

    Rent Zestimate®

    Refinance and save

    $5,258/mo

    Est. payment

    Refinancing to a lower rate could help reduce your monthly payments and save thousands over the life of the loan.

    See today's rates

    $5,258/mo

    Est. payment

    Explore your selling options

    Work with a Zillow partner agent

    Leverage their expertise and Zillow's premium Showcase listings to get your home seen by more buyers.

    Get started

    List with your own agent

    Get your home in front of millions of buyers by listing it on Zillow.

    Learn how to do it

    Sell it yourself

    Take full control of how buyers see your home on Zillow by listing For Sale by Owner (FSBO).

    List your home

    What's special

    Sparkling poolHeated poolInviting courtyardSs appliancesGranite countertopsImpeccable kitchenWell-laid pavers
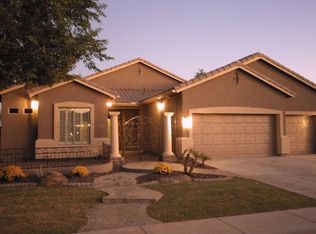
    Newly listed Family Vacation Home offered Fully Furnished or un-furnished, whatever Buyers needs are. Inviting courtyard, low upkeep turf in front & back, 3 BEDRMS/3 BATHS plus DEN/OFFICE (could be 4th bdrm) & a huge BONUS LOFT that is the only room upstairs. HEATED POOL, PUTTING GREEN, 3-Car Garage are just the beginning! The impeccable kitchen is equipped with staggered cabinets w/crown molding, GRANITE countertops, SS appliances & island. Master bedrm promises a good night's sleep and hosts a bathroom with double sinks and a separate shower & tub, a walk-in closet w/mirrored doors, and sliding doors to the pool & patio. The spacious loft is perfect for a gaming zone and provides easy access to the balcony, where you can enjoy your morning brew while admiring the beautiful mountain vie backyard oasis is complete with a cozy covered patio ideal for unwinding after a long day, well-laid pavers, a putting green, and a sparkling pool for a refreshing time! An entertainer's delight! You don't want to miss it!

    Zillow last checked:

    Listing updated:

    Listed by:

    Cindy D DeSanti White 480-242-8797,

    West USA Realty

    Bought with:

    Josh Randall, SA573822000

    HomeSmart

    Source: ARMLS,MLS#: 6951253MLS Logo

    Facts & features

    Interior

    Bedrooms & bathrooms
    • Bedrooms: 4
    • Bathrooms: 3
    • Full bathrooms: 3
    Heating
    • Natural Gas
    Cooling
    • Central Air, Ceiling Fan(s)
    Appliances
    • Included: Dryer, Washer, Refrigerator, Built-in Microwave, Dishwasher, Disposal, Gas Range
    • Laundry: Inside
    Features
    • High Speed Internet, Granite Counters, Double Vanity, Eat-in Kitchen, Breakfast Bar, Kitchen Island, Full Bth Master Bdrm, Separate Shwr & Tub
    • Flooring: Carpet, Tile
    • Windows: Double Pane Windows
    • Has basement: No
    • Has fireplace: No
    Interior area
    • Total structure area: 2,804
    • Total interior livable area: 2,804 sqft

    Property

    Parking
    • Total spaces: 7
    • Parking features: Garage Door Opener, Direct Access
    • Garage spaces: 3
    • Uncovered spaces: 4
    Accessibility
    • Accessibility features: Lever Handles, Bath Lever Faucets
    Features
    • Stories: 2
    • Patio & porch: Covered, Patio
    • Exterior features: Private Yard
    • Has private pool: Yes
    • Pool features: Outdoor Pool, Play Pool, Heated, Lap
    • Spa features: None
    • Fencing: Block,Wrought Iron
    • Has view: Yes
    • View description: Mountain(s)
    Lot
    • Size: 10,800 Square Feet
    • Features: Cul-De-Sac, Grass Front, Grass Back
    Details
    • Parcel number: 30478817
    • Lease amount: $0
    • Special conditions: FIRPTA may apply

    Construction

    Type & style
    • Home type: SingleFamily
    • Architectural style: Santa Barbara/Tuscan
    • Property subtype: Single Family Residence
    Materials
    • Stucco, Wood Frame, Painted, Stone
    • Roof: Tile
    Condition
    • Year built: 2003
    Details
    • Builder name: SHEA HOMES

    Utilities & green energy

    • Sewer: Public Sewer
    • Water: City Water

    Community & HOA

    Community
    • Features: Racquetball, Golf, Pickleball, Tennis Court(s), Playground, Biking/Walking Path, Fitness Center
    • Subdivision: SEVILLE PARCEL 11
    HOA
    • Has HOA: Yes
    • Services included: Maintenance Grounds
    • HOA fee: $618 semi-annually
    • HOA name: Seville HOA
    • HOA phone: 602-957-9191
    Location
    • Region: Gilbert

    Financial & listing details

    • Price per square foot: $284/sqft
    • Annual tax amount: $3,945
    • Date on market: 2/25/2026
    • Cumulative days on market: 101 days
    • Listing terms: Cash,Conventional
    • Ownership: Fee Simple
    • Road surface type: Paved

    Price history

    DateEventPrice
    6/5/2026Sold$795,000-3.5%$284/sqft
    Source: ARMLS #6951253 Report a problem
    5/24/2026Pending sale$824,000$294/sqft
    Source: ARMLS #6951253 Report a problem
    3/21/2026Listed for sale$824,000$294/sqft
    Source: ARMLS #6951253 Report a problem
    2/23/2026Pending sale$824,000$294/sqft
    Source: ARMLS #6951253 Report a problem
    11/26/2025Listed for sale$824,000+149.7%$294/sqft
    Source: ARMLS #6951253 Report a problem
    11/18/2011Sold$330,000$118/sqft
    Source: ARMLS #4663128 Report a problem

    Public tax history

    Tax history is unavailable.

    Neighborhood: Seville

    Nearby schools

    GreatSchools rating
    Schools provided by the listing agent
    • Elementary: Riggs Elementary
    • Middle: Dr. Camille Casteel High School
    • High: Dr. Camille Casteel High School
    • District: Chandler Unified District #80

    Source: ARMLS. This data may not be complete. We recommend contacting the local school district to confirm school assignments for this home.

    Get pre-qualified for a loan
    At Zillow Home Loans, we can pre-qualify you in as little as 5 minutes with no impact to your credit score.

    An equal housing lender. NMLS #10287.