OPEN SUNDAY 1PM-3PM Inviting 3-level brick townhouse in Bethesda! Over 2,100 sqft of living space on three levels with 3 bedrooms, 2 full bathrooms, and 2 half bathrooms- nestled in the coveted Stratton Commons neighborhood. Notable features include 8 & 9 foot ceilings, tons of natural light, HVAC 2014, eat-in kitchen, stainless steel appliances, large bedrooms & closets, crown molding, and 2 parking spaces and plenty of guest parking right in front of the house. All the bedrooms have ample closet space and there is a dedicated storage area in the basement. The fully finished lower level has a spacious recreation room with a wet bar, half bath, and a fireplace. Exit to the patio and a fenced backyard that leads to an open grassy common space. Convenient for commuters and minutes to Wildwood Shopping Center, Pike & Rose, and downtown Bethesda for all of your shopping, dining, and entertainment options. MAKE THIS HOUSE YOUR HOME!
Sold for $720,000
$720,000
6757 Surreywood Ln, Bethesda, MD 20817
3beds
2,310sqft
Townhouse
Built in 1978
2,002 Square Feet Lot
$783,900 Zestimate®
$312/sqft
$3,959 Estimated rent
Home value
$783,900
$745,000 - $831,000
$3,959/mo
Zestimate® history
Owner options
List your home for rent
$3,959/mo
Rent Zestimate®
Find your next renter with Zillow Rental Manager. Plus, with online applications, you can quickly screen prospective tenants – for free.
$3,959/mo
Rent Zestimate®
Refinance and save
$4,492/mo
Est. payment
Refinancing to a lower rate could help reduce your monthly payments and save thousands over the life of the loan.
$4,492/mo
Est. payment
Explore your selling options
Work with a Zillow partner agent
Leverage their expertise and Zillow's premium Showcase listings to get your home seen by more buyers.
Get startedList with your own agent
Get your home in front of millions of buyers by listing it on Zillow.
Learn how to do itSell it yourself
Take full control of how buyers see your home on Zillow by listing For Sale by Owner (FSBO).
List your homeWhat's special
Ample closet spaceOpen grassy common spaceHalf bathPlenty of guest parkingWet barStainless steel appliancesLarge bedrooms
Zillow last checked:
Listing updated:
Listed by:
Melinda Hines 301-806-1171,
RE/MAX Realty Services,
Listing Team: The Melinda Hines Team
Bought with:
Jeannie Geier, 88389
Long & Foster Real Estate, Inc.
Source: Bright MLS,MLS#: MDMC2103182
Facts & features
Interior
Bedrooms & bathrooms
- Bedrooms: 3
- Bathrooms: 4
- Full bathrooms: 2
- 1/2 bathrooms: 2
- Main level bathrooms: 1
Basement
- Area: 770
Heating
- Forced Air, Electric
Cooling
- Central Air, Electric
Appliances
- Included: Dishwasher, Disposal, Dryer, Microwave, Oven/Range - Electric, Refrigerator, Stainless Steel Appliance(s), Washer, Water Heater, Electric Water Heater
- Laundry: Lower Level, In Basement
Features
- Breakfast Area, Crown Molding, Formal/Separate Dining Room, Eat-in Kitchen, Kitchen - Table Space, Recessed Lighting, Other
- Flooring: Carpet, Ceramic Tile, Laminate, Vinyl
- Windows: Replacement, Double Pane Windows
- Basement: Connecting Stairway,Full,Finished,Exterior Entry,Rear Entrance,Walk-Out Access,Windows
- Number of fireplaces: 2
- Fireplace features: Wood Burning
Interior area
- Total structure area: 2,310
- Total interior livable area: 2,310 sqft
- Finished area above ground: 1,540
- Finished area below ground: 770
Property
Parking
- Parking features: Assigned, Other
- Details: Assigned Parking, Assigned Space #: 6757
Accessibility
- Accessibility features: None
Features
- Levels: Three
- Stories: 3
- Exterior features: Play Area, Sidewalks
- Pool features: None
Lot
- Size: 2,002 Square Feet
- Features: Backs to Trees
Details
- Additional structures: Above Grade, Below Grade
- Parcel number: 160701747553
- Zoning: R90
- Special conditions: Standard
Construction
Type & style
- Home type: Townhouse
- Architectural style: Colonial
- Property subtype: Townhouse
Materials
- Brick
- Foundation: Other
Condition
- New construction: No
- Year built: 1978
Utilities & green energy
- Sewer: Public Sewer
- Water: Public
Community & HOA
Community
- Subdivision: Stratton Commons
HOA
- Has HOA: Yes
- Services included: Common Area Maintenance, Management, Snow Removal, Trash, Other
- HOA fee: $97 monthly
- HOA name: BETHESDA PLACE COMMUNITY
Location
- Region: Bethesda
Financial & listing details
- Price per square foot: $312/sqft
- Tax assessed value: $620,800
- Annual tax amount: $7,147
- Date on market: 8/10/2023
- Listing agreement: Exclusive Right To Sell
- Listing terms: Cash,Conventional,VA Loan,FHA
- Ownership: Fee Simple
Price history
| Date | Event | Price |
|---|---|---|
| 9/12/2023 | Sold | $720,000+0.7%$312/sqft |
Source:  Bright MLS #MDMC2103182 Report a problem Bright MLS #MDMC2103182 Report a problem | ||
| 8/14/2023 | Pending sale | $715,000$310/sqft |
Source: Bright MLS #MDMC2103182 Report a problem | ||
| 8/10/2023 | Listed for sale | $715,000+10%$310/sqft |
Source: Bright MLS #MDMC2103182 Report a problem | ||
| 6/14/2018 | Sold | $649,900$281/sqft |
Source: Public Record Report a problem | ||
| 5/21/2018 | Pending sale | $649,900$281/sqft |
Source: Belinsky Real Estate LLC #1000474754 Report a problem | ||
| 5/3/2018 | Listed for sale | $649,900+25.7%$281/sqft |
Source: Belinsky Real Estate LLC #1000474754 Report a problem | ||
| 1/1/2015 | Sold | $517,000$224/sqft |
Source:  Long & Foster Broker Feed #1004405670_100 Report a problem Long & Foster Broker Feed #1004405670_100 Report a problem | ||
| 11/21/2014 | Listing removed | $2,800$1/sqft |
Source: Owner Report a problem | ||
| 11/19/2014 | Listed for rent | $2,800$1/sqft |
Source: Owner Report a problem | ||
| 12/5/2011 | Sold | $517,000-3.7%$224/sqft |
Source: Public Record Report a problem | ||
| 8/6/2011 | Price change | $537,000-2.2%$232/sqft |
Source: Long & Foster Real Estate #MC7587973 Report a problem | ||
| 4/29/2011 | Listed for sale | $549,000+154.2%$238/sqft |
Source: Long & Foster Real Estate #MC7587973 Report a problem | ||
| 9/1/1995 | Sold | $216,000$94/sqft |
Source: Public Record Report a problem | ||
Public tax history
| Year | Property taxes | Tax assessment |
|---|---|---|
| 2025 | $7,341 +5.2% | $645,567 +6.5% |
| 2024 | $6,977 -0.1% | $606,100 |
| 2023 | $6,983 +4.4% | $606,100 |
| 2022 | $6,688 -2.3% | $606,100 -2.4% |
| 2021 | $6,844 +4.5% | $620,800 +4.6% |
| 2020 | $6,550 +10.1% | $593,733 +10% |
| 2019 | $5,950 -0.2% | $539,600 |
| 2018 | $5,961 +0.4% | $539,600 +3.3% |
| 2017 | $5,936 +20.1% | $522,367 +3.4% |
| 2016 | $4,945 | $505,133 +3.5% |
| 2015 | $4,945 | $487,900 +0.9% |
| 2014 | $4,945 | $483,333 +1% |
| 2013 | -- | $478,767 +1% |
| 2012 | -- | $474,200 |
| 2011 | -- | $474,200 |
| 2010 | -- | $474,200 -13.1% |
| 2009 | -- | $545,430 +9.1% |
| 2008 | -- | $500,060 +10% |
| 2007 | -- | $454,690 +11.1% |
| 2006 | -- | $409,320 +17.3% |
| 2005 | -- | $348,942 +20.9% |
| 2004 | -- | $288,566 +26.5% |
| 2003 | -- | $228,190 +1.2% |
| 2002 | -- | $225,440 |
| 2001 | -- | $225,440 |
Find assessor info on the county website
Neighborhood: 20817
Nearby homes
- $678,6004 bd3 ba1.2k sqft6759 Surreywood Ln, Bethesda, MD 20817Off Market

- $728,8004 bd3 ba2.1k sqft6761 Surreywood Ln, Bethesda, MD 20817Off Market

- $648,800-- bd3 ba1.2k sqft6755 Surreywood Ln, Bethesda, MD 20817Off Market
- $781,9003 bd4 ba1.6k sqft6753 Surreywood Ln, Bethesda, MD 20817Off Market
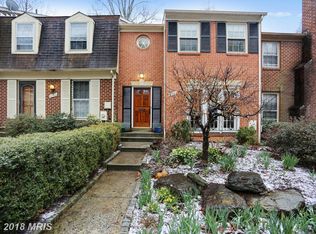
- $723,100-- bd3 ba1.7k sqft6763 Surreywood Ln, Bethesda, MD 20817Off Market
- $750,0003 bd3 ba1.7k sqft6751 Surreywood Ln, Bethesda, MD 20817Off Market
- $761,8003 bd4 ba2.3k sqft6711 Surreywood Ln, Bethesda, MD 20817Off Market
- $720,4003 bd3 ba1.2k sqft6709 Surreywood Ln, Bethesda, MD 20817Off Market
Nearby schools
GreatSchools rating
- 9/10Ashburton Elementary SchoolGrades: K-5Distance: 0.7 mi
- 9/10North Bethesda Middle SchoolGrades: 6-8Distance: 1.3 mi
- 9/10Walter Johnson High SchoolGrades: 9-12Distance: 0.7 mi
Schools provided by the listing agent
- Elementary: Ashburton
- Middle: North Bethesda
- High: Walter Johnson
- District: Montgomery County Public Schools
Source: Bright MLS. This data may not be complete. We recommend contacting the local school district to confirm school assignments for this home.
Get a cash offer in 3 minutes
Find out how much your home could sell for in as little as 3 minutes with a no-obligation cash offer.
Estimated market value
$783,900
Get a cash offer in 3 minutes
Find out how much your home could sell for in as little as 3 minutes with a no-obligation cash offer.
Estimated market value
$783,900
- Maryland
- Montgomery County
- Bethesda
- 20817
- 6757 Surreywood Ln
Nearby cities
Nearby neighborhoods
Nearby zip codes
Other Bethesda Topics
