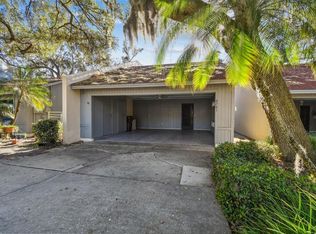
Welcome to this stunning 4-bedroom, 2.5-bathroom condo located in the highly sought-after community of The Bluffs at Christina in South Lakeland. Spanning an impressive 2,550 square feet, this home boasts an open floor plan that seamlessly combines style and functionality. Step inside to discover a spacious living area with loads of storage, and NO CARPET (all tile and waterproof laminate), ensuring a sleek, modern look. The massive primary suite on the main floor features a separate shower, dual sinks, a luxurious soaking tub, and a large walk-in closet, providing a private oasis for relaxation and privacy. The main floor also includes a generously sized laundry room with ample cabinet space, a convenient half bath, and a spare bedroom perfect for guests or a home office. Upstairs, you'll find two more large bedrooms and a fully remodeled bathroom, offering plenty of space for family or visitors. in the rear of the home the large sunroom is bathed in natural light, creating a perfect spot for morning coffee or an evening read. Step outside to the outdoor entertaining deck, ideal for hosting gatherings, and enjoy the spacious yard overlooking a serene preserve. The condo's spacious yard overlooks a beautiful preserve, providing a peaceful and private outdoor retreat. The 2-car carport provides ample parking, and the property is conveniently located right across the street from the community clubhouse. Here, you can take advantage of amenities such as a pool and pickle-ball courts, as well as extra guest parking. The HOA fee includes all exterior maintenance, trash fees, water bills, exterior paint/ cleaning, as well as roof replacement, allowing you to enjoy a low-maintenance lifestyle. Don’t miss the opportunity to own this beautiful condo in The Bluffs at Christina, where comfort and convenience meet***ATTENTION HOMEBUYERS*** Now offering a 1% interest rate reduction for the first 12 months at no cost to the buyer when using preferred lender. ***SAVE THOUSANDS IN THE 1ST YEAR!!!***CALL FOR DETAILS***
Sold for $299,000
Zillow last checked:
Listing updated:
Bought with:
Cannon Kirby, 3294079
ROOST REALTY GROUP LLC
Source: Stellar MLS,MLS#: L4944651 Originating MLS: Lakeland
Originating MLS: Lakeland
Price history
| Date | Event | Price |
|---|---|---|
| 6/21/2024 | Sold | $299,000$117/sqft |
Source:  Stellar MLS #L4944651 Report a problem Stellar MLS #L4944651 Report a problem | ||
| 5/26/2024 | Pending sale | $299,000$117/sqft |
Source: Stellar MLS #L4944651 Report a problem | ||
| 5/15/2024 | Listed for sale | $299,000-1.8%$117/sqft |
Source: Stellar MLS #L4944651 Report a problem | ||
| 5/8/2024 | Listing removed | -- |
Source: Stellar MLS #L4942914 Report a problem | ||
| 5/3/2024 | Price change | $304,500-3.3%$119/sqft |
Source: Stellar MLS #L4942914 Report a problem | ||
| 4/8/2024 | Price change | $314,900-3%$123/sqft |
Source: Stellar MLS #L4942914 Report a problem | ||
| 2/29/2024 | Listed for sale | $324,500$127/sqft |
Source: Stellar MLS #L4942914 Report a problem | ||
Get a cash offer in 3 minutes
Find out how much your home could sell for in as little as 3 minutes with a no-obligation cash offer.
Estimated market value
$305,100
