Skip main navigation
Sold for $441,000
  • $441,000

    67574 Rio Vista Dr, Cathedral City, CA 92234

    3beds
    1,466sqft
    Residential, Single Family Residence
    Built in 2019
    4,791 Square Feet Lot
    $442,200 Zestimate®
    $301/sqft
    $3,002 Estimated rent

    Home value

    $442,200

    $402,000 - $486,000

    $3,002/mo

    Zestimate® history
    Loading
    Loading...

    Owner options

    List your home for rent

    $3,002/mo

    Rent Zestimate®

    Find your next renter with Zillow Rental Manager. Plus, with online applications, you can quickly screen prospective tenants – for free.

    Learn more

    $3,002/mo

    Rent Zestimate®

    Refinance and save

    $3,014/mo

    Est. payment

    Refinancing to a lower rate could help reduce your monthly payments and save thousands over the life of the loan.

    See today's rates

    $3,014/mo

    Est. payment

    Explore your selling options

    Work with a Zillow partner agent

    Leverage their expertise and Zillow's premium Showcase listings to get your home seen by more buyers.

    Get started

    List with your own agent

    Get your home in front of millions of buyers by listing it on Zillow.

    Learn how to do it

    Sell it yourself

    Take full control of how buyers see your home on Zillow by listing For Sale by Owner (FSBO).

    List your home

    What's special

    Additional loft spaceDesert friendly plantsPrimary ensuite bedroomIsland kitchenDetached two-car garageDesigned for low maintenanceVinyl plank flooring
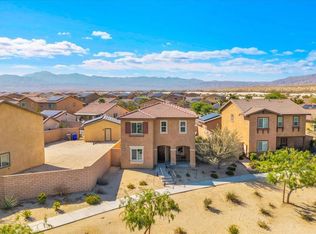
    Perfect for commuters, frequent entertainers, or a small but growing household, this comfortable two-story home offers 3 bedrooms and three bathrooms plus a detached two-car garage in an easy location just off the 10 freeway. The home's street entrance has a small covered porch and opens into the first floor which features an island kitchen, living room, and one of the guest bedrooms and baths. The entry from the detached garage & backyard opens into the kitchen and living room area. Upstairs, the primary ensuite bedroom offers privacy from the second guest bedroom and bathroom with additional loft space that was used a an office space but could also be an additional lounging or media area. The laundry is conveniently located on the second floor. Vinyl plank flooring is throughout the first level with carpeted bedrooms, loft and stairs. Smart Home features include security system, keyless entry & video doorbell. The home is equipped with a whole house fan system and two solar panel arrays on a transferrable power purchase agreement with Sun Run. The backyard is large enough for gatherings and daily outdoor living and designed for low maintenance with desert friendly plants and two raised beds for seasonal plantings. There is also electrical supply for a free-standing hot tub. Verano is a well located master planned community located just blocks from grocery shopping and a quick drive to dining and shopping in Palm Springs, Cathedral City, and Rancho Mirage. Community amenities include a clubhouse, fitness room, pool & spa, with pocket parks throughout the community and a 3-acre private gated park across the street from this home that features a playground, field, splashpad, pickleball courts, and shaded tables. The community is also wrapping up construction on a lap pool to compliment the large community pool. Discover Verano and experience all it has to offer!

    Zillow last checked:

    Listing updated:

    Listed by:

    Kevin Rochlitz DRE # 01263783 760-774-0477,

    Bennion Deville Homes 760-459-0057

    Bought with:

    Vincent Grandi, DRE # 02104108

    Keller Williams Luxury Homes

    Source: CLAW,MLS#: 25574923PSMLS Logo

    Facts & features

    Interior

    Bedrooms & bathrooms
    • Bedrooms: 3
    • Bathrooms: 3
    • Full bathrooms: 3
    Rooms
    • Room types: Entry, Living Room, Utility Room, Walk-In Closet
    Bedroom
    • Features: Walk-In Closet(s)
    • Level: Main,Upper
    Bathroom
    • Features: Shower Over Tub, Fiberglass Shower Enclosure, Shower Stall
    Kitchen
    • Features: Kitchen Island, Open to Family Room
    Heating
    • Forced Air, Central
    Cooling
    • Central Air, Air Conditioning
    Appliances
    • Included: Microwave, Free Standing Gas, Gas Oven, Dishwasher, Dryer, Disposal, Exhaust Fan, Refrigerator, Range/Oven, Recirculated Exhaust Fan, Washer, Water Line to Refrigerator, Vented Exhaust Fan, Tankless Water Heater, Gas Water Heater
    • Laundry: Upper Level, Laundry Closet, In Unit, Gas Dryer Hookup
    Features
    • Ceiling Fan(s), Kitchen Island
    • Flooring: Carpet, Ceramic Tile, Vinyl Plank
    • Windows: Double Pane Windows, Plantation Shutters, Shutters, Skylight(s), Screens
    • Has fireplace: No
    • Fireplace features: None
    Interior area
    • Total structure area: 1,466
    • Total interior livable area: 1,466 sqft

    Property

    Parking
    • Total spaces: 2
    • Parking features: Garage Is Detached, Garage - 2 Car
    • Garage spaces: 2
    Accessibility
    • Accessibility features: None
    Features
    • Levels: Two
    • Stories: 2
    • Patio & porch: Concrete Slab
    • Pool features: Association, Heated And Filtered, Community
    • Spa features: Association Spa, Community, In Ground
    • Fencing: Block,Fenced Yard
    • Has view: Yes
    • View description: Hills
    Lot
    • Size: 4,791 Square Feet
    • Features: Back Yard, Landscaped, Street Lighting
    Details
    • Additional structures: None
    • Parcel number: 677574009
    • Special conditions: Standard

    Construction

    Type & style
    • Home type: SingleFamily
    • Property subtype: Residential, Single Family Residence
    Materials
    • Hard Coat
    • Foundation: Slab
    • Roof: Concrete,Tile
    Condition
    • No Additions/Alter
    • Year built: 2019
    Details
    • Builder name: D.R. Horton
    • Warranty included: Yes

    Utilities & green energy

    • Electric: 220 Volt Location (In Garage)
    • Sewer: In Street, In Connected and Paid
    • Water: District, Water District, Meter on Property
    • Utilities for property: Cable Available
    Green energy
    • Energy generation: Solar

    Community & HOA

    Community
    • Features: Community Mailbox
    • Security: Carbon Monoxide Detector(s), Fire and Smoke Detection System, Fire Sprinkler System, Smoke Detector(s)
    • Subdivision: Verano - Rio Vista Village Hoa
    HOA
    • Has HOA: Yes
    • Amenities included: Clubhouse, Pool, Playground, Pickleball, Picnic Area, Assoc Pet Rules
    • Services included: Maintenance Paid, Clubhouse, Building and Grounds
    • HOA fee: $208 monthly
    Location
    • Region: Cathedral City

    Financial & listing details

    • Price per square foot: $301/sqft
    • Tax assessed value: $432,804
    • Annual tax amount: $5,963
    • Date on market: 8/19/2025
    • Inclusions: All Appliances - Washer, Dryer, Range, Refrigerator, Dishwasher
    • Road surface type: Paved

    Price history

    DateEventPrice
    10/30/2025Sold$441,000-3.9%$301/sqft
    Source: CLAW #25574923PS Report a problem
    10/23/2025Pending sale$459,000$313/sqft
    Source: CLAW #25574923PS Report a problem
    10/3/2025Contingent$459,000$313/sqft
    Source: CLAW #25574923PS Report a problem
    8/19/2025Listed for sale$459,000+10.3%$313/sqft
    Source: CLAW #25574923PS Report a problem
    3/30/2023Sold$416,000+0.2%$284/sqft
    Source: Public Record Report a problem
    3/3/2023Pending sale$415,000$283/sqft
    Source: CRMLS #CV23011029 Report a problem
    2/25/2023Price change$415,000-4.4%$283/sqft
    Source: CRMLS #CV23011029 Report a problem
    2/16/2023Price change$434,000-0.9%$296/sqft
    Source: CRMLS #CV23011029 Report a problem
    2/5/2023Price change$438,000-2.1%$299/sqft
    Source: CRMLS #CV23011029 Report a problem
    1/30/2023Price change$447,500-2.7%$305/sqft
    Source: CRMLS #CV23011029 Report a problem
    1/21/2023Listed for sale$460,000+53.3%$314/sqft
    Source: CRMLS #CV23011029 Report a problem
    12/23/2019Sold$300,000$205/sqft
    Source: Public Record Report a problem

    Public tax history

    YearProperty taxesTax assessment
    2025$5,963 -10.6%$432,804 +2%
    2024$6,668 +22.7%$424,319 +34.6%
    2023$5,436 +1.6%$315,340 +2%
    2022$5,352 -4.3%$309,158 +2%
    2021$5,591 +4.7%$303,097 +1%
    2020$5,341 +164.8%$299,990 +533.9%
    2019$2,017 +80.2%$47,327 +944.3%
    2018$1,119 +34.3%$4,532 +2%
    2017$833 $4,444 +2%
    2016$833 +36.8%$4,357 +1.5%
    2015$609 -38.1%$4,293 +2%
    2014$984 $4,210 +0.4%
    2013-- $4,192 +2%
    2012-- $4,110 +2%
    2011-- $4,030 -83.9%
    2010-- $25,000 -45.5%
    2009-- $45,900 -32.1%
    2008-- $67,626 +2%
    2007-- $66,300 +2%
    2006-- $65,000 +845.3%
    2005-- $6,876 +3.9%
    2003-- $6,619 +2%
    2002-- $6,490
    Find assessor info on the county website

    Neighborhood: Rio Vista

    Nearby schools

    GreatSchools rating
    Get a cash offer in 3 minutes
    Find out how much your home could sell for in as little as 3 minutes with a no-obligation cash offer.
    Estimated market value
    $442,200
    Get a cash offer in 3 minutes
    Find out how much your home could sell for in as little as 3 minutes with a no-obligation cash offer.
    Estimated market value
    $442,200