Skip main navigation
Sold
  • $330,000

    67575 Marian Trl, Sturgis, MI 49091

    4beds
    2,405sqft
    Single Family Residence
    Built in 1990
    0.31 Acres Lot
    $354,000 Zestimate®
    $137/sqft
    $2,459 Estimated rent

    Home value

    $354,000

    $336,000 - $372,000

    $2,459/mo

    Zestimate® history
    Loading
    Loading...

    Owner options

    List your home for rent

    $2,459/mo

    Rent Zestimate®

    Find your next renter with Zillow Rental Manager. Plus, with online applications, you can quickly screen prospective tenants – for free.

    Learn more

    $2,459/mo

    Rent Zestimate®

    Refinance and save

    $2,078/mo

    Est. payment

    Refinancing to a lower rate could help reduce your monthly payments and save thousands over the life of the loan.

    See today's rates

    $2,078/mo

    Est. payment

    Explore your selling options

    Work with a Zillow partner agent

    Leverage their expertise and Zillow's premium Showcase listings to get your home seen by more buyers.

    Get started

    List with your own agent

    Get your home in front of millions of buyers by listing it on Zillow.

    Learn how to do it

    Sell it yourself

    Take full control of how buyers see your home on Zillow by listing For Sale by Owner (FSBO).

    List your home

    What's special

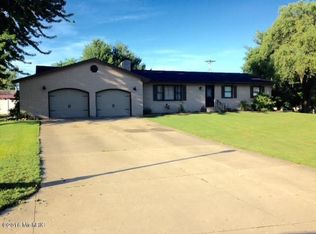
    This well maintained residence offers the perfect blend of city convenience and rural tranquility. Nestled on a generous lot surrounded by lush, well-groomed landscaping and equipped with an in-ground irrigation system, this home provides a serene retreat while still benefiting from the amenities of urban living. Enjoy breathtaking rear views from the expansive deck, where you can unwind amidst nature's beauty and observe deer grazing in the nearby fields. Ideal for families, this home is situated in a welcoming neighborhood within walking distance of Wall School and Sturgis Middle School, all while enjoying the advantage of lower property taxes. Boasting over 2,400 square feet of meticulously crafted living space, this home is ready for you to move right in. Step inside to discover a grand two-story entryway leading to the inviting living room and adjoining dining area. The kitchen is a chef's delight, featuring custom cabinetry, a spacious central island, and high-quality stainless-steel appliances, complemented by a cozy breakfast nook overlooking the sunlit family room. A convenient mudroom and powder room connect the attached two-car garage to the main living areas. Ascend the elegant staircase to find three generously sized bedrooms, each equipped with built-in wooden closet systems and ceiling fans, sharing a well-appointed full bathroom. Retreat to the luxurious master suite, boasting a recently renovated bathroom and a sizable walk-in closet. The partially finished basement offers additional living space, complete with an egress window in the finished room and two expansive utility rooms, one of which offers the potential for bathroom expansion with roughed-in plumbing. Central air conditioning, a gas furnace, water heater, water softener, and a utility sink are conveniently located in the basement, ensuring comfort and efficiency year-round.

    Zillow last checked:

    Listing updated:

    Listed by:

    Adam Carter 269-689-9111,

    Five Star Real Estate

    Bought with:

    Kim Moberg, 6501377893

    RE/MAX Advantage

    Source: MichRIC,MLS#: 24019357MLS Logo

    Facts & features

    Interior

    Bedrooms & bathrooms
    • Bedrooms: 4
    • Bathrooms: 3
    • Full bathrooms: 2
    • 1/2 bathrooms: 1
    Primary bedroom
    • Level: Upper
    • Area: 234
    • Dimensions: 13.00 x 18.00
    Bedroom 2
    • Level: Upper
    • Area: 132
    • Dimensions: 12.00 x 11.00
    Bedroom 3
    • Level: Upper
    • Area: 168
    • Dimensions: 12.00 x 14.00
    Bedroom 4
    • Level: Upper
    • Area: 132
    • Dimensions: 12.00 x 11.00
    Primary bathroom
    • Level: Upper
    • Area: 42
    • Dimensions: 7.00 x 6.00
    Primary bathroom
    • Level: Upper
    • Area: 48
    • Dimensions: 8.00 x 6.00
    Bathroom 1
    • Level: Main
    • Area: 24
    • Dimensions: 3.00 x 8.00
    Bathroom 2
    • Level: Upper
    • Area: 72
    • Dimensions: 8.00 x 9.00
    Dining area
    • Level: Main
    • Area: 70
    • Dimensions: 7.00 x 10.00
    Dining room
    • Level: Main
    • Area: 132
    • Dimensions: 11.00 x 12.00
    Family room
    • Level: Main
    • Area: 315
    • Dimensions: 21.00 x 15.00
    Kitchen
    • Level: Main
    • Area: 140
    • Dimensions: 10.00 x 14.00
    Living room
    • Level: Main
    • Area: 195
    • Dimensions: 13.00 x 15.00
    Recreation
    • Level: Lower
    • Area: 330
    • Dimensions: 22.00 x 15.00
    Utility room
    • Level: Lower
    • Area: 340
    • Dimensions: 20.00 x 17.00
    Utility room
    • Level: Lower
    • Area: 324
    • Dimensions: 27.00 x 12.00
    Heating
    • Forced Air
    Cooling
    • Central Air
    Appliances
    • Included: Dishwasher, Range, Refrigerator
    • Laundry: Gas Dryer Hookup, Upper Level, Washer Hookup
    Features
    • Ceiling Fan(s), Center Island, Eat-in Kitchen
    • Flooring: Laminate, Tile
    • Windows: Insulated Windows
    • Basement: Full
    • Has fireplace: No
    Interior area
    • Total structure area: 2,034
    • Total interior livable area: 2,405 sqft
    • Finished area below ground: 371

    Property

    Parking
    • Total spaces: 2
    • Parking features: Attached, Garage Door Opener
    • Garage spaces: 2
    Features
    • Stories: 2
    • Exterior features: Play Equipment
    Lot
    • Size: 0.31 Acres
    • Dimensions: 88 x 195 x 159 x 153
    Details
    • Parcel number: 001 080 084 00

    Construction

    Type & style
    • Home type: SingleFamily
    • Architectural style: Traditional
    • Property subtype: Single Family Residence
    Materials
    • Vinyl Siding
    • Roof: Shingle
    Condition
    • New construction: No
    • Year built: 1990

    Utilities & green energy

    • Sewer: Public Sewer
    • Water: Public
    • Utilities for property: Phone Connected, Natural Gas Connected, Cable Connected

    Community & HOA

    Location
    • Region: Sturgis

    Financial & listing details

    • Price per square foot: $137/sqft
    • Tax assessed value: $125,600
    • Annual tax amount: $3,970
    • Date on market: 4/23/2024
    • Listing terms: Cash,FHA,VA Loan,USDA Loan,MSHDA,Conventional
    • Road surface type: Paved

    Price history

    DateEventPrice
    7/18/2024Sold$330,000-1.5%$137/sqft
    Source: MichRIC #24019357 Report a problem
    6/19/2024Pending sale$334,900$139/sqft
    Source: MichRIC #24019357 Report a problem
    6/6/2024Price change$334,900-2.9%$139/sqft
    Source: MichRIC #24019357 Report a problem
    5/10/2024Price change$344,900-2.8%$143/sqft
    Source: MichRIC #24019357 Report a problem
    5/4/2024Price change$354,900-1.4%$148/sqft
    Source: MichRIC #24019357 Report a problem
    4/23/2024Listed for sale$359,900+27.6%$150/sqft
    Source: MichRIC #24019357 Report a problem
    7/15/2021Sold$282,000+0.8%$117/sqft
    Source: Public Record Report a problem
    4/26/2021Pending sale$279,900$116/sqft
    Source: Owner Report a problem
    4/15/2021Listed for sale$279,900+3.7%$116/sqft
    Source: Owner Report a problem
    3/24/2021Listing removed--
    Source: Owner Report a problem
    9/28/2020Listing removed$269,900$112/sqft
    Source: Owner Report a problem
    8/14/2020Listed for sale$269,900$112/sqft
    Source: Owner Report a problem

    Public tax history

    YearProperty taxesTax assessment
    2025$4,166 +4.9%$162,500 +11.1%
    2024$3,970 +5%$146,200 +10%
    2023$3,781 $132,900 +5.8%
    2022-- $125,600 +3.7%
    2021$2,002 $121,100 +11%
    2020-- $109,100 +25.4%
    2018-- $87,000 +10.7%
    2017-- $78,600 -4.5%
    2016-- $82,300 +7.6%
    2015-- $76,500 -0.8%
    2014-- $77,100 +19.9%
    2012-- $64,300 -4.2%
    2011-- $67,100 -0.9%
    2010-- $67,700 -19.8%
    2009-- $84,400 +3.2%
    2008-- $81,800 -4.9%
    2007-- $86,000 -0.3%
    2006-- $86,300 +7.6%
    2005-- $80,200 +5.2%
    2004-- $76,200 +4.2%
    2003-- $73,100
    Find assessor info on the county website

    Neighborhood: 49091

    Nearby schools

    GreatSchools rating
    Get a cash offer in 3 minutes
    Find out how much your home could sell for in as little as 3 minutes with a no-obligation cash offer.
    Estimated market value
    $354,000
    Get a cash offer in 3 minutes
    Find out how much your home could sell for in as little as 3 minutes with a no-obligation cash offer.
    Estimated market value
    $354,000