The "Business in the Front, Brand New Mechanicals in the Back" Estate
6 Bedrooms | 4 Bathrooms | 3-Car Garage | 1+ Acres | Private Cul-de-Sac
Welcome to the end of the road—literally. Tucked away at the very tip of a quiet cul-de-sac sits this massive fortress of potential. If you’ve been looking for a home where your kids can run wild, your neighbors can’t see what you're wearing on the back deck, and you can finally store all those hobbies you swore you'd pick up during quarantine, this is it.
Let’s be real: the interior decor is currently serving some "vintage charm" (okay, fine, it needs some cosmetic love). But while the wallpapers might shout 1993, the infrastructure is shouting 2026 luxury convenience.
The "Choose Your Own Adventure" Layout: With 6 actual bedrooms, you can finally have a guest room, a home office, a gym, a wrapping paper station, and a room strictly dedicated to your dog’s emotional well-being.
Four Bathrooms: Because nobody should ever have to wait in line to brush their teeth.
The 3-Car Garage: Plenty of room for two cars and a massive collection of tools you don't know how to use, OR three cars if you actually know how to park.
An Acre+ of Freedom: A yard so big you’ll actually need a riding lawnmower (and a valid excuse to escape your family for two hours every Saturday).
We have left the fun cosmetic decisions to you, but we already dropped the big bucks on the stuff that keeps you alive and comfortable:
Brand New Septic System: You can flush with absolute confidence. It’s the ultimate homeowner flex.
Brand New A/C Unit (to be installed before closing): Crisp, ice-cold air is ready to blast the moment you move in.
Brand New Furnace: Keeping you cozy all winter without the existential dread of a $10,000 breakdown.
Bring your paintbrush, bring your mood boards, and ditch your HVAC guy's phone number. This is your chance to buy the biggest canvas on the block and make it entirely your own.
Schedule a showing today—before someone else claims the ultimate cul-de-sac bragging rights!
Active with contingency
Price cut: $60K (8/31)
$399,900
6758 401st St, North Branch, MN 55056
6beds
3,620sqft
Single Family
Built in 1997
1.03 Acres Lot
$402,400 Zestimate®
$110/sqft
$-- HOA
What's special
Private cul-de-sacBrand new furnace
- 131 days
- 1,035
- 69
Zillow last checked:
Listing updated:
Listed by:
Joel D. Friday 763-445-9760,
Keller Williams Classic Realty,
Lisa Hansen 763-215-8442
Source: NorthstarMLS as distributed by MLS GRID,MLS#: 7025254
Facts & features
Interior
Bedrooms & bathrooms
- Bedrooms: 6
- Bathrooms: 4
- Full bathrooms: 3
- 1/2 bathrooms: 1
Bedroom
- Level: Main
- Area: 182 Square Feet
- Dimensions: 13x14
Bedroom 2
- Level: Upper
- Area: 110 Square Feet
- Dimensions: 10x11
Bedroom 3
- Level: Upper
- Area: 110 Square Feet
- Dimensions: 10x11
Bedroom 4
- Level: Upper
- Area: 110 Square Feet
- Dimensions: 10x11
Bedroom 5
- Level: Lower
- Area: 156 Square Feet
- Dimensions: 12x13
Bedroom 6
- Level: Lower
- Area: 187 Square Feet
- Dimensions: 11x17
Family room
- Level: Lower
- Area: 372 Square Feet
- Dimensions: 12x31
Kitchen
- Level: Main
- Area: 120 Square Feet
- Dimensions: 10x12
Laundry
- Level: Main
Living room
- Level: Main
- Area: 450 Square Feet
- Dimensions: 15x30
Sitting room
- Level: Main
- Area: 96 Square Feet
- Dimensions: 8x12
Sun room
- Level: Main
- Area: 165 Square Feet
- Dimensions: 11x15
Heating
- Forced Air, Fireplace(s)
Cooling
- Central Air
Appliances
- Included: Dishwasher, Exhaust Fan, Gas Water Heater, Iron Filter, Microwave, Range, Refrigerator, Water Softener Owned
- Laundry: Main Level
Features
- Basement: Block,Daylight,Drain Tiled,Drainage System,Egress Window(s),Finished,Full,Storage Space,Sump Basket,Sump Pump
- Has fireplace: No
- Fireplace features: Family Room, Gas
Interior area
- Total structure area: 3,920
- Total interior livable area: 3,620 sqft
- Finished area above ground: 2,390
- Finished area below ground: 1,230
Property
Parking
- Total spaces: 3
- Parking features: Attached, Asphalt, Garage, Heated Garage, Insulated Garage, Secured
- Attached garage spaces: 3
- Details: Garage Dimensions (36x24)
Accessibility
- Accessibility features: None
Features
- Levels: Two
- Stories: 2
- Patio & porch: Composite Decking, Covered, Deck, Front Porch, Patio, Porch
Lot
- Size: 1.03 Acres
- Dimensions: 150 x 300
Details
- Additional structures: Storage Shed
- Foundation area: 1530
- Parcel number: 110085204
- Zoning description: Residential-Single Family
Construction
Type & style
- Home type: SingleFamily
- Property subtype: Single Family
Materials
- Block
- Roof: Age Over 8 Years,Asphalt
Condition
- New construction: No
- Year built: 1997
Utilities & green energy
- Electric: 200+ Amp Service, Power Company: East Central Energy
- Gas: Natural Gas
- Sewer: Septic System Compliant - Yes
- Water: Well
Community & HOA
Community
- Security: Secured Garage/Parking
- Subdivision: Country View Estates 4
HOA
- Has HOA: No
Location
- Region: North Branch
Financial & listing details
- Price per square foot: $110/sqft
- Tax assessed value: $459,700
- Annual tax amount: $5,924
- Date on market: 4/24/2026
- Road surface type: Paved
Estimated market value
$402,400
$382,000 - $423,000
$3,215/mo
Price history
| Date | Event | Price |
|---|---|---|
| 8/31/2026 | Price change | $399,900-13%$110/sqft |
Source:  NorthstarMLS as distributed by MLS GRID #7025254 Report a problem NorthstarMLS as distributed by MLS GRID #7025254 Report a problem | ||
| 8/8/2026 | Price change | $459,900-2.1%$127/sqft |
Source: NorthstarMLS as distributed by MLS GRID #7025254 Report a problem | ||
| 5/15/2026 | Price change | $469,900-4.1%$130/sqft |
Source: NorthstarMLS as distributed by MLS GRID #7025254 Report a problem | ||
| 5/2/2026 | Listed for sale | $489,900+79.5%$135/sqft |
Source: NorthstarMLS as distributed by MLS GRID #7025254 Report a problem | ||
| 6/27/2014 | Sold | $273,000-0.5%$75/sqft |
Source:  Lake Superior Area Realtors as distributed by MLS GRID #2156776 Report a problem Lake Superior Area Realtors as distributed by MLS GRID #2156776 Report a problem | ||
| 4/1/2014 | Listed for sale | $274,500+28.3%$76/sqft |
Source: KELLER WILLIAMS Premier Realty - Chain of Lakes Group #4461080 Report a problem | ||
| 6/9/2010 | Sold | $214,000-10.8%$59/sqft |
Source: Lake Superior Area Realtors as distributed by MLS GRID #1389369 Report a problem | ||
| 1/9/2010 | Price change | $239,900-18.7%$66/sqft |
Source: ERA Muske Company Real Estate #3867139 Report a problem | ||
| 7/31/2009 | Price change | $295,000-4.8%$81/sqft |
Source: ERA Muske Company Real Estate #3684466 Report a problem | ||
| 6/7/2009 | Price change | $310,000-3.1%$86/sqft |
Source: ERA Muske Company Real Estate #3684466 Report a problem | ||
| 5/15/2009 | Listed for sale | $320,000+2.9%$88/sqft |
Source: ERA Muske Company Real Estate #3684466 Report a problem | ||
| 10/5/2004 | Sold | $310,900+1143.6%$86/sqft |
Source: Public Record Report a problem | ||
| 10/17/1997 | Sold | $25,000$7/sqft |
Source: Public Record Report a problem | ||
Public tax history
| Year | Property taxes | Tax assessment |
|---|---|---|
| 2024 | $5,924 +3.3% | $454,500 +0.9% |
| 2023 | $5,734 +4.4% | $450,400 +24.4% |
| 2022 | $5,494 +1.1% | $362,100 +5% |
| 2021 | $5,432 +2.1% | $344,700 |
| 2020 | $5,320 +25.8% | -- |
| 2017 | $4,230 +100% | -- |
| 2016 | $2,115 -49.2% | -- |
| 2015 | $4,162 +3.1% | -- |
| 2014 | $4,036 +7.2% | $227,100 |
| 2013 | $3,764 -5.8% | -- |
| 2012 | $3,996 +7.3% | -- |
| 2011 | $3,724 -8.7% | -- |
| 2010 | $4,078 | -- |
| 2009 | -- | -- |
| 2008 | $3,586 -1.2% | -- |
| 2007 | $3,628 +49.1% | -- |
| 2006 | $2,434 +8.4% | -- |
| 2005 | $2,245 +17.4% | -- |
| 2004 | $1,913 +10.2% | -- |
| 2003 | $1,736 -9.3% | -- |
| 2002 | $1,915 -9.4% | -- |
| 2001 | $2,113 | -- |
Find assessor info on the county website
Monthly payment
Est. payment
Payment breakdown
Explore the cost of this home by adjusting the details. Changes won't be saved.Climate risks
Neighborhood: 55056

Similar homes
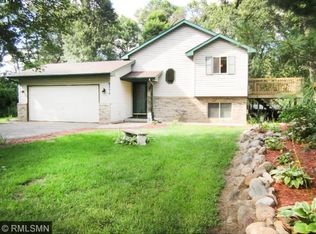
- $430,0004 bd3 ba2.6k sqft7231 407th St, North Branch, MN 55056For Sale

 MLS ID #7113124, Katy Pardo, Century 21 Moline Realty Inc. NorthstarMLS as distributed by MLS GRID
 - $449,9003 bd2 ba1.9k sqft40533 Golden Ave, North Branch, MN 55056For Sale
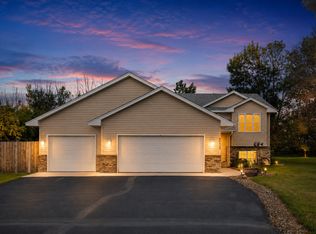 MLS ID #7114970, Mark P. Abdel, RE/MAX Advantage Plus. NorthstarMLS as distributed by MLS GRID
 - $369,9004 bd3 ba1.9k sqft37621 Hawthorne Ave, North Branch, MN 55056For Sale
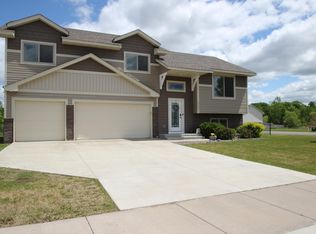 MLS ID #7136639, Richard Bell, Bell Realty LLC. NorthstarMLS as distributed by MLS GRID
 - $445,0004 bd3 ba1.9k sqft40744 Fenian Way, North Branch, MN 55056For Sale
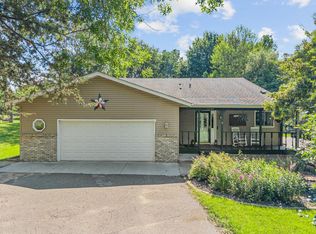 MLS ID #7108208, Alex Brancale, Coldwell Banker Realty. NorthstarMLS as distributed by MLS GRID
 - $489,9005 bd3 ba3.3k sqft5614 407th Ct, North Branch, MN 55056For SaleMLS ID #7102287, Jeneane Brackett, RE/MAX Results. NorthstarMLS as distributed by MLS GRID
- $499,9004 bd3 ba3.2k sqft39277 Hemingway Ave, North Branch, MN 55056For SaleMLS ID #7107028, Amy C. Piccott, Counselor Realty, Inc. NorthstarMLS as distributed by MLS GRID
- $399,9005 bd3 ba2.4k sqft37514 Greenway Ave, North Branch, MN 55056New ConstructionMLS ID #7136006, Kristine A Pierson, NextHome West Metro. NorthstarMLS as distributed by MLS GRID
- $329,9003 bd3 ba2.1k sqft39074 Riverside Ct, North Branch, MN 55056For SaleMLS ID #7053882, Michael Jon Juliff, Jason Mitchell Group. NorthstarMLS as distributed by MLS GRID
- $329,9004 bd2 ba2k sqft6247 Albert Ln, North Branch, MN 55056For SaleMLS ID #7081828, Debbie Rudnitski, RE/MAX Advantage Plus. NorthstarMLS as distributed by MLS GRID
- $388,0004 bd3 ba2.1k sqft6679 378th St, North Branch, MN 55056For SaleMLS ID #7090382, Travis VanElsberg, Edina Realty, Inc.. NorthstarMLS as distributed by MLS GRID
- $375,0005 bd3 ba2.3k sqft5323 397th St, North Branch, MN 55056For SaleMLS ID #7129082, The Leonhardt Team, Coldwell Banker Realty. NorthstarMLS as distributed by MLS GRID
- $444,9004 bd3 ba2.9k sqft5404 Rush Point Dr, Rush City, MN 55069For SaleMLS ID #7136739, Travis Sommerfield, Coldwell Banker Realty. NorthstarMLS as distributed by MLS GRID
- $389,9003 bd2 ba2.2k sqft3488 Essen Rd NE, Cambridge, MN 55008For SaleMLS ID #7128546, Robert A Boyce, Realty Executives Top Results. NorthstarMLS as distributed by MLS GRID
- $589,9004 bd3 ba2.6k sqft35824 Lincoln Rd, North Branch, MN 55056For SaleMLS ID #7120470, Mary Frances Snavely, Keller Williams Premier Realty. NorthstarMLS as distributed by MLS GRID
- $354,9003 bd3 ba2.7k sqft4992 384th Trl, North Branch, MN 55056For SaleMLS ID #7126406, Team Watters, RE/MAX Results. NorthstarMLS as distributed by MLS GRID
- $534,9004 bd3 ba2.7k sqft38209 Everett Ave, North Branch, MN 55056For SaleMLS ID #7096078, Sarah Wald, Next Generation Realty LLC. NorthstarMLS as distributed by MLS GRID
- $485,0003 bd2 ba2.4k sqft12737 375th St, North Branch, MN 55056For SaleMLS ID #7115562, Hailey Sheldon, Home Star Real Estate. NorthstarMLS as distributed by MLS GRID
- $375,0003 bd2 ba2k sqft16840 Stanford St NE, Columbus, MN 55025For SaleMLS ID #7114902, Alexis Hammond, Real Broker, LLC. NorthstarMLS as distributed by MLS GRID
- $400,0003 bd2 ba2.2k sqft29527 295th Ln, Lindstrom, MN 55045For SaleMLS ID #7120428, Brian R. Beaubien, Edina Realty, Inc.. NorthstarMLS as distributed by MLS GRID
- $565,0004 bd2 ba3.1k sqft6943 350th St, Stacy, MN 55079For SaleMLS ID #7093563, Debra J. Johnson, Edina Realty, Inc.. NorthstarMLS as distributed by MLS GRID
