Skip main navigation
Sold for $775,000
  • $775,000

    6758 Brook Run Dr, Falls Church, VA 22043

    3beds
    2,318sqft
    Townhouse
    Built in 1984
    1,200 Square Feet Lot
    $788,200 Zestimate®
    $334/sqft
    $4,304 Estimated rent

    Home value

    $788,200

    $741,000 - $843,000

    $4,304/mo

    Zestimate® history
    Loading
    Loading...

    Owner options

    List your home for rent

    $4,304/mo

    Rent Zestimate®

    Find your next renter with Zillow Rental Manager. Plus, with online applications, you can quickly screen prospective tenants – for free.

    Learn more

    $4,304/mo

    Rent Zestimate®

    Refinance and save

    $4,967/mo

    Est. payment

    Refinancing to a lower rate could help reduce your monthly payments and save thousands over the life of the loan.

    See today's rates

    $4,967/mo

    Est. payment

    Explore your selling options

    Work with a Zillow partner agent

    Leverage their expertise and Zillow's premium Showcase listings to get your home seen by more buyers.

    Get started

    List with your own agent

    Get your home in front of millions of buyers by listing it on Zillow.

    Learn how to do it

    Sell it yourself

    Take full control of how buyers see your home on Zillow by listing For Sale by Owner (FSBO).

    List your home

    What's special

    Modern lightingNew fenceFully fenced yardLovely curb appealGranite countertopsGranite countersFreshly painted white cabinetry
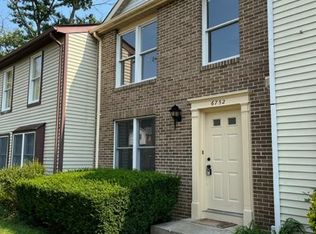
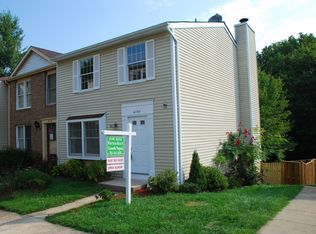
    Absolutely Immaculate Brick Front Townhome – Minutes to West Falls Church Metro! Lovely curb appeal. This stunning brick-front townhome is perfectly located just minutes from West Falls Church Metro, Route 66, Route 7, and Washington, D.C. With a new roof, new fence, and countless updates inside, it’s truly move-in ready. New Roof July 2025. HVAC 2023. Hot Water Heater 2023. Washer & Dryer 2022. Freshly painted in soft, neutral tones, the home features new plush carpet and luxury vinyl plank flooring in addition to the beautiful hardwoods on the main level. The spacious living and dining rooms flow seamlessly into the chef’s kitchen, where you’ll find granite countertops, stainless steel appliances, freshly painted white cabinetry, and chic new light fixtures—perfect for entertaining. Built-in bookshelves add both style and function. Upstairs, the primary suite boasts a large closet and a remodeled bath with striking shower tile, double sinks, granite counters, updated mirrors, and modern lighting. Hall Bathroom will support the two additional bedrooms. The walk-out lower level opens to a fully fenced yard, where the seller installed matching fencing along the property and both neighbors for a clean, continuous look. The large rec room with brick fireplace and mantel offers a cozy space for gatherings year-round. With abundant parking and easy access to shopping, dining, interstates, and the Metro, this home combines comfort, convenience, and style in one perfect package.

    Zillow last checked:

    Listing updated:

    Listed by:

    Natalie McArtor 703-200-4703,

    Samson Properties

    Bought with:

    Lori Jung, 0225081066

    Galaxy Realty LLC

    Source: Bright MLS,MLS#: VAFX2260092MLS Logo

    Facts & features

    Interior

    Bedrooms & bathrooms
    • Bedrooms: 3
    • Bathrooms: 4
    • Full bathrooms: 2
    • 1/2 bathrooms: 2
    • Main level bathrooms: 1
    Rooms
    • Room types: Living Room, Dining Room, Primary Bedroom, Bedroom 2, Bedroom 3, Kitchen, Foyer, Laundry, Office, Recreation Room, Primary Bathroom, Full Bath, Half Bath
    Primary bedroom
    • Features: Flooring - Carpet, Walk-In Closet(s)
    • Level: Upper
    • Area: 168 Square Feet
    • Dimensions: 14 x 12
    Bedroom 2
    • Features: Flooring - Carpet
    • Level: Upper
    • Area: 99 Square Feet
    • Dimensions: 11 x 9
    Bedroom 3
    • Features: Flooring - Carpet
    • Level: Upper
    • Area: 80 Square Feet
    • Dimensions: 10 x 8
    Primary bathroom
    • Features: Bathroom - Walk-In Shower, Granite Counters, Flooring - Ceramic Tile
    • Level: Upper
    • Area: 56 Square Feet
    • Dimensions: 8 x 7
    Dining room
    • Features: Flooring - HardWood
    • Level: Main
    • Area: 130 Square Feet
    • Dimensions: 13 x 10
    Foyer
    • Features: Flooring - Ceramic Tile
    • Level: Main
    • Area: 30 Square Feet
    • Dimensions: 6 x 5
    Other
    • Features: Bathroom - Tub Shower, Granite Counters, Flooring - Ceramic Tile
    • Level: Upper
    • Area: 72 Square Feet
    • Dimensions: 9 x 8
    Half bath
    • Features: Granite Counters, Flooring - Ceramic Tile
    • Level: Main
    • Area: 20 Square Feet
    • Dimensions: 5 x 4
    Half bath
    • Level: Lower
    • Area: 18 Square Feet
    • Dimensions: 6 x 3
    Kitchen
    • Features: Granite Counters, Flooring - HardWood, Kitchen - Electric Cooking, Pantry
    • Level: Main
    • Area: 108 Square Feet
    • Dimensions: 12 x 9
    Laundry
    • Level: Lower
    • Area: 110 Square Feet
    • Dimensions: 11 x 10
    Living room
    • Features: Flooring - HardWood, Built-in Features
    • Level: Main
    • Area: 204 Square Feet
    • Dimensions: 17 x 12
    Office
    • Features: Flooring - Carpet
    • Level: Lower
    • Area: 99 Square Feet
    • Dimensions: 11 x 9
    Recreation room
    • Features: Fireplace - Wood Burning, Flooring - Carpet, Built-in Features
    • Level: Lower
    • Area: 361 Square Feet
    • Dimensions: 19 x 19
    Heating
    • Forced Air, Electric
    Cooling
    • Central Air, Electric
    Appliances
    • Included: Dishwasher, Disposal, Dryer, Exhaust Fan, Ice Maker, Oven/Range - Electric, Refrigerator, Stainless Steel Appliance(s), Washer, Water Heater, Electric Water Heater
    • Laundry: In Basement, Dryer In Unit, Washer In Unit, Laundry Room
    Features
    • Primary Bath(s), Bathroom - Tub Shower, Bathroom - Walk-In Shower, Built-in Features, Floor Plan - Traditional, Eat-in Kitchen, Pantry, Dry Wall
    • Flooring: Carpet, Ceramic Tile, Hardwood, Wood
    • Doors: Sliding Glass, Six Panel
    • Windows: Double Hung, Vinyl Clad, Screens
    • Basement: Partial,Exterior Entry,Partially Finished
    • Number of fireplaces: 1
    • Fireplace features: Mantel(s), Brick, Glass Doors
    Interior area
    • Total structure area: 2,338
    • Total interior livable area: 2,318 sqft
    • Finished area above ground: 1,159
    • Finished area below ground: 1,159

    Property

    Parking
    • Parking features: Permit Included, Parking Lot
    Accessibility
    • Accessibility features: None
    Features
    • Levels: Three
    • Stories: 3
    • Pool features: None
    • Fencing: Back Yard
    • Has view: Yes
    • View description: Garden
    Lot
    • Size: 1,200 Square Feet
    • Features: Cul-De-Sac, Front Yard, Rear Yard
    Details
    • Additional structures: Above Grade, Below Grade
    • Parcel number: 0402 40 0005
    • Zoning: 305
    • Special conditions: Standard

    Construction

    Type & style
    • Home type: Townhouse
    • Architectural style: Contemporary
    • Property subtype: Townhouse
    Materials
    • Brick Front
    • Foundation: Slab
    • Roof: Shingle
    Condition
    • Excellent
    • New construction: No
    • Year built: 1984
    Details
    • Builder model: FAIRFIELD

    Utilities & green energy

    • Sewer: Public Sewer
    • Water: Public

    Community & HOA

    Community
    • Security: Carbon Monoxide Detector(s)
    • Subdivision: Brooks Square
    HOA
    • Has HOA: Yes
    • Services included: Trash, Snow Removal
    • HOA fee: $139 monthly
    Location
    • Region: Falls Church

    Financial & listing details

    • Price per square foot: $334/sqft
    • Tax assessed value: $689,860
    • Annual tax amount: $8,133
    • Date on market: 8/16/2025
    • Listing agreement: Exclusive Right To Sell
    • Listing terms: Cash,Conventional,VA Loan,FHA
    • Ownership: Fee Simple

    Price history

    DateEventPrice
    10/21/2025Sold$775,000-1.8%$334/sqft
    Source: Bright MLS #VAFX2260092 Report a problem
    10/2/2025Pending sale$789,000$340/sqft
    Source: Bright MLS #VAFX2260092 Report a problem
    9/5/2025Price change$789,000-2.5%$340/sqft
    Source: Bright MLS #VAFX2260092 Report a problem
    8/16/2025Listed for sale$809,000+75.9%$349/sqft
    Source: Bright MLS #VAFX2260092 Report a problem
    7/4/2025Listing removed$3,500$2/sqft
    Source: Zillow Rentals Report a problem
    6/6/2025Listed for rent$3,500$2/sqft
    Source: Zillow Rentals Report a problem
    7/7/2023Listing removed--
    Source: Zillow Rentals Report a problem
    6/26/2023Listed for rent$3,500+18.6%$2/sqft
    Source: Bright MLS #VAFX2134982 Report a problem
    1/30/2021Listing removed--
    Source: Zillow Rental Manager Report a problem
    1/12/2021Price change$2,950+1.7%$1/sqft
    Source: Zillow Rental Manager Report a problem
    1/9/2021Price change$2,900-1.7%$1/sqft
    Source: Bright MLS #VAFX1175292 Report a problem
    2/29/2020Listed for rent$2,950+3.5%$1/sqft
    Source: Owner Report a problem
    4/25/2018Listing removed$2,850$1/sqft
    Source: Eastern Associates #1000121074 Report a problem
    4/7/2018Listed for rent$2,850$1/sqft
    Source: Eastern Associates #1000121074 Report a problem
    12/21/2017Sold$460,000+2.2%$198/sqft
    Source: Public Record Report a problem
    11/15/2011Sold$450,000$194/sqft
    Source: Public Record Report a problem

    Public tax history

    YearProperty taxesTax assessment
    2025$8,133 +4.9%$689,860 +5.1%
    2024$7,754 +4.4%$656,300 +1.8%
    2023$7,427 +1.1%$644,980 +2.5%
    2022$7,343 $629,530 +2.7%
    2021-- $612,990 +2.6%
    2020$7,205 +9.7%$597,210 +9.7%
    2019$6,570 +1.9%$544,540 +1.9%
    2018$6,447 +5.9%$534,360 +3.9%
    2017$6,090 +0.2%$514,360
    2016$6,077 +11.5%$514,360 +7.5%
    2015$5,450 +5%$478,460 +4.7%
    2014$5,192 $456,820 +9.2%
    2013-- $418,410 +0.8%
    2012-- $415,170 -2.3%
    2011-- $424,820 +6.7%
    2010-- $397,980 -7.7%
    2009-- $431,050 -3.8%
    2008-- $447,970 -9.1%
    2007-- $492,810 +99.1%
    2003-- $247,550 +12%
    2002-- $221,025
    Find assessor info on the county website

    Neighborhood: 22043

    Nearby schools

    GreatSchools rating
    Schools provided by the listing agent
    • Elementary: Haycock
    • Middle: Longfellow
    • High: Mclean
    • District: Fairfax County Public Schools

    Source: Bright MLS. This data may not be complete. We recommend contacting the local school district to confirm school assignments for this home.

    Get a cash offer in 3 minutes
    Find out how much your home could sell for in as little as 3 minutes with a no-obligation cash offer.
    Estimated market value
    $788,200
    Get a cash offer in 3 minutes
    Find out how much your home could sell for in as little as 3 minutes with a no-obligation cash offer.
    Estimated market value
    $788,200