Classic charm meets modern living in this traditional home featuring expansive arched doorways that create a cohesive, inviting flow throughout. Host unforgettable holiday gatherings in the elegant living room and lively dinner parties in the open dining area. The updated kitchen boasts stone counters, a cozy breakfast nook—perfect for your morning latte—and flows seamlessly into the family room, ideal for game-day fun. Are you ready for some football?! Three spacious bedrooms and a fully updated bath with a comfort-height vanity offer comfort and style. The finished lower level includes a rec room, full bath, and ample storage. Step outside to beautifully manicured landscaping and a backyard patio ready for BBQs and al fresco evenings. Enjoy nearby Francis Park year-round and take advantage of quick access to iconic STL dining, culture, and green spaces. A rare find with a spacious 2-car garage—this South City gem has it all!
Closed
Street View
Listed by: Compass Realty Group • Sabrina Robb • 314-283-7590
Bought with: Exit Elite Realty
Price Unknown
6758 Delor St, Saint Louis, MO 63109
3beds
2,471sqft
Single Family Residence
Built in 1950
6,708 Square Feet Lot
$623,100 Zestimate®
$--/sqft
$2,590 Estimated rent
Home value
$623,100
$555,000 - $704,000
$2,590/mo
Zestimate® history
Owner options
List your home for rent
$2,590/mo
Rent Zestimate®
Find your next renter with Zillow Rental Manager. Plus, with online applications, you can quickly screen prospective tenants – for free.
$2,590/mo
Rent Zestimate®
Refinance and save
Refinancing to a lower rate could help reduce your monthly payments and save thousands over the life of the loan.
Explore your selling options
Work with a Zillow partner agent
Leverage their expertise and Zillow's premium Showcase listings to get your home seen by more buyers.
Get startedList with your own agent
Get your home in front of millions of buyers by listing it on Zillow.
Learn how to do itSell it yourself
Take full control of how buyers see your home on Zillow by listing For Sale by Owner (FSBO).
List your homeWhat's special
Beautifully manicured landscapingBackyard patioStone countersSpacious bedroomsUpdated kitchenExpansive arched doorwaysFinished lower level
Zillow last checked:
Listing updated:
Listed by:
Sabrina Robb 314-283-7590,
Compass Realty Group
Bought with:
Olivia M Lutker, 2025010568
Exit Elite Realty
Source: MARIS,MLS#: 25057633 Originating MLS: St. Louis Association of REALTORS
Originating MLS: St. Louis Association of REALTORSFacts & features
Interior
Bedrooms & bathrooms
- Bedrooms: 3
- Bathrooms: 3
- Full bathrooms: 2
- 1/2 bathrooms: 1
- Main level bathrooms: 1
Primary bedroom
- Features: Floor Covering: Carpeting
- Level: Second
- Area: 176
- Dimensions: 16x11
Bedroom 2
- Features: Floor Covering: Carpeting
- Level: Second
- Area: 144
- Dimensions: 16x9
Bedroom 3
- Features: Floor Covering: Carpeting
- Level: Second
- Area: 144
- Dimensions: 16x9
Dining room
- Features: Floor Covering: Wood
- Level: Main
- Area: 110
- Dimensions: 11x10
Family room
- Features: Floor Covering: Wood
- Level: Main
- Area: 252
- Dimensions: 21x12
Kitchen
- Features: Floor Covering: Wood
- Level: Main
- Area: 210
- Dimensions: 21x10
Living room
- Features: Floor Covering: Wood
- Level: Main
- Area: 260
- Dimensions: 20x13
Recreation room
- Features: Floor Covering: Carpeting
- Level: Lower
- Area: 325
- Dimensions: 25x13
Heating
- Forced Air, Natural Gas
Cooling
- Ceiling Fan(s), Central Air, Electric, Zoned
Appliances
- Included: Dishwasher, Disposal, Microwave, Free-Standing Gas Range, Gas Water Heater
- Laundry: In Basement
Features
- Ceiling Fan(s), Crown Molding, Custom Cabinetry, Eat-in Kitchen, Granite Counters, High Speed Internet, Pantry, Separate Dining
- Doors: Panel Door(s), Sliding Doors
- Basement: Concrete,Partially Finished,Sleeping Area,Storage Space
- Number of fireplaces: 2
- Fireplace features: Family Room, Gas, Living Room, Wood Burning
Interior area
- Total structure area: 2,471
- Total interior livable area: 2,471 sqft
- Finished area above ground: 2,044
- Finished area below ground: 427
Property
Parking
- Total spaces: 2
- Parking features: Alley Access, Detached, Garage, Garage Door Opener, Garage Faces Rear, On Street, Oversized
- Garage spaces: 2
- Has uncovered spaces: Yes
Features
- Levels: Two
- Patio & porch: Covered, Deck, Front Porch, Patio
- Exterior features: Entry Steps/Stairs, Lighting, Private Yard
- Fencing: Back Yard,Fenced,Gate,Wood
- Frontage length: 52
Lot
- Size: 6,708 Square Feet
- Features: Back Yard, Front Yard, Landscaped, Near Public Transit, Some Trees
Details
- Additional structures: Garage(s)
- Parcel number: 62750000300
- Special conditions: Standard
Construction
Type & style
- Home type: SingleFamily
- Architectural style: Traditional
- Property subtype: Single Family Residence
Materials
- Brick
- Foundation: Concrete Perimeter
- Roof: Slate
Condition
- Updated/Remodeled
- New construction: No
- Year built: 1950
Utilities & green energy
- Electric: Ameren
- Sewer: Public Sewer
- Water: Public
- Utilities for property: Cable Available, Electricity Connected, Natural Gas Connected, Phone Available, Sewer Connected, Water Connected
Community & HOA
Community
- Subdivision: St Louis Hills
HOA
- Has HOA: No
Location
- Region: Saint Louis
Financial & listing details
- Tax assessed value: $93,490
- Annual tax amount: $7,229
- Date on market: 9/2/2025
- Cumulative days on market: 23 days
- Listing terms: Cash,Conventional
- Ownership: Private
- Electric utility on property: Yes
- Road surface type: Concrete
Price history
| Date | Event | Price |
|---|---|---|
| 10/2/2025 | Sold | -- |
Source:  MARIS #25057633 Report a problem MARIS #25057633 Report a problem | ||
| 9/26/2025 | Pending sale | $600,000$243/sqft |
Source: MARIS #25057633 Report a problem | ||
| 9/9/2025 | Contingent | $600,000$243/sqft |
Source: MARIS #25057633 Report a problem | ||
| 9/2/2025 | Listed for sale | $600,000$243/sqft |
Source: MARIS #25057633 Report a problem | ||
Public tax history
| Year | Property taxes | Tax assessment |
|---|---|---|
| 2025 | $7,932 +9.7% | $93,490 +12.6% |
| 2024 | $7,229 +5.4% | $83,040 +0.4% |
| 2023 | $6,861 +5.3% | $82,710 +5.4% |
| 2022 | $6,517 +0.1% | $78,500 |
| 2021 | $6,508 +25.3% | $78,500 +24% |
| 2020 | $5,195 | $63,310 -9% |
| 2019 | $5,195 | $69,600 +58.9% |
| 2018 | $5,195 +39.8% | $43,790 0% |
| 2017 | $3,716 +11.1% | $43,800 +10.7% |
| 2016 | $3,346 +10.3% | $39,580 +0% |
| 2015 | $3,032 +0.2% | $39,570 |
| 2014 | $3,026 | $39,570 +0.1% |
| 2013 | $3,026 | $39,520 -3.3% |
| 2012 | -- | $40,850 |
| 2011 | -- | $40,850 |
| 2010 | -- | $40,850 -2.6% |
| 2009 | $2,816 -4.4% | $41,950 |
| 2008 | $2,946 | $41,950 -4.6% |
| 2007 | $2,946 | $43,990 |
| 2006 | $2,946 +1% | $43,990 +5.4% |
| 2005 | $2,916 +21.3% | $41,740 +28.2% |
| 2004 | $2,404 +3% | $32,550 |
| 2003 | $2,335 +14.4% | $32,550 +17.4% |
| 2002 | $2,041 | $27,720 |
| 2001 | -- | $27,720 +13.6% |
| 2000 | -- | $24,400 |
Find assessor info on the county website
Neighborhood: St. Louis Hills
Nearby homes
- $458,5004 bd3 ba1.8k sqft6764 Delor St, Saint Louis, MO 63109Off Market

- $339,2003 bd1 ba1.2k sqft6752 Delor St, Saint Louis, MO 63109Off Market
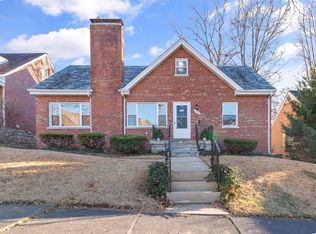
- $--3 bd2 ba1.7k sqft6742 Delor St, Saint Louis, MO 63109Sold
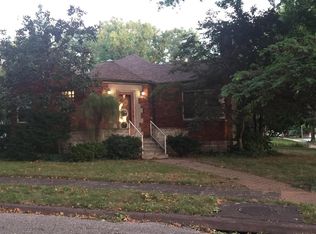
- $378,6002 bd2 ba1.4k sqft6770 Delor St, Saint Louis, MO 63109Off Market
- $307,800-- bd1 ba1.2k sqft6767 Walsh St, Saint Louis, MO 63109Off Market
- $--3 bd2 ba1.6k sqft6763 Walsh St, Saint Louis, MO 63109Sold
- $340,7002 bd2 ba1k sqft6757 Walsh St, Saint Louis, MO 63109Off Market
- $385,900-- bd1 ba1.3k sqft6740 Delor St, Saint Louis, MO 63109Off Market
Nearby schools
GreatSchools rating
- 4/10Buder Elementary SchoolGrades: PK-5Distance: 1.5 mi
- 3/10Long Middle Community Ed. CenterGrades: 6-8Distance: 2.3 mi
- 1/10Roosevelt High SchoolGrades: 9-12Distance: 4.1 mi
Schools provided by the listing agent
- Elementary: Buder Elem.
- Middle: Long Middle Community Ed. Center
- High: Roosevelt High
Source: MARIS. This data may not be complete. We recommend contacting the local school district to confirm school assignments for this home.
Get a cash offer in 3 minutes
Find out how much your home could sell for in as little as 3 minutes with a no-obligation cash offer.
Estimated market value
$623,100
Get a cash offer in 3 minutes
Find out how much your home could sell for in as little as 3 minutes with a no-obligation cash offer.
Estimated market value
$623,100
