Experience effortless Arizona luxury in this beautifully upgraded and expanded Crista model, perfectly positioned within Terravita's premier guard-gated golf community. With 2,200 sq ft of single-level living, the home showcases 12-ft ceilings, clerestory windows, and breathtaking panoramic views of Black Mountain. Ideal north-facing exposure fills the interior with natural light throughout the day, creating a tranquil, lock-and-leave retreat surrounded by the beauty of the Sonoran Desert. The living and dining areas offer high ceilings, sculptural lighting, and mountain-focused sight lines that feel open yet intimate. A flexible front den provides an ideal space for an office or media lounge. The chef's kitchen features an 11-ft seamless island with double-sided storage, a deep farmhouse sink, premium stainless appliances, gas cooktop, and pot fillerperfect for cooking, gathering, or entertaining. Outdoor living unfolds on the covered patio, where a gas firepit, raised planter, and a low-maintenance yard are all set against dramatic Black Mountain scenery. Recent exterior upgrades include new irrigation, stone, and refreshed hardscape. Additional improvements include a whole-house water treatment system, Tesla charger, tinted windows, updated electrical and dimmers, new baseboards, custom garage cabinetry, and a 2024 roof underlayment with transferable warranty. Transferable solar keeps energy costs impressively low. Terravita offers one of the best-valued amenity packages in North Scottsdale. Residents enjoy a member-owned private golf course, championship practice facilities, tennis and pickleball courts, a modern fitness center, multiple pools, a redesigned clubhouse, scenic walking trails, a full-service onsite restaurant, and the Terravita Art Center. A robust calendar of wine dinners, themed events, wellness classes, workshops, and seasonal celebrations creates a warm, connected community.
Sold for $1,050,000
$1,050,000
6758 E NIGHTINGALE STAR Circle, Scottsdale, AZ 85266
2beds
2,200sqft
Single Family Residence
Built in 1996
6,673 Square Feet Lot
$1,053,400 Zestimate®
$477/sqft
$3,801 Estimated rent
Home value
$1,053,400
$969,000 - $1.15M
$3,801/mo
Zestimate® history
Owner options
List your home for rent
$3,801/mo
Rent Zestimate®
Find your next renter with Zillow Rental Manager. Plus, with online applications, you can quickly screen prospective tenants – for free.
$3,801/mo
Rent Zestimate®
Refinance and save
$6,600/mo
Est. payment
Refinancing to a lower rate could help reduce your monthly payments and save thousands over the life of the loan.
$6,600/mo
Est. payment
Explore your selling options
Work with a Zillow partner agent
Leverage their expertise and Zillow's premium Showcase listings to get your home seen by more buyers.
Get startedList with your own agent
Get your home in front of millions of buyers by listing it on Zillow.
Learn how to do itSell it yourself
Take full control of how buyers see your home on Zillow by listing For Sale by Owner (FSBO).
List your homeWhat's special
Mountain-focused sight linesNew irrigationGas cooktopClerestory windowsSculptural lightingPot fillerLow-maintenance yard
Zillow last checked:
Listing updated:
Listed by:
Jessica Wrubel 480-828-8860,
Russ Lyon Sotheby's International Realty
Bought with:
Jessica Wrubel, SA521228000
Russ Lyon Sotheby's International Realty
Source: ARMLS,MLS#: 6949677
Facts & features
Interior
Bedrooms & bathrooms
- Bedrooms: 2
- Bathrooms: 3
- Full bathrooms: 2
- 1/2 bathrooms: 1
Heating
- Natural Gas
Cooling
- Central Air, Ceiling Fan(s), Programmable Thmstat
Appliances
- Included: Dryer, Washer, Water Softener Owned, Refrigerator, Built-in Microwave, Dishwasher, Disposal, Gas Range, Gas Oven, Gas Cooktop
- Laundry: Inside
Features
- Non-laminate Counter, High Speed Internet, Granite Counters, Double Vanity, Master Downstairs, Eat-in Kitchen, Breakfast Bar, No Interior Steps, Vaulted Ceiling(s), Kitchen Island, Pantry, Full Bth Master Bdrm, Separate Shwr & Tub
- Flooring: Stone
- Windows: Skylight(s), Double Pane Windows, Vinyl Frame
- Has basement: No
- Number of fireplaces: 1
- Fireplace features: Fire Pit, Double Sided, Family Room, Gas
Interior area
- Total structure area: 2,200
- Total interior livable area: 2,200 sqft
Property
Parking
- Total spaces: 4
- Parking features: Attached, Garage Door Opener, Direct Access
- Attached garage spaces: 2
- Uncovered spaces: 2
Features
- Stories: 1
- Patio & porch: Covered, Patio
- Spa features: None, Bath
- Fencing: Wrought Iron
- Has view: Yes
- View description: Mountain(s)
Lot
- Size: 6,673 Square Feet
- Features: North/South Exposure, Sprinklers In Rear, Sprinklers In Front, Desert Back, Desert Front, Cul-De-Sac
Details
- Parcel number: 21649669
- Lease amount: $0
Construction
Type & style
- Home type: SingleFamily
- Property subtype: Single Family Residence
Materials
- Stucco, Wood Frame, Painted
- Foundation: Slab
- Roof: Tile,Concrete
Condition
- Year built: 1996
Details
- Builder name: TERRAVITA
Utilities & green energy
- Sewer: Public Sewer
- Water: City Water
Community & HOA
Community
- Features: Pool, Golf, Pickleball, Gated, Community Spa, Community Spa Htd, Guarded Entry, Concierge, Tennis Court(s), Biking/Walking Path, Fitness Center
- Security: Fire Sprinkler System, Security Guard
- Subdivision: TERRAVITA
HOA
- Has HOA: Yes
- Services included: Maintenance Grounds, Street Maint
- HOA fee: $456 quarterly
- HOA name: Terravita Comm. Assc
- HOA phone: 480-488-3456
- Second HOA fee: $316 monthly
- Second HOA name: Terravita Cntry Club
- Second HOA phone: 480-488-3456
Location
- Region: Scottsdale
Financial & listing details
- Price per square foot: $477/sqft
- Tax assessed value: $704,600
- Annual tax amount: $1,991
- Date on market: 12/1/2025
- Cumulative days on market: 91 days
- Listing terms: Cash,Conventional,FHA,VA Loan
- Ownership: Fee Simple
- Road surface type: Asphalt
Price history
| Date | Event | Price |
|---|---|---|
| 3/31/2026 | Sold | $1,050,000-4.5%$477/sqft |
Source:  ARMLS #6949677 Report a problem ARMLS #6949677 Report a problem | ||
| 3/2/2026 | Pending sale | $1,100,000$500/sqft |
Source: ARMLS #6949677 Report a problem | ||
| 12/1/2025 | Listed for sale | $1,100,000+20.2%$500/sqft |
Source: ARMLS #6949677 Report a problem | ||
| 6/14/2024 | Listing removed | -- |
Source: Zillow Rentals Report a problem | ||
| 6/6/2024 | Price change | $7,000-6.7%$3/sqft |
Source: Zillow Rentals Report a problem | ||
| 3/14/2024 | Price change | $7,500-6.3%$3/sqft |
Source: Zillow Rentals Report a problem | ||
| 3/12/2024 | Listed for rent | $8,000$4/sqft |
Source: Zillow Rentals Report a problem | ||
| 4/15/2022 | Sold | $915,500-3.5%$416/sqft |
Source: ARMLS #6328261 Report a problem | ||
| 2/24/2022 | Pending sale | $948,500$431/sqft |
Source: ARMLS #6328261 Report a problem | ||
| 2/20/2022 | Contingent | $948,500$431/sqft |
Source: ARMLS #6328261 Report a problem | ||
| 2/20/2022 | Listed for sale | $948,500+6%$431/sqft |
Source: ARMLS #6328261 Report a problem | ||
| 2/2/2022 | Listing removed | $895,000$407/sqft |
Source: ARMLS #6328261 Report a problem | ||
| 12/31/2021 | Listed for sale | $895,000+72.1%$407/sqft |
Source: ARMLS #6328261 Report a problem | ||
| 12/8/2009 | Sold | $520,000+82.5%$236/sqft |
Source: Public Record Report a problem | ||
| 8/21/2002 | Sold | $285,000+21.1%$130/sqft |
Source: Public Record Report a problem | ||
| 9/11/1996 | Sold | $235,340$107/sqft |
Source: Public Record Report a problem | ||
Public tax history
| Year | Property taxes | Tax assessment |
|---|---|---|
| 2025 | $1,781 -1.8% | $70,460 -5.9% |
| 2024 | $1,814 -27.1% | $74,860 +63.8% |
| 2023 | $2,489 -2.6% | $45,699 -1.9% |
| 2022 | $2,557 +7.3% | $46,600 +8.1% |
| 2021 | $2,383 +3.3% | $43,110 +4.7% |
| 2020 | $2,308 +3.1% | $41,170 +0.8% |
| 2019 | $2,239 | $40,860 +4.4% |
| 2018 | $2,239 +4.3% | $39,120 +1.1% |
| 2017 | $2,148 +5.8% | $38,710 +5.6% |
| 2016 | $2,030 +5.2% | $36,670 +5.8% |
| 2015 | $1,930 | $34,660 +13.8% |
| 2014 | -- | $30,470 +13.8% |
| 2013 | -- | $26,780 |
| 2012 | -- | $26,780 -3% |
| 2011 | -- | $27,620 -24% |
| 2010 | -- | $36,320 -7.8% |
| 2009 | -- | $39,410 -7.4% |
| 2008 | -- | $42,550 +13.5% |
| 2007 | -- | $37,500 +44% |
| 2006 | -- | $26,050 |
| 2005 | -- | $26,050 -1.1% |
| 2004 | -- | $26,350 |
| 2003 | -- | $26,350 +19% |
| 2002 | -- | $22,150 |
Find assessor info on the county website
Neighborhood: 85266
Nearby homes
- $779,3002 bd2 ba1.3k sqft6764 E Nightingale Star Cir, Scottsdale, AZ 85266Off Market
- $707,400-- bd2 ba1.3k sqft6752 E Nightingale Star Cir, Scottsdale, AZ 85266Off Market
- $975,0003 bd3 ba1.6k sqft6770 E Nightingale Star Cir, Scottsdale, AZ 85266Sold
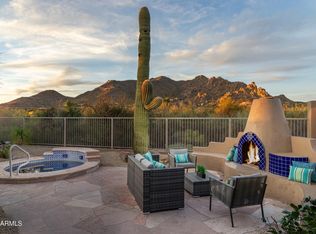
- $930,0003 bd2 ba1.9k sqft6776 E Nightingale Star Cir, Scottsdale, AZ 85266Off Market

- $1,015,0002 bd2 ba1.9k sqft6767 E Nightingale Star Cir, Scottsdale, AZ 85266Sold
- $787,7002 bd2 ba1.9k sqft6740 E Nightingale Star Cir, Scottsdale, AZ 85266Off Market
- $731,8002 bd2 ba1.4k sqft6782 E Nightingale Star Cir, Scottsdale, AZ 85266Off Market
- $1,105,7003 bd3 ba2.2k sqft6734 E Nightingale Star Cir, Scottsdale, AZ 85266Off Market
Nearby schools
GreatSchools rating
- 8/10Black Mountain Elementary SchoolGrades: PK-6Distance: 1.3 mi
- 10/10Cactus Shadows High SchoolGrades: 8-12Distance: 1.5 mi
- 4/10Sonoran Trails Middle SchoolGrades: 6-8Distance: 4.8 mi
Schools provided by the listing agent
- Elementary: Black Mountain Elementary School
- Middle: Cactus Shadows High School
- High: Cactus Shadows High School
- District: Cave Creek Unified District
Source: ARMLS. This data may not be complete. We recommend contacting the local school district to confirm school assignments for this home.
Get a cash offer in 3 minutes
Find out how much your home could sell for in as little as 3 minutes with a no-obligation cash offer.
Estimated market value
$1,053,400
Get a cash offer in 3 minutes
Find out how much your home could sell for in as little as 3 minutes with a no-obligation cash offer.
Estimated market value
$1,053,400
- Arizona
- Maricopa County
- Scottsdale
- 85266
- 6758 E NIGHTINGALE STAR Circle
Nearby cities
Nearby neighborhoods
Nearby zip codes
Other Scottsdale Topics
