! Welcome home to this stunning, turn-key colonial nestled in a quiet cul-de-sac in the highly desirable Village of Kings Contrivance! Boasting over 2,700 square feet of meticulously maintained living space, this home shines with major structural and cosmetic upgrades. The main level welcomes you with a gleaming hardwood foyer and an elegant, formal living room that opens seamlessly into the formal dining room, which features custom built-ins along the wall and a mirrored accent wall. From the dining room, step into the heart of the home, a fully renovated kitchen (2023) showcasing sparkling quartz countertops, timeless custom cabinetry, a new backsplash, a dedicated pantry with soft closing and pull-out drawers, premium stainless steel appliances, and an ample breakfast room. Glass doors open to a serene screened-in porch and expansive deck, offering an ideal setup for indoor-outdoor entertaining. The open floor plan flows beautifully from the kitchen into the cozy family room, creating a perfect everyday gathering space highlighted by sleek recessed lighting, a mantle, and a charming brick wood pellet stove. Upstairs, the hardwood flooring continues through the hallway, steps, and into the spacious primary suite, which features a convenient new separate vanity area. Three additional bedrooms (featuring new carpet 2024), updated high toilets, and a beautifully redone full hall bath complete the upper level, all refreshed with modern ceiling fans. Throughout the house, you will also find upgraded 6-panel doors and closets. The bright, walk-out lower level was finished in 2017 and offers exceptional flexibility for recreation, a home gym, or a hobby space. This level also features a large laundry room with a utility sink and built-in cabinetry, a replaced sump pump (2017), plus a bathroom rough-in for future expansion potential. Peace of mind comes standard with incredible upgrades already completed for you. The home features a brand-new architectural shingle roof (2025), a high-efficiency HVAC system (2017), an upgraded 75-gallon capacity water heater (2017), Renewal by Andersen composite windows (2013), a repaired and re-lined chimney (2022), and a fully wired ADT alarm system. Completing the property is a two-car attached front-load garage. Ideally located near top-rated Howard County schools, shopping, dining, parks, and major commuter routes, this exceptional property combines modern luxury with timeless comfort in one of Columbia's most sought-after communities.
Sold for $760,000
$760,000
6758 Flapjack Ln, Columbia, MD 21046
4beds
2,782sqft
Single Family Residence
Built in 1979
8,680 Square Feet Lot
$757,900 Zestimate®
$273/sqft
$3,555 Estimated rent
Home value
$757,900
$720,000 - $796,000
$3,555/mo
Zestimate® history
Owner options
List your home for rent
$3,555/mo
Rent Zestimate®
Find your next renter with Zillow Rental Manager. Plus, with online applications, you can quickly screen prospective tenants – for free.
$3,555/mo
Rent Zestimate®
Refinance and save
$4,966/mo
Est. payment
Refinancing to a lower rate could help reduce your monthly payments and save thousands over the life of the loan.
$4,966/mo
Est. payment
Explore your selling options
Work with a Zillow partner agent
Leverage their expertise and Zillow's premium Showcase listings to get your home seen by more buyers.
Get startedList with your own agent
Get your home in front of millions of buyers by listing it on Zillow.
Learn how to do itSell it yourself
Take full control of how buyers see your home on Zillow by listing For Sale by Owner (FSBO).
List your homeWhat's special
Zillow last checked:
Listing updated:
Listed by:
Creig Northrop 410-531-0321,
Northrop Realty
Bought with:
Trent Gladstone, 533787
The KW Collective
Source: Bright MLS,MLS#: MDHW2069266
Facts & features
Interior
Bedrooms & bathrooms
- Bedrooms: 4
- Bathrooms: 3
- Full bathrooms: 2
- 1/2 bathrooms: 1
- Main level bathrooms: 1
Rooms
- Room types: Living Room, Dining Room, Primary Bedroom, Bedroom 2, Bedroom 3, Bedroom 4, Bedroom 5, Kitchen, Family Room, Foyer, Breakfast Room, Laundry, Recreation Room
Primary bedroom
- Features: Flooring - HardWood, Attached Bathroom, Walk-In Closet(s)
- Level: Upper
- Area: 378 Square Feet
- Dimensions: 14 X 27
Bedroom 2
- Features: Flooring - Carpet
- Level: Upper
- Area: 221 Square Feet
- Dimensions: 13 X 17
Bedroom 3
- Features: Flooring - Carpet
- Level: Upper
- Area: 154 Square Feet
- Dimensions: 11 X 14
Bedroom 4
- Features: Flooring - Carpet
- Level: Upper
- Area: 143 Square Feet
- Dimensions: 11 X 13
Bedroom 5
- Features: Flooring - Carpet
- Level: Lower
- Area: 264 Square Feet
- Dimensions: 11 X 24
Breakfast room
- Features: Flooring - HardWood
- Level: Main
- Area: 96 Square Feet
- Dimensions: 8 X 12
Dining room
- Features: Flooring - HardWood
- Level: Main
- Area: 144 Square Feet
- Dimensions: 12 X 12
Family room
- Features: Flooring - HardWood
- Level: Main
- Area: 252 Square Feet
- Dimensions: 12 X 21
Foyer
- Features: Flooring - HardWood
- Level: Main
- Area: 156 Square Feet
- Dimensions: 12 X 13
Kitchen
- Features: Flooring - HardWood
- Level: Main
- Area: 96 Square Feet
- Dimensions: 8 X 12
Laundry
- Level: Lower
- Area: 342 Square Feet
- Dimensions: 18 X 19
Living room
- Features: Flooring - HardWood
- Level: Main
- Area: 192 Square Feet
- Dimensions: 12 X 16
Recreation room
- Features: Flooring - Carpet
- Level: Lower
- Area: 648 Square Feet
- Dimensions: 24 X 27
Screened porch
- Level: Main
- Area: 108 Square Feet
- Dimensions: 9 X 12
Heating
- Heat Pump, Electric
Cooling
- Central Air, Electric
Appliances
- Included: Microwave, Dishwasher, Dryer, Oven/Range - Electric, Refrigerator, Stainless Steel Appliance(s), Washer, Built-In Range, Cooktop, Electric Water Heater
- Laundry: In Basement, Has Laundry, Laundry Room
Features
- Breakfast Area, Built-in Features, Ceiling Fan(s), Combination Dining/Living, Dining Area, Family Room Off Kitchen, Floor Plan - Traditional, Kitchen - Table Space, Primary Bath(s), Bathroom - Stall Shower, Bathroom - Tub Shower, Upgraded Countertops, Walk-In Closet(s), Recessed Lighting
- Flooring: Carpet, Hardwood, Wood
- Doors: Six Panel, Sliding Glass, Storm Door(s)
- Windows: Double Hung, Screens, Window Treatments
- Basement: Partial,Sump Pump,Space For Rooms,Walk-Out Access
- Number of fireplaces: 1
- Fireplace features: Wood Burning, Pellet Stove
Interior area
- Total structure area: 3,034
- Total interior livable area: 2,782 sqft
- Finished area above ground: 2,026
- Finished area below ground: 756
Property
Parking
- Total spaces: 4
- Parking features: Garage Faces Front, Attached, Driveway, Off Street
- Attached garage spaces: 2
- Uncovered spaces: 2
Accessibility
- Accessibility features: Other
Features
- Levels: Three
- Stories: 3
- Patio & porch: Deck, Porch, Screened, Screened Porch
- Exterior features: Sidewalks
- Pool features: None
- Fencing: Partial,Back Yard
- Has view: Yes
- View description: Garden, Street
Lot
- Size: 8,680 Square Feet
- Features: Cul-De-Sac, Rear Yard
Details
- Additional structures: Above Grade, Below Grade
- Parcel number: 1416146676
- Zoning: NT
- Special conditions: Standard
Construction
Type & style
- Home type: SingleFamily
- Architectural style: Colonial,Traditional
- Property subtype: Single Family Residence
Materials
- Brick Front
- Foundation: Other
- Roof: Architectural Shingle
Condition
- Very Good
- New construction: No
- Year built: 1979
Utilities & green energy
- Sewer: Public Sewer
- Water: Public
Community & HOA
Community
- Security: Main Entrance Lock
- Subdivision: Village Of Kings Contrivance
HOA
- Has HOA: No
Location
- Region: Columbia
Financial & listing details
- Price per square foot: $273/sqft
- Tax assessed value: $558,000
- Annual tax amount: $6,368
- Date on market: 6/4/2026
- Listing agreement: Exclusive Right To Sell
- Ownership: Fee Simple
Price history
| Date | Event | Price |
|---|---|---|
| 7/21/2026 | Sold | $760,000+8.6%$273/sqft |
Source:  Bright MLS #MDHW2069266 Report a problem Bright MLS #MDHW2069266 Report a problem | ||
| 6/9/2026 | Pending sale | $700,000$252/sqft |
Source: Bright MLS #MDHW2069266 Report a problem | ||
| 6/4/2026 | Listed for sale | $700,000$252/sqft |
Source: Bright MLS #MDHW2069266 Report a problem | ||
Public tax history
| Year | Property taxes | Tax assessment |
|---|---|---|
| 2025 | $6,368 +20.5% | $513,600 +9.5% |
| 2024 | $5,283 +10.5% | $469,200 +10.5% |
| 2023 | $4,783 | $424,800 |
| 2022 | $4,783 | $424,800 |
| 2021 | $4,783 -9.2% | $424,800 -9.2% |
| 2020 | $5,269 +3.6% | $467,900 |
| 2019 | $5,087 -4% | $467,900 +7.4% |
| 2018 | $5,297 -13.3% | $435,633 +3.8% |
| 2017 | $6,112 +446.7% | $419,500 +4.4% |
| 2016 | $1,118 | $401,800 +4.6% |
| 2015 | $1,118 +2.5% | $384,100 +4.8% |
| 2014 | $1,091 | $366,400 |
| 2013 | -- | $366,400 |
| 2012 | -- | $366,400 -5.3% |
| 2011 | -- | $386,900 |
| 2010 | -- | $386,900 |
| 2009 | -- | $386,900 -13.3% |
| 2008 | -- | $446,020 +13.5% |
| 2007 | -- | $392,856 +15.7% |
| 2006 | -- | $339,693 +18.6% |
| 2005 | -- | $286,530 +11.4% |
| 2004 | -- | $257,122 +12.9% |
| 2003 | -- | $227,716 +14.8% |
| 2002 | -- | $198,310 |
| 2001 | -- | $198,310 +150% |
| 2000 | -- | $79,320 |
Find assessor info on the county website
Neighborhood: 21046
Nearby homes
- $548,7004 bd2 ba1.6k sqft6756 Flapjack Ln, Columbia, MD 21046Off Market
- $579,500-- bd2 ba1.6k sqft6757 Flapjack Ln, Columbia, MD 21046Off Market
- $624,5003 bd3 ba2.4k sqft6715 Bushranger Path, Columbia, MD 21046Off Market
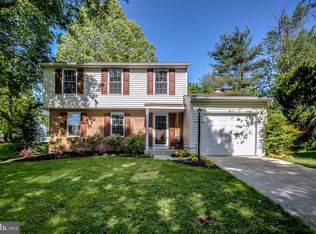
- $538,2003 bd3 ba1.5k sqft6754 Flapjack Ln, Columbia, MD 21046Off Market
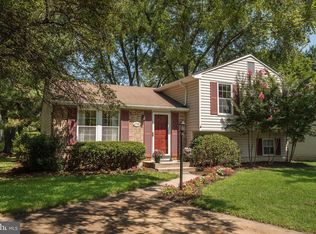
- $552,4004 bd2 ba2k sqft6717 Bushranger Path, Columbia, MD 21046Off Market
- $530,2003 bd2 ba1.8k sqft6755 Flapjack Ln, Columbia, MD 21046Off Market
- $588,300-- bd2 ba1.7k sqft6706 Turtle Dove Pl, Columbia, MD 21046Off Market
- $565,200-- bd2 ba1.6k sqft6708 Turtle Dove Pl, Columbia, MD 21046Off Market
Nearby schools
GreatSchools rating
- 6/10Atholton Elementary SchoolGrades: PK-5Distance: 0.3 mi
- 9/10Hammond Middle SchoolGrades: 6-8Distance: 2.7 mi
- 7/10Hammond High SchoolGrades: 9-12Distance: 1.4 mi
Schools provided by the listing agent
- District: Howard County Public Schools
Source: Bright MLS. This data may not be complete. We recommend contacting the local school district to confirm school assignments for this home.
Get a cash offer in 3 minutes
Find out how much your home could sell for in as little as 3 minutes with a no-obligation cash offer.
Estimated market value
$757,900
Get a cash offer in 3 minutes
Find out how much your home could sell for in as little as 3 minutes with a no-obligation cash offer.
Estimated market value
$757,900
- Maryland
- Howard County
- Columbia
- 21046
- 6758 Flapjack Ln
