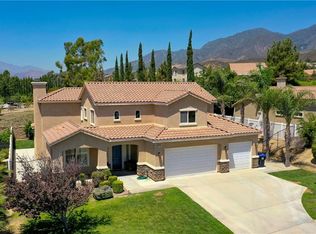
Step into comfort and space in this thoughtfully upgraded 4-bedroom, 3-bathroom home tucked into the desirable Verdemont neighborhood. With nearly 2,800 sq ft of living space, there’s plenty of room to relax, host, and make lasting memories. The open-concept layout features a generous kitchen with granite countertops, upgraded appliances, and plenty of room to gather. Durable water-resistant laminate flooring flows through the main living areas, while plush carpet adds warmth to the bedrooms. The dual-zone HVAC system has been updated for year-round comfort, and speaker wiring throughout the home makes entertaining easy. The oversized primary suite offers a true retreat, and the private casita with its own entrance and courtyard is perfect for guests, extended family, or even rental income. Enjoy the beautifully landscaped yard, complete with a vaulted patio cover, ideal for outdoor dining and get-togethers. The 3-car garage includes a separate third bay—perfect for a workshop or extra storage. A dog run, block and vinyl fencing, and potential RV parking round out the features that make this home so special. Conveniently located near parks, shopping, and CSU San Bernardino, this home is ready to welcome its next chapter.
Sold for $764,900
Listed by: CENTURY 21 LOIS LAUER REALTY • Jake Bevens • Contact: 530-520-4353
Bought with: RE/MAX ADVANTAGE
$764,900
6758 N Shannon Ln, San Bernardino, CA 92407
4beds
2,793sqft
Single Family Residence
Built in 2007
0.25 Acres Lot
$757,500 Zestimate®
$274/sqft
$3,847 Estimated rent
Home value
$757,500
$682,000 - $841,000
$3,847/mo
Zestimate® history
Owner options
List your home for rent
$3,847/mo
Rent Zestimate®
Find your next renter with Zillow Rental Manager. Plus, with online applications, you can quickly screen prospective tenants – for free.
$3,847/mo
Rent Zestimate®
Refinance and save
$4,882/mo
Est. payment
Refinancing to a lower rate could help reduce your monthly payments and save thousands over the life of the loan.
$4,882/mo
Est. payment
Explore your selling options
Work with a Zillow partner agent
Leverage their expertise and Zillow's premium Showcase listings to get your home seen by more buyers.
Get startedList with your own agent
Get your home in front of millions of buyers by listing it on Zillow.
Learn how to do itSell it yourself
Take full control of how buyers see your home on Zillow by listing For Sale by Owner (FSBO).
List your homeWhat's special
Potential rv parkingOversized primary suiteOpen-concept layoutBeautifully landscaped yardUpgraded appliancesBlock and vinyl fencingDurable water-resistant laminate flooring
Zillow last checked:
Listing updated:
Listed by:
Jake Bevens DRE #02077949 5305204353,
CENTURY 21 LOIS LAUER REALTY,
TONI MARTINEZ DRE #01023289 909-748-7105,
CENTURY 21 LOIS LAUER REALTY
Bought with:
CHUCK PETERSON, DRE #01021176
RE/MAX ADVANTAGE
Source: CRMLS,MLS#: IG25138280 Originating MLS: California Regional MLS
Originating MLS: California Regional MLSFacts & features
Interior
Bedrooms & bathrooms
- Bedrooms: 4
- Bathrooms: 4
- Full bathrooms: 3
- 1/2 bathrooms: 1
- Main level bathrooms: 3
- Main level bedrooms: 4
Rooms
- Room types: Primary Bedroom, Other, Dining Room
Primary bedroom
- Features: Primary Suite
Primary bedroom
- Features: Multiple Primary Suites
Bathroom
- Features: Bathtub, Dual Sinks, Jetted Tub
Kitchen
- Features: Granite Counters, Kitchen/Family Room Combo
Heating
- Central
Cooling
- Central Air, Zoned
Appliances
- Included: Gas Range
- Laundry: Laundry Room
Features
- Block Walls, Separate/Formal Dining Room, In-Law Floorplan, Wired for Sound, Multiple Primary Suites, Primary Suite
- Flooring: Carpet, Laminate
- Has fireplace: Yes
- Fireplace features: Family Room, Gas
- Common walls with other units/homes: No Common Walls
Interior area
- Total interior livable area: 2,793 sqft
Property
Parking
- Total spaces: 5
- Parking features: Door-Multi, Garage, Golf Cart Garage, RV Potential
- Attached garage spaces: 3
- Uncovered spaces: 2
Accessibility
- Accessibility features: Accessible Hallway(s)
Features
- Levels: One
- Stories: 1
- Entry location: 1
- Patio & porch: Covered
- Pool features: None
- Spa features: None
- Fencing: Block,Vinyl,Wrought Iron
- Has view: Yes
- View description: City Lights, Mountain(s), Neighborhood
Lot
- Size: 0.25 Acres
- Features: 0-1 Unit/Acre, Garden, Sprinkler System
Details
- Parcel number: 0261701020000
- Special conditions: Standard,Trust
Construction
Type & style
- Home type: SingleFamily
- Architectural style: Spanish
- Property subtype: Single Family Residence
Materials
- Stucco
- Roof: Spanish Tile
Condition
- Turnkey
- New construction: No
- Year built: 2007
Utilities & green energy
- Electric: Standard
- Sewer: Public Sewer
- Water: Public
- Utilities for property: Cable Available, Electricity Connected, Natural Gas Connected, Sewer Connected, Water Connected
Community & HOA
Community
- Features: Biking, Curbs, Foothills, Suburban, Sidewalks
Location
- Region: San Bernardino
Financial & listing details
- Price per square foot: $274/sqft
- Date on market: 6/25/2025
- Cumulative days on market: 41 days
- Listing terms: Cash,Cash to New Loan,Conventional,1031 Exchange,FHA,VA Loan
Price history
| Date | Event | Price |
|---|---|---|
| 9/4/2025 | Sold | $764,900$274/sqft |
Source:  CRMLS #IG25138280 Report a problem CRMLS #IG25138280 Report a problem | ||
| 8/30/2025 | Pending sale | $764,900$274/sqft |
Source: CRMLS #IG25138280 Report a problem | ||
| 8/7/2025 | Contingent | $764,900$274/sqft |
Source: CRMLS #IG25138280 Report a problem | ||
| 7/22/2025 | Price change | $764,900-0.6%$274/sqft |
Source: CRMLS #IG25138280 Report a problem | ||
| 6/26/2025 | Listed for sale | $769,900$276/sqft |
Source: CRMLS #IG25138280 Report a problem | ||
Public tax history
Tax history is unavailable.
Neighborhood: Verdemont
Nearby homes
- $765,0004 bd3 ba2.7k sqft6758 Shanon Ln, San Bernardino, CA 92407Sold
- $--0.793 AcresOfelia Dr, San bernardino, CA 92407Off Market
- $647,6004 bd2 ba1.8k sqft6746 Shanon Ln, San Bernardino, CA 92407Off Market
- $766,9004 bd3 ba3.2k sqft6768 Shanon Ln, San Bernardino, CA 92407Off Market
- $---- bd-- ba-- sqft6768 N Shannon Ln, San Bernardino, CA 92407Off Market
- $712,7004 bd3 ba2.4k sqft6755 Shanon Ln, San Bernardino, CA 92407Off Market
- $728,2004 bd3 ba2.7k sqft6765 Shanon Ln, San Bernardino, CA 92407Off Market
- $645,8004 bd2 ba1.8k sqft6743 Shanon Ln, San Bernardino, CA 92407Off Market
Nearby schools
GreatSchools rating
- 9/10North Verdemont Elementary SchoolGrades: K-6Distance: 0.4 mi
- 3/10Cesar E. Chavez Middle SchoolGrades: 6-8Distance: 0.4 mi
- 6/10Cajon High SchoolGrades: 9-12Distance: 3.5 mi
Get a cash offer in 3 minutes
Find out how much your home could sell for in as little as 3 minutes with a no-obligation cash offer.
Estimated market value
$757,500
Get a cash offer in 3 minutes
Find out how much your home could sell for in as little as 3 minutes with a no-obligation cash offer.
Estimated market value
$757,500
- California
- San Bernardino County
- San Bernardino
- 92407
- Verdemont
- 6758 N Shannon Ln
Nearby cities
Nearby neighborhoods
Nearby zip codes
Other San Bernardino Topics
