Skip main navigation
Active
  • Price cut: $10K (6/25)
    $315,000

    6758 Onyx Trl, Pollock Pines, CA 95726

    2beds
    1,380sqft
    : 
    Loading
    Get pre-qualified
    Single Family Residence
    Built in 1973
    10,018 Square Feet Lot
    $312,100 Zestimate®
    $228/sqft
    $36/mo HOA

    What's special

    Expansive picture windowsCozy yet versatile floorplanWarm natural light throughoutPeaceful forest viewsOpen beam ceilings
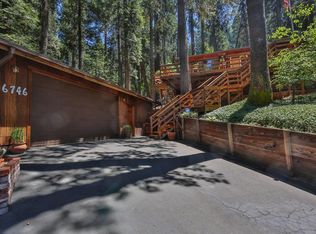
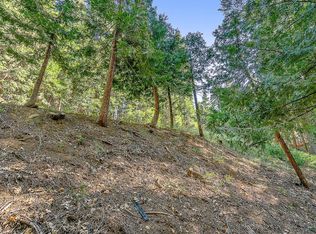
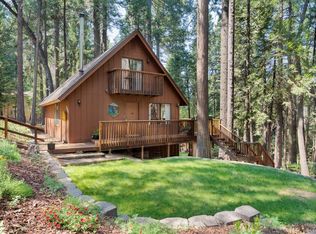
    Nestled in the desirable Gold Ridge Forest community, this charming mountain retreat in Pollock Pines offers the perfect blend of rustic character and everyday comfort. Featuring approximately 1,380 sq ft with 2, possibly 3 bedrooms and 2 full bathrooms, this inviting cabin-style home showcases open beam ceilings, expansive picture windows, and warm natural light throughout. The spacious living areas create a cozy yet versatile floorplan ideal for full-time living, vacation escapes. Step outside to enjoy the outside from your deck surrounded by towering pines and peaceful forest views. Wider Lot allows for outdoor play or future expansion. Residents enjoy access to community amenities including pools, tennis courts, clubhouse, playgrounds, picnic and BBQ areas. Conveniently located just minutes from Hwy 50, Sly Park/Jenkinson Lake, hiking trails, and only about an hour from South Lake Tahoe, this home delivers the best of mountain living with easy year-round access.
    42 days
    |
    1,471
    |
    88
    |

    Likely to sell faster than

    Zillow last checked:

    Listing updated:

    Listed by:

    Camille Wessling DRE #01898732 916-221-8823,

    Nick Sadek Sotheby's International Realty

    Source: MetroList Services of CA,MLS#: 226060714Originating MLS: MetroList Services, Inc.

    Loading...

      Facts & features

      Interior

      Bedrooms & bathrooms
      • Bedrooms: 2
      • Bathrooms: 2
      • Full bathrooms: 2
      Dining room
      • Features: Bar
      Kitchen
      • Features: Kitchen/Family Combo
      Heating
      • Baseboard, Fireplace(s)
      Cooling
      • Window Unit(s)
      Appliances
      • Included: Built-In Electric Oven, Built-In Electric Range, Free-Standing Refrigerator, Electric Water Heater, Dryer, Washer
      • Laundry: Sink
      Features
      • Flooring: Carpet, Vinyl
      • Number of fireplaces: 1
      • Fireplace features: Family Room
      Interior area
      • Total structure area: 0
      • Total interior livable area: 1,380 sqft
      Video & virtual tour

      Property

      Parking
      • Total spaces: 2
      • Parking features: No Garage, Uncovered Parking Space, Driveway
      • Uncovered spaces: 2
      Features
      • Levels: Two
      • Stories: 2
      • Has private pool: Yes
      • Pool features: Community
      • Fencing: Partial
      Lot
      • Size: 10,018 Square Feet
      • Features: Shape Regular
      Details
      • Parcel number: 009443004000
      • Zoning: R1
      • Special conditions: Standard

      Construction

      Type & style
      • Home type: SingleFamily
      • Property subtype: Single Family Residence
      Materials
      • Frame, Wood
      • Foundation: Raised, Slab
      • Roof: Composition
      Condition
      • Year built: 1973

      Utilities & green energy

      • Electric: 220 Volts
      • Sewer: Septic System
      • Water: Public
      • Utilities for property: Public

      Community & HOA

      Community
      • Subdivision: Gold Ridge
      HOA
      • Has HOA: Yes
      • Amenities included: Playground, Pool, Clubhouse, Recreation Facilities, Tennis Court(s)
      • Services included: Pool, See Remarks
      • HOA fee: $108 quarterly
      Location
      • Region: Pollock Pines

      Financial & listing details

      • Price per square foot: $228/sqft
      • Tax assessed value: $327,726
      • Annual tax amount: $3,630
      • Price range: $315K - $315K
      • Date on market: 5/30/2026
      • Road surface type: Paved

        Estimated market value

        $312,100

        $296,000 - $328,000

        $2,157/mo

        Price history

        DateEventPrice
        6/25/2026Price change$315,000-3.1%$228/sqft
        Source: MetroList Services of CA #226060714 Report a problem
        5/30/2026Listed for sale$325,000+3.2%$236/sqft
        Source: MetroList Services of CA #226060714 Report a problem
        11/18/2022Sold$315,000-4.5%$228/sqft
        Source: MetroList Services of CA #221135887 Report a problem
        11/7/2022Pending sale$329,900$239/sqft
        Source: MetroList Services of CA #221135887 Report a problem
        11/1/2022Listing removed--
        Source: RE/MAX International Report a problem
        10/12/2022Pending sale$329,900$239/sqft
        Source: MetroList Services of CA #221135887 Report a problem
        9/30/2022Price change$329,900-3%$239/sqft
        Source: MetroList Services of CA #221135887 Report a problem
        9/5/2022Price change$340,000-2.8%$246/sqft
        Source: MetroList Services of CA #221135887 Report a problem
        8/20/2022Price change$349,900-3.3%$254/sqft
        Source: MetroList Services of CA #221135887 Report a problem
        8/1/2022Price change$362,000-2.7%$262/sqft
        Source: MetroList Services of CA #221135887 Report a problem
        6/30/2022Listed for sale$372,000$270/sqft
        Source: MetroList Services of CA #221135887 Report a problem

        Public tax history

        YearProperty taxesTax assessment
        2025$3,630 +4.6%$327,726 +2%
        2024$3,471 +1.9%$321,300 +2%
        2023$3,405 +280.7%$315,000 +313.9%
        2022$894 +1%$76,113 +2%
        2021$886 +1.3%$74,621 +1%
        2020$874 +1.4%$73,857 +2%
        2019$862 +3.2%$72,410 +2%
        2018$836 +2.8%$70,991 +2%
        2017$813 +1.4%$69,600 +2%
        2016$802 +2.1%$68,236 +1.5%
        2015$785 $67,213 +2%
        2014$785 $65,899 +0.4%
        2013-- $65,604 +4%
        2012-- $63,059
        2011-- $63,059 +0.8%
        2010-- $62,589 -0.2%
        2009-- $62,740 +2%
        2008-- $61,511 +2%
        2007-- $60,306 +2%
        2006-- $59,125 +2%
        2005-- $57,967 +2%
        2004-- $56,831
        Find assessor info on the county website

        Monthly payment

        Est. payment

        Payment breakdown

        Explore the cost of this home by adjusting the details. Changes won't be saved.
        All calculations are estimates and provided by Zillow, Inc. for informational purposes only. Actual amounts may vary.
        HOA fees may include property taxes on listings classified as Co-Ops. Contact the listing agent and/or owner for fee details.
        Mortgage interest rates are dependent on a number of factors, including credit score, down payment, and repayment length. Interest rate data provided by Zillow Group Marketplace, Inc. as of 1/1/1970 from various mortgage lenders with which we have lead or other similar arrangements; the Estimated Payment is an average of those rates.
        See how much you could borrow to make a competitive offer.

        Climate risks

        Neighborhood: 95726

        Getting around

        0 / 100
        Car-Dependent
        1 / 100
        Somewhat Bikeable

        Nearby schools

        GreatSchools rating

        A local agent can set up tours, give advice and negotiate with sellers.

        Browse local experts

        Similar homes

            • Local buyer's agents are ready to help