Welcome to 6758 Ridgeline Ave, a home that captures the ease of hillside living with the comfort of an established neighborhood. Situated on a 12,800 sq ft corner lot in San Bernardino's Ridgeline community (92407), this thoughtfully updated 5-bedroom, 3-bath, 2,676 sq ft residence offers room to live, room to grow, and the ideal setting for indooroutdoor enjoyment.The grand double-door entry opens into soaring ceilings, abundant natural light, and a dramatic curved staircase that sets an inviting tone. Inside, the home has been refreshed with new flooring, recessed lighting, modern chandeliers, interior paint, plush carpet, updated interior and bathroom doors, ceiling fans, sleek hardware, upgraded bathroom faucets, new toilets, and a new sprinkler systemcreating a clean, move-in-ready feel throughout.The open layout enhances connection and flow, with a bright living room, natural dining space, and an upgraded kitchen featuring new finishes and a generous walk-in pantry. The kitchen opens to a comfortable family room anchored by a fireplace, creating a warm everyday gathering space. A main-level bedroom adds flexibility for guests, a home office, or multigenerational living. Upstairs, four additional bedrooms offer great scale and comfort, including a light-filled primary suite with its own walk-in closet.Outdoors, the home continues to shine. The expansive backyard features a pergola for shaded outdoor dining, an outdoor basketball area, a children's play structure, and a peaceful hillside gardencreating a true retreat for entertainment, relaxation, and everyday enjoyment. A three-car garage and large driveway provide convenience and ample parking.The location is another standout feature. Nestled in North San Bernardino, the home sits minutes from Cal State San Bernardino, Glen Helen Regional Park & Amphitheater, Devil Canyon hiking and mountain trails, Rosena Ranch Sports Park, and local shopping and dining along Kendall Drive. Families will appreciate nearby schools including Palm Avenue Elementary, Csar E. Chvez Middle School, and Cajon High School, all within a convenient distance.For buyers seeking space, thoughtful upgrades, and a home that blends indoor comfort with outdoor living, 6758 Ridgeline Ave is an exceptional opportunity in a peaceful San Bernardino hillside community.
Sold for $751,000
$751,000
6758 Ridgeline Ave, San Bernardino, CA 92407
5beds
2,676sqft
Residential, Single Family Residence
Built in 1997
0.29 Acres Lot
$746,800 Zestimate®
$281/sqft
$3,719 Estimated rent
Home value
$746,800
$680,000 - $821,000
$3,719/mo
Zestimate® history
Owner options
List your home for rent
$3,719/mo
Rent Zestimate®
Find your next renter with Zillow Rental Manager. Plus, with online applications, you can quickly screen prospective tenants – for free.
$3,719/mo
Rent Zestimate®
Refinance and save
$4,813/mo
Est. payment
Refinancing to a lower rate could help reduce your monthly payments and save thousands over the life of the loan.
$4,813/mo
Est. payment
Explore your selling options
Work with a Zillow partner agent
Leverage their expertise and Zillow's premium Showcase listings to get your home seen by more buyers.
Get startedList with your own agent
Get your home in front of millions of buyers by listing it on Zillow.
Learn how to do itSell it yourself
Take full control of how buyers see your home on Zillow by listing For Sale by Owner (FSBO).
List your homeWhat's special
Outdoor basketball areaThree-car garageNew toiletsExpansive backyardAbundant natural lightHome officeSleek hardware
Zillow last checked:
Listing updated:
Listed by:
Charlie Coronado DRE # 01723306 323-841-2911,
Compass 818-783-7721
Bought with:
Carmen Jimenez-Fraire, DRE # 01891413
24 Hour Real Estate
Source: CLAW,MLS#: 26654881
Facts & features
Interior
Bedrooms & bathrooms
- Bedrooms: 5
- Bathrooms: 3
- Full bathrooms: 3
Rooms
- Room types: Bonus Room, Breakfast Area, Dining Area, Family Room, Living Room, Office, Pantry, Other, Patio Open, Walk-In Closet, Walk-In Pantry
Bedroom
- Features: Walk-In Closet(s)
- Level: Main
Bathroom
- Features: Double Vanity(s), Shower and Tub
Kitchen
- Features: Counter Top, Kitchen Island, Open to Family Room, Remodeled, Pantry
Heating
- Central
Cooling
- Air Conditioning, Ceiling Fan(s), Central Air
Appliances
- Included: Microwave, Dishwasher, Vented Exhaust Fan
- Laundry: In Unit, Laundry Area, Gas Dryer Hookup
Features
- High Ceilings, Open Floorplan, Recessed Lighting, Stair Climber, Ceiling Fan(s), Breakfast Area, Dining Area, Family Room, Eat-in Kitchen
- Flooring: Carpet, Marble
- Doors: Double Door Entry, French Doors, Sliding Doors
- Windows: Double Pane Windows, Blinds
- Number of fireplaces: 1
- Fireplace features: Living Room
- Furnished: Yes
Interior area
- Total structure area: 2,676
- Total interior livable area: 2,676 sqft
Property
Parking
- Total spaces: 3
- Parking features: Driveway, Garage - 3 Car, Garage Is Attached, Private, Private Garage
- Has attached garage: Yes
- Has uncovered spaces: Yes
Features
- Levels: Two
- Stories: 2
- Entry location: Foyer
- Exterior features: Rain Gutters
- Pool features: None
- Spa features: None
- Fencing: Fenced
- Has view: Yes
- View description: City Lights, Mountain(s)
- Waterfront features: None
Lot
- Size: 0.29 Acres
- Features: Back Yard, Corners Established, Front Yard, Lawn, Landscaped, Sidewalks, Single Lot, Yard, Corner Lot
Details
- Additional structures: Gazebo
- Parcel number: 0261531070000
- Special conditions: Standard
Construction
Type & style
- Home type: SingleFamily
- Property subtype: Residential, Single Family Residence
Materials
- Roof: Clay
Condition
- Updated/Remodeled
- Year built: 1997
Utilities & green energy
- Electric: 220 Volt Location (Other/See Remarks)
- Water: In Street, Public
Green energy
- Energy generation: Solar
Community & HOA
Community
- Security: Exterior Security Lights, Smoke Detector(s), Carbon Monoxide Detector(s)
HOA
- Has HOA: No
Location
- Region: San Bernardino
Financial & listing details
- Price per square foot: $281/sqft
- Tax assessed value: $657,949
- Annual tax amount: $8,357
- Date on market: 2/21/2026
Price history
| Date | Event | Price |
|---|---|---|
| 4/23/2026 | Sold | $751,000+1.5%$281/sqft |
Source:  CLAW #26654881 Report a problem CLAW #26654881 Report a problem | ||
| 3/7/2026 | Listing removed | $740,000$277/sqft |
Source: CLAW #26654881 Report a problem | ||
| 2/21/2026 | Listed for sale | $740,000+19.4%$277/sqft |
Source: CLAW #26654881 Report a problem | ||
| 12/6/2021 | Sold | $620,000$232/sqft |
Source: Public Record Report a problem | ||
| 12/3/2021 | Pending sale | $620,000+57%$232/sqft |
Source:  CRMLS #CV21182043 Report a problem CRMLS #CV21182043 Report a problem | ||
| 8/14/2015 | Sold | $395,000-2.5%$148/sqft |
Source: Public Record Report a problem | ||
| 1/30/2008 | Sold | $405,000+84.1%$151/sqft |
Source: Public Record Report a problem | ||
| 12/10/1999 | Sold | $220,000$82/sqft |
Source: Public Record Report a problem | ||
Public tax history
| Year | Property taxes | Tax assessment |
|---|---|---|
| 2025 | $8,357 +2.1% | $657,949 +2% |
| 2024 | $8,185 +2.6% | $645,048 +2% |
| 2023 | $7,981 -0.3% | $632,400 +2% |
| 2022 | $8,002 +41.4% | $620,000 +43.5% |
| 2021 | $5,660 -0.3% | $431,990 +1% |
| 2020 | $5,676 +3.1% | $427,560 +2% |
| 2019 | $5,503 +1.2% | $419,177 +2% |
| 2018 | $5,438 +3.2% | $410,958 +2% |
| 2017 | $5,269 | $402,900 +2% |
| 2016 | $5,269 +3.1% | $395,000 +15.2% |
| 2015 | $5,109 +12.6% | $343,000 +0.6% |
| 2014 | $4,537 | $341,000 +26.4% |
| 2013 | -- | $269,700 |
| 2012 | -- | $269,700 |
| 2011 | -- | $269,700 |
| 2010 | -- | $269,700 -7% |
| 2009 | -- | $290,000 -28.4% |
| 2008 | -- | $405,000 +60.5% |
| 2007 | -- | $252,380 +2% |
| 2006 | -- | $247,432 +2% |
| 2005 | -- | $242,580 +2% |
| 2004 | -- | $237,824 +1.9% |
| 2003 | -- | $233,465 +2% |
| 2002 | -- | $228,888 +2% |
| 2001 | -- | $224,400 +2% |
| 2000 | -- | $220,000 |
Find assessor info on the county website
Neighborhood: Verdemont
Nearby homes
- $722,0004 bd3 ba2.4k sqft6766 Ridgeline Ave, San Bernardino, CA 92407Off Market
- $717,7005 bd3 ba2.6k sqft6775 N Escena St, San Bernardino, CA 92407Off Market
- $712,8004 bd3 ba2.4k sqft6785 N Escena St, San Bernardino, CA 92407Off Market
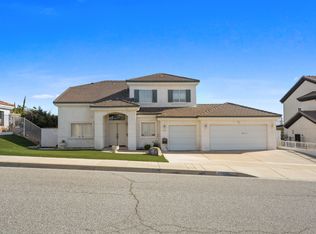
- $685,5004 bd2 ba1.9k sqft6776 Ridgeline Ave, San Bernardino, CA 92407Off Market
- $669,8004 bd2 ba2.1k sqft6748 N Ridgeline Ave, San Bernardino, CA 92407Off Market
- $706,0004 bd3 ba2.4k sqft3005 Ohio Ave, San Bernardino, CA 92407Off Market
- $674,2004 bd3 ba2.4k sqft3005 W Ohio Ave, San Bernardino, CA 92407Off Market
- $729,9004 bd3 ba2.4k sqft6795 N Escena St, San Bernardino, CA 92407Off Market
Nearby schools
GreatSchools rating
- 8/10Palm Avenue Elementary SchoolGrades: K-6Distance: 0.3 mi
- 3/10Cesar E. Chavez Middle SchoolGrades: 6-8Distance: 0.6 mi
- 6/10Cajon High SchoolGrades: 9-12Distance: 3.3 mi
Schools provided by the listing agent
- District: San Bernardino City
Source: CLAW. This data may not be complete. We recommend contacting the local school district to confirm school assignments for this home.
Get a cash offer in 3 minutes
Find out how much your home could sell for in as little as 3 minutes with a no-obligation cash offer.
Estimated market value
$746,800
Get a cash offer in 3 minutes
Find out how much your home could sell for in as little as 3 minutes with a no-obligation cash offer.
Estimated market value
$746,800
- California
- San Bernardino County
- San Bernardino
- 92407
- Verdemont
- 6758 Ridgeline Ave
Nearby cities
Nearby neighborhoods
Nearby zip codes
Other San Bernardino Topics
