Skip main navigation
Sold
  • Price Unknown

    6758 Spencer Dr, Cheyenne, WY 82007

    3beds
    3,462sqft
    Rural Residential, Residential
    Built in 2024
    2.5 Acres Lot
    $979,600 Zestimate®
    $--/sqft
    $3,434 Estimated rent

    Home value

    $979,600

    $911,000 - $1.06M

    $3,434/mo

    Zestimate® history
    Loading
    Loading...

    Owner options

    List your home for rent

    $3,434/mo

    Rent Zestimate®

    Find your next renter with Zillow Rental Manager. Plus, with online applications, you can quickly screen prospective tenants – for free.

    Learn more

    $3,434/mo

    Rent Zestimate®

    Refinance and save

    Refinancing to a lower rate could help reduce your monthly payments and save thousands over the life of the loan.

    See today's rates

    Explore your selling options

    Work with a Zillow partner agent

    Leverage their expertise and Zillow's premium Showcase listings to get your home seen by more buyers.

    Get started

    List with your own agent

    Get your home in front of millions of buyers by listing it on Zillow.

    Learn how to do it

    Sell it yourself

    Take full control of how buyers see your home on Zillow by listing For Sale by Owner (FSBO).

    List your home

    What's special

    Open-concept layoutSaltwater hot tubGourmet kitchenExpansive living spacesRefined fixtures and finishesFenced propertyLarge shop
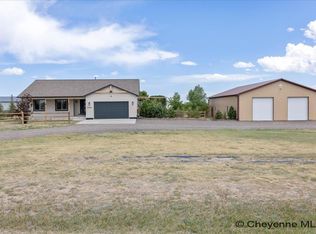
    Welcome to this one-of-a-kind dream home! A stunning showcase of elegance, technology, and comfort nestled on 2.5 acres of beautifully maintained land. Every inch of this property has been thoughtfully designed with top-of-the-line upgrades and premium finishes. From the moment you arrive, you’ll feel the craftsmanship, pride of ownership, and attention to detail that make this home truly exceptional. Step inside to expansive living spaces filled with natural light, featuring high-end finishes, elegant flooring, and custom touches throughout. The gourmet kitchen is a chef’s paradise complete with designer cabinetry, premium appliances, and an open-concept layout perfect for hosting friends and family. The ultimate man cave and large shop provide endless possibilities whether for hobbies, vehicles, a home business, or simply relaxing in your own private retreat. The shop is fully equipped with its own bathroom and bar area with sink, making it a perfect space for entertaining or projects. Security and peace of mind come easy with a 16-camera hardwired surveillance system covering the entire home and shop, no monthly fees required. For added protection, every window and door is outfitted with hail-proof shutters, ensuring your investment stays safe and secure year-round. Eco-friendly living is at the heart of this home, with a fully owned solar system (no payments!) providing power, a whole-home battery backup, and electric vehicle charging designed for convenience, savings, and sustainability. After a long day, unwind in your saltwater hot tub or enjoy peaceful evenings under the stars. The fenced property provides privacy, security, and room to breathe ideal for pets, gatherings, or simply taking in the surrounding beauty. This home truly has every upgrade imaginable from smart home automation and luxury bathrooms to refined fixtures and finishes that elevate every space. Don’t let this incredible property slip away! Homes that blend luxury, sustainability, and charm like this rarely hit the market. Schedule your private showing today and experience firsthand why this home is the perfect blend of innovation, comfort, and timeless style.

    Zillow last checked:

    Listing updated:

    Listed by:

    Amber Callison 307-256-3522,

    RE/MAX Capitol Properties

    Bought with:

    Hailey Riedel

    #1 Properties

    Source: Cheyenne BOR,MLS#: 98850MLS Logo

    Facts & features

    Interior

    Bedrooms & bathrooms
    • Bedrooms: 3
    • Bathrooms: 3
    • Full bathrooms: 2
    • 1/2 bathrooms: 1
    • Main level bathrooms: 3
    Primary bedroom
    • Level: Main
    • Area: 196
    • Dimensions: 14 x 14
    Bedroom 2
    • Level: Main
    • Area: 132
    • Dimensions: 12 x 11
    Bedroom 3
    • Level: Main
    • Area: 132
    • Dimensions: 12 x 11
    Bathroom 1
    • Features: Full
    • Level: Main
    Bathroom 2
    • Features: Full
    • Level: Main
    Bathroom 3
    • Features: 1/2
    • Level: Main
    Dining room
    • Level: Main
    • Area: 168
    • Dimensions: 14 x 12
    Kitchen
    • Level: Main
    • Area: 132
    • Dimensions: 12 x 11
    Living room
    • Level: Main
    • Area: 221
    • Dimensions: 13 x 17
    Basement
    • Area: 1731
    Heating
    • Forced Air, Electric, Active Solar
    Cooling
    • Central Air
    Appliances
    • Included: Dishwasher, Disposal, Dryer, Microwave, Range, Refrigerator, Washer, Tankless Water Heater
    • Laundry: Main Level
    Features
    • Pantry, Separate Dining, Vaulted Ceiling(s), Walk-In Closet(s), Wet Bar, Main Floor Primary, Solid Surface Countertops, Automated Lights, Smart Thermostat
    • Flooring: Hardwood, Tile
    • Windows: Low Emissivity Windows
    • Has basement: Yes
    • Number of fireplaces: 1
    • Fireplace features: One
    Interior area
    • Total structure area: 3,462
    • Total interior livable area: 3,462 sqft
    • Finished area above ground: 1,731

    Property

    Parking
    • Total spaces: 3
    • Parking features: 3 Car Attached, Heated Garage, Garage Door Opener
    • Attached garage spaces: 3
    Accessibility
    • Accessibility features: None
    Features
    • Patio & porch: Patio, Covered Patio
    • Has spa: Yes
    • Spa features: Hot Tub
    • Fencing: Front Yard,Back Yard
    Lot
    • Size: 2.5 Acres
    • Dimensions: 108900
    Details
    • Additional structures: Outbuilding
    • Parcel number: 11752017300000
    • Special conditions: Arms Length Sale

    Construction

    Type & style
    • Home type: SingleFamily
    • Architectural style: Ranch
    • Property subtype: Rural Residential, Residential
    Materials
    • Wood/Hardboard, Stone
    • Foundation: Basement
    • Roof: Composition/Asphalt
    Condition
    • New construction: No
    • Year built: 2024

    Utilities & green energy

    • Electric: Black Hills Energy
    • Gas: Black Hills Energy
    • Sewer: Septic Tank
    • Water: Community Water/Well
    Green energy
    • Energy efficient items: Electric Car Hookup, Thermostat, High Effic. HVAC 95% +
    • Energy generation: Solar

    Community & HOA

    Community
    • Security: Security System, Automated Locks, Smart Alarms, Surveillance Systems
    • Subdivision: Bison Crossing
    HOA
    • Services included: None
    Location
    • Region: Cheyenne

    Financial & listing details

    • Tax assessed value: $581,621
    • Annual tax amount: $3,621
    • Date on market: 10/15/2025
    • Listing agreement: N
    • Listing terms: Cash,Conventional,FHA,VA Loan
    • Inclusions: Dishwasher, Disposal, Dryer, Hot Tub, Microwave, Range/Oven, Refrigerator, Washer, Window Coverings
    • Exclusions: N

    Price history

    DateEventPrice
    1/30/2026Sold--
    Source: Cheyenne BOR #98850 Report a problem
    12/29/2025Pending sale$998,000$288/sqft
    Source: Cheyenne BOR #98850 Report a problem
    10/15/2025Listed for sale$998,000+46.2%$288/sqft
    Source: Cheyenne BOR #98850 Report a problem
    12/30/2024Sold--
    Source: Cheyenne BOR #93423 Report a problem
    12/6/2024Pending sale$682,555$197/sqft
    Source: Cheyenne BOR #93423 Report a problem
    11/22/2024Price change$682,555-0.4%$197/sqft
    Source: Cheyenne BOR #93423 Report a problem
    5/11/2024Listed for sale$685,000$198/sqft
    Source: Cheyenne BOR #93423 Report a problem

    Public tax history

    YearProperty taxesTax assessment
    2025$3,621 +876.5%$55,254 +900.6%
    2024$371 +0.2%$5,522
    2023$370 -2.4%$5,522
    2022$379 +7.2%$5,522 +8.6%
    2021$354 +3.1%$5,083
    2020$343 +0.4%$5,083
    2019$342 +1%$5,083
    2018$338 -1%$5,083
    2017$341 +2.4%$5,083 +2.4%
    2016$334 $4,964 +233.4%
    2015$334 +246.8%$1,489 +4.8%
    2014$96 $1,421
    2013-- $1,421
    Find assessor info on the county website

    Neighborhood: 82007

    Nearby schools

    GreatSchools rating
    Sell for more on Zillow
    Get a Zillow Showcase℠ listing at no additional cost and you could sell for .
    $979,600
    2% more
    +$19,592
    With Zillow Showcase(estimated)
    $999,192