Welcome to Summerset Meadows, located in picturesque Rockford! An out-of-state relocation equals a wonderful opportunity for you in this better than new, custom-built home that is only 8 months old. Positioned on a cul-de-sac lot with sidewalks, this residence is part of the newest phase of Summerset Meadows.
Boasting almost 4,000 square feet of finished living space, this remarkable home features 4 bedrooms, 2 offices, library, three and a half bathrooms, a Michigan room and an attached three-stall garage. Set against the backdrop of a serene, wooded backyard that can be peacefully enjoyed from most areas of the home.
The main floor includes your primary suite with dual sinks, tiled shower and walk-in closet. The open concept living area showcases a two-story wall of windows, stunning fireplace and the Michigan room off the deck, perfect for appreciating the gorgeous seasonal views. Your light and bright kitchen features a large island, plenty of counter space and a walk-in pantry. Convenient main floor laundry room with sink and a versatile office/den space. The powder room, mudroom with large walk-in closet and the three-stall garage complete this floor.
Upstairs, you will discover two spacious bedrooms, full bathroom, and a generous loft, ideal for additional living space or play area. The lower walkout level boasts soaring 9 foot ceilings, a sizeable living room, another bedroom, full bathroom and a large office with a beautiful library. There is a finished storage area under the steps, plus a full storage room.
This entire property was thoughtfully custom built by the current owners, from the lot selection to the floor plan additions, to the personalized interior design choices, including every color and finish. Recent improvements include lawn installation, underground sprinkling, custom trim work, complete appliance package featuring GE Profile and Café Series. The finished walkout basement including the office/library could serve as another sizable bedroom, depending on your needs. New water softener and washer/dryer set, which will all remain with the property. Generator hookup installed. Ample storage solutions throughout and many opportunities for use of space in your nearly new home!
Situated a mere 6 miles from downtown Rockford, the Summerset Meadows community offers access to common spaces, Sunfish Lake, and trails that intersect the Cannon Trail. Nearby destinations include Pickerel Lake Park/Fred Meijer Nature Preserve, Silver Lake, Bostwick Lake and only 3 miles to Cannonsburg Ski area. Acclaimed Rockford Public Schools. Welcome home!
Sold
$745,000
6758 Summer Meadows Ct NE, Rockford, MI 49341
4beds
3,946sqft
Single Family Residence
Built in 2024
0.41 Acres Lot
$764,100 Zestimate®
$189/sqft
$5,303 Estimated rent
Home value
$764,100
$711,000 - $825,000
$5,303/mo
Zestimate® history
Owner options
List your home for rent
$5,303/mo
Rent Zestimate®
Find your next renter with Zillow Rental Manager. Plus, with online applications, you can quickly screen prospective tenants – for free.
$5,303/mo
Rent Zestimate®
Refinance and save
$4,993/mo
Est. payment
Refinancing to a lower rate could help reduce your monthly payments and save thousands over the life of the loan.
$4,993/mo
Est. payment
Explore your selling options
Work with a Zillow partner agent
Leverage their expertise and Zillow's premium Showcase listings to get your home seen by more buyers.
Get startedList with your own agent
Get your home in front of millions of buyers by listing it on Zillow.
Learn how to do itSell it yourself
Take full control of how buyers see your home on Zillow by listing For Sale by Owner (FSBO).
List your homeWhat's special
Stunning fireplaceLarge islandGenerous loft areaFinished walkout basementMichigan roomSerene wooded backyardCustom trim work
Zillow last checked:
Listing updated:
Listed by:
Jenny Burdick 616-550-3157,
Key Realty
Bought with:
Carrie L Carr, 6502432420
Carr Homes LLC
Isaac T Carr, 6501462920
Source: MichRIC,MLS#: 25025579
Facts & features
Interior
Bedrooms & bathrooms
- Bedrooms: 4
- Bathrooms: 4
- Full bathrooms: 3
- 1/2 bathrooms: 1
- Main level bedrooms: 1
Heating
- Forced Air
Cooling
- Central Air
Appliances
- Included: Humidifier, Dishwasher, Disposal, Dryer, Microwave, Oven, Refrigerator, Washer, Water Softener Owned
- Laundry: Main Level, Sink
Features
- Ceiling Fan(s), Center Island, Eat-in Kitchen, Pantry
- Flooring: Carpet
- Windows: Screens, Insulated Windows
- Basement: Full,Walk-Out Access
- Number of fireplaces: 1
- Fireplace features: Gas Log, Living Room
Interior area
- Total structure area: 2,675
- Total interior livable area: 3,946 sqft
- Finished area below ground: 1,271
Property
Parking
- Total spaces: 3
- Parking features: Garage Faces Front, Garage Door Opener, Attached
- Garage spaces: 3
Features
- Stories: 2
Lot
- Size: 0.41 Acres
- Dimensions: 100 x 179
- Features: Sidewalk, Wooded, Cul-De-Sac, Ground Cover
Details
- Parcel number: 411115129076
- Zoning description: RR
Construction
Type & style
- Home type: SingleFamily
- Architectural style: Traditional
- Property subtype: Single Family Residence
Materials
- Stone, Vinyl Siding, Wood Siding
- Roof: Shingle
Condition
- New construction: No
- Year built: 2024
Utilities & green energy
- Sewer: Public Sewer
- Water: Public, Well
- Utilities for property: Natural Gas Connected
Community & HOA
Community
- Subdivision: SUMMERSET MEADOWS
HOA
- Has HOA: Yes
- Amenities included: Trail(s)
- Services included: Water, Trash
- HOA fee: $275 quarterly
Location
- Region: Rockford
Financial & listing details
- Price per square foot: $189/sqft
- Tax assessed value: $326,600
- Date on market: 6/2/2025
- Listing terms: Cash,FHA,VA Loan,USDA Loan,Conventional
- Road surface type: Paved
Price history
| Date | Event | Price |
|---|---|---|
| 7/16/2025 | Sold | $745,000-2.6%$189/sqft |
Source:  MichRIC #25025579 Report a problem MichRIC #25025579 Report a problem | ||
| 6/25/2025 | Pending sale | $765,000$194/sqft |
Source: MichRIC #25025579 Report a problem | ||
| 6/17/2025 | Price change | $765,000-1.3%$194/sqft |
Source: MichRIC #25025579 Report a problem | ||
| 6/2/2025 | Listed for sale | $775,000$196/sqft |
Source: MichRIC #25025579 Report a problem | ||
Public tax history
Tax history is unavailable.
Neighborhood: 49341
Nearby homes
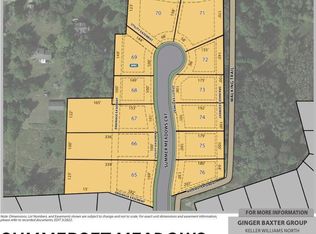
- $77,0800.32 Acres6758 Summer Meadows Ct NE #75, Rockford, MI 49341Sold
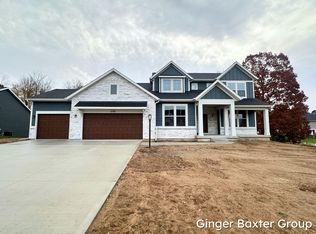
- $605,8894 bd4 ba2.7k sqft6750 Summer Meadows Ct NE #76, Rockford, MI 49341Sold

- $515,0003 bd3 ba1.8k sqft6766 Summer Meadows Ct NE LOT 74, Rockford, MI 49341Sold
- $---- bd-- ba-- sqft7274 Belding Rd NE, Rockford, MI 49341Off Market
- $115,600-- bd-- ba-- sqft7274 Belding Rd NE, Rockford, MI 49341Off Market
- $651,3004 bd4 ba3.1k sqft6609 Summer Meadows Dr NE, Rockford, MI 49341Off Market
- $611,0005 bd4 ba3.1k sqft6621 Summer Meadows Dr NE, Rockford, MI 49341Off Market
- $677,6595 bd4 ba3k sqft6749 Summer Meadows Dr NE #65, Rockford, MI 49341Sold
Nearby schools
GreatSchools rating
- 10/10Cannonsburg Elementary SchoolGrades: K-5Distance: 2.4 mi
- 9/10East Rockford Middle SchoolGrades: 6-8Distance: 2 mi
- NARockford H.S. Freshman CenterGrades: 9Distance: 3.6 mi
Get a cash offer in 3 minutes
Find out how much your home could sell for in as little as 3 minutes with a no-obligation cash offer.
Estimated market value
$764,100
Get a cash offer in 3 minutes
Find out how much your home could sell for in as little as 3 minutes with a no-obligation cash offer.
Estimated market value
$764,100
- Michigan
- Kent County
- Rockford
- 49341
- 6758 Summer Meadows Ct NE
Nearby cities
Nearby zip codes
Other Rockford Topics
