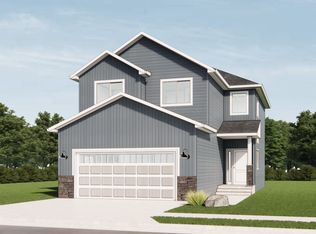
Space in town! Experience modern elegance in this exceptional 2-story home situated on a spacious, fully fenced half-acre+ lot. Soaring ceilings, oversized windows, and an open catwalk create a bright and impressive main living area. The custom kitchen features beautifully painted cabinetry, a large center island, and a walk-in pantry, making it ideal for both everyday living and entertaining. Off the garage, a convenient mudroom with coat closet and half bath add functionality. Upstairs, the spacious primary suite offers a relaxing retreat with a walk-in shower and soaking tub. Two additional bedrooms, a full bath, and laundry room complete the second level. The recently finished basement offers a cozy family room, 4th bedroom, and a full bathroom. Outside, enjoy the generous fully fenced yard and concrete patio, offering excellent space for outdoor entertaining and recreation. Come see it before it's gone!
Pending
Price cut: $10K (8/27)
$609,900
6759 28th St S, Fargo, ND 58104
4beds
2,846sqft
Single Family
Built in 2023
0.53 Acres Lot
$603,100 Zestimate®
$214/sqft
$-- HOA
What's special
Cozy family roomCustom kitchenSoaring ceilingsLarge center islandWalk-in pantrySpacious primary suiteOpen catwalk
- 48 days
- 757
- 58
Zillow last checked:
Listing updated:
Listed by:
Matt Zimmerman 701-361-2141,
REAL (2534 FGO) 701-557-8215
Source: NorthstarMLS as distributed by MLS GRID,MLS#: 7130615
Facts & features
Interior
Bedrooms & bathrooms
- Bedrooms: 4
- Bathrooms: 4
- Full bathrooms: 3
- 1/2 bathrooms: 1
Bedroom
- Level: Second
Bedroom 2
- Level: Second
Bedroom 3
- Level: Second
Bedroom 4
- Level: Basement
Bathroom
- Level: Main
Bathroom
- Level: Second
Bathroom
- Level: Second
Bathroom
- Level: Basement
Dining room
- Level: Main
Family room
- Level: Basement
Kitchen
- Level: Main
Laundry
- Level: Second
Living room
- Level: Main
Heating
- Forced Air
Cooling
- Central Air
Appliances
- Included: Dishwasher, Disposal, Microwave, Range, Refrigerator
- Laundry: Laundry Room
Features
- Basement: Finished
- Number of fireplaces: 1
- Fireplace features: Electric
Interior area
- Total structure area: 2,846
- Total interior livable area: 2,846 sqft
- Finished area above ground: 1,893
- Finished area below ground: 953
Property
Parking
- Total spaces: 3
- Parking features: Attached
- Attached garage spaces: 3
Accessibility
- Accessibility features: None
Features
- Levels: Two
- Stories: 2
- Patio & porch: Patio
- Fencing: Full
Lot
- Size: 0.53 Acres
- Features: Irregular Lot
Details
- Foundation area: 953
- Parcel number: 01880600060000
- Zoning description: Residential-Single Family
Construction
Type & style
- Home type: SingleFamily
- Property subtype: Single Family
Materials
- Other
Condition
- New construction: No
- Year built: 2023
Utilities & green energy
- Gas: Natural Gas
- Sewer: City Sewer - In Street
- Water: Rural/Municipality
Community & HOA
Community
- Subdivision: Golden Valley 6th Add
HOA
- Has HOA: No
Location
- Region: Fargo
Financial & listing details
- Price per square foot: $214/sqft
- Tax assessed value: $345,600
- Annual tax amount: $4,125
- Date on market: 8/20/2026
- Cumulative days on market: 48 days
Estimated market value
$603,100
$573,000 - $633,000
$2,914/mo
Price history
| Date | Event | Price |
|---|---|---|
| 9/26/2026 | Pending sale | $609,900$214/sqft |
Source:  NorthstarMLS as distributed by MLS GRID #7130615 Report a problem NorthstarMLS as distributed by MLS GRID #7130615 Report a problem | ||
| 8/27/2026 | Price change | $609,900-1.6%$214/sqft |
Source: NorthstarMLS as distributed by MLS GRID #7130615 Report a problem | ||
| 8/20/2026 | Listed for sale | $619,900+14.9%$218/sqft |
Source: NorthstarMLS as distributed by MLS GRID #7130615 Report a problem | ||
| 11/1/2024 | Sold | -- |
Source: Great North MLS #4013318 Report a problem | ||
| 9/6/2024 | Pending sale | $539,370$190/sqft |
Source: Great North MLS #4013318 Report a problem | ||
| 8/2/2024 | Price change | $539,370+8.9%$190/sqft |
Source:  FMARMLS #6536548 Report a problem FMARMLS #6536548 Report a problem | ||
| 6/5/2024 | Price change | $495,370+0.6%$174/sqft |
Source: FMARMLS #6536548 Report a problem | ||
| 5/24/2024 | Price change | $492,370+1.2%$173/sqft |
Source: Great North MLS #4013318 Report a problem | ||
| 3/25/2024 | Price change | $486,570-0.1%$171/sqft |
Source: FMARMLS #23-4437 Report a problem | ||
| 10/19/2023 | Price change | $487,190+0.1%$171/sqft |
Source: FMARMLS #23-4437 Report a problem | ||
| 9/23/2023 | Listed for sale | $486,570+8.7%$171/sqft |
Source: FMARMLS #23-4437 Report a problem | ||
| 9/15/2023 | Listing removed | -- |
Source: FMARMLS #23-3695 Report a problem | ||
| 8/15/2023 | Price change | $447,640+1.1%$157/sqft |
Source: FMARMLS #23-3695 Report a problem | ||
| 8/10/2023 | Listed for sale | $442,640$156/sqft |
Source: FMARMLS #23-3695 Report a problem | ||
Public tax history
| Year | Property taxes | Tax assessment |
|---|---|---|
| 2025 | $9,956 +14% | $345,600 +161.6% |
| 2024 | $8,732 +8.6% | $132,100 +67% |
| 2023 | $8,037 +76.6% | $79,100 +341.9% |
| 2022 | $4,551 | $17,900 |
Find assessor info on the county website
Monthly payment
Est. payment
Payment breakdown
Explore the cost of this home by adjusting the details. Changes won't be saved.Climate risks
Neighborhood: Davies

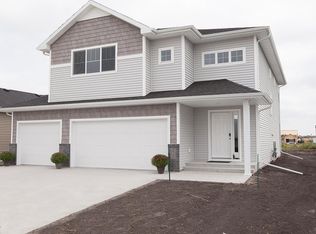
Similar homes
- $530,0004 bd3 ba2.8k sqft7327 Madelyn Ln S, Fargo, ND 58104For Sale
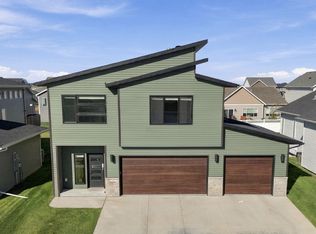
 MLS ID #7145562, Mike Gillund, Beyond Realty. NorthstarMLS as distributed by MLS GRID
 - $599,0003 bd3 ba2.4k sqft4718 Foxtail Ln S, Fargo, ND 58104For Sale
 MLS ID #7120965, Jason Carrier, Beyond Realty. NorthstarMLS as distributed by MLS GRID
 - $792,0004 bd3 ba3.3k sqft2651 Golden Ln S, Fargo, ND 58104For Sale
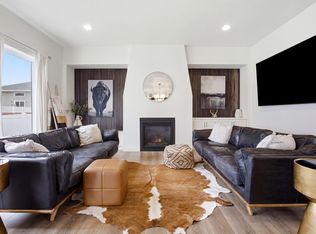 MLS ID #7091123, Andrea Larson, Beyond Realty. NorthstarMLS as distributed by MLS GRID
 - from $352,4004 bd4 ba2.3k sqftSummit Plan, Selkirk 3rd Addition, Fargo, ND 58104New Construction
 Jordahl Custom Homes
 - $484,2284 bd3 ba2.5k sqft7013 Selkirk Dr S, Fargo, ND 58104New ConstructionMLS ID #7123397, Tyler Evenson, REAL (2534 FGO). NorthstarMLS as distributed by MLS GRID
- $669,9995 bd3 ba3.2k sqft3612 Decorah Way S, Fargo, ND 58104New ConstructionMLS ID #7153493, Nate Anderson, Thomsen Homes. NorthstarMLS as distributed by MLS GRID
- $498,0503 bd3 ba1.8k sqft7001 Selkirk Dr S, Fargo, ND 58104For SaleMLS ID #7123682, Jess Fuhriman, Prime Realty. NorthstarMLS as distributed by MLS GRID
- $899,0004 bd3 ba3.6k sqft3282 47th Ave S, Fargo, ND 58104For SaleMLS ID #7137182, Ryan Schulz, Raboin Realty. NorthstarMLS as distributed by MLS GRID
- $447,4894 bd3 ba2.1k sqft6805 Selkirk Dr S, Fargo, ND 58104For SaleMLS ID #7107622, Austin Willprecht, KW Inspire Realty Keller Williams. NorthstarMLS as distributed by MLS GRID
- $429,9004 bd3 ba2.2k sqft7028 32nd St S, Fargo, ND 58104For SaleMLS ID #7125401, Nick Eisenzimmer, REAL (405 FGO). NorthstarMLS as distributed by MLS GRID
- $456,3704 bd3 ba2.7k sqft6800 32nd St S, Fargo, ND 58104New ConstructionMLS ID #7077987, Derek Brandenburg, eXp Realty (3788 FGO). NorthstarMLS as distributed by MLS GRID
- $515,6634 bd3 ba2k sqft6689 14th St S, Fargo, ND 58104New ConstructionMLS ID #7118204, Nate Anderson, Thomsen Homes. NorthstarMLS as distributed by MLS GRID
- $406,1784 bd3 ba1.9k sqft6819 Bellview Dr S, Fargo, ND 58104New ConstructionMLS ID #7144058, Ariel Morales, REAL (2534 FGO). NorthstarMLS as distributed by MLS GRID
- $590,0006 bd4 ba3.2k sqft4744 Hampton Loop S, Moorhead, MN 56560New ConstructionMLS ID #7098751, Raymond Reading, Lakes Partners. NorthstarMLS as distributed by MLS GRID
- $740,0003 bd3 ba2.2k sqft3296 Timber Creek Cir S, Fargo, ND 58104New ConstructionMLS ID #7036211, Mike Gillund, Beyond Realty. NorthstarMLS as distributed by MLS GRID
- $679,9993 bd2 ba1.8k sqft4270 Bristlecone Loop S, Fargo, ND 58104New ConstructionMLS ID #7037478, Jamie Lessard, REALTY XPERTS. NorthstarMLS as distributed by MLS GRID
- $402,2504 bd2 ba1.9k sqft6727 Selkirk Dr S, Fargo, ND 58104For SaleMLS ID #7076354, Ron Boe, RE/MAX Legacy Realty. NorthstarMLS as distributed by MLS GRID
- $769,9994 bd3 ba2.5k sqft3606 Decorah Way S, Fargo, ND 58104New ConstructionMLS ID #7076672, Nate Anderson, Thomsen Homes. NorthstarMLS as distributed by MLS GRID
