Just had major updates to give you the benefit of big-ticket improvements without the upfront expense! Discover this spacious, move-in-ready home featuring 3 bedrooms plus a versatile flex room--perfect for a home office, playroom, or guest space. The open layout offers a bright living area, formal dining room, and a cozy breakfast nook. The kitchen includes ample cabinetry and modern appliances. A split floor plan provides privacy, with the primary suite offering a walk-in closet, soaking tub, and separate shower. Step outside to a large backyard that backs up to a wooded preserve--no rear neighbors and plenty of space to relax or entertain. Located in the Trails at Bent Creek, a welcoming community with scenic walking trails, a pool, playground, and open green spaces. Conveniently near Oakleaf Town Center, major highways, and NAS Jax, this home offers peaceful living with everyday convenience.
Closed
$310,000
6759 CHESTER PARK Circle, Jacksonville, FL 32222
3beds
1,838sqft
Single Family Residence
Built in 2005
7,405 Square Feet Lot
$309,700 Zestimate®
$169/sqft
$2,030 Estimated rent
Home value
$309,700
$294,000 - $325,000
$2,030/mo
Zestimate® history
Owner options
List your home for rent
$2,030/mo
Rent Zestimate®
Find your next renter with Zillow Rental Manager. Plus, with online applications, you can quickly screen prospective tenants – for free.
$2,030/mo
Rent Zestimate®
Refinance and save
$2,697/mo
Est. payment
Refinancing to a lower rate could help reduce your monthly payments and save thousands over the life of the loan.
$2,697/mo
Est. payment
Explore your selling options
Work with a Zillow partner agent
Leverage their expertise and Zillow's premium Showcase listings to get your home seen by more buyers.
Get startedList with your own agent
Get your home in front of millions of buyers by listing it on Zillow.
Learn how to do itSell it yourself
Take full control of how buyers see your home on Zillow by listing For Sale by Owner (FSBO).
List your homeWhat's special
Spacious move-in-ready homeCozy breakfast nookOpen layoutFormal dining room
Zillow last checked:
Listing updated:
Listed by:
ELAINE SAMAAN 904-822-4311,
DOGWOOD REALTY FLORIDA 904-901-6782
Bought with:
WATSON REALTY CORP
Source: realMLS,MLS#: 2097992
Facts & features
Interior
Bedrooms & bathrooms
- Bedrooms: 3
- Bathrooms: 2
- Full bathrooms: 2
Heating
- Central
Cooling
- Central Air
Appliances
- Included: Dishwasher, Disposal, Dryer, Electric Oven, Ice Maker, Microwave, Refrigerator
- Laundry: In Unit
Features
- Breakfast Nook, His and Hers Closets, Open Floorplan, Pantry, Primary Bathroom -Tub with Separate Shower, Split Bedrooms, Walk-In Closet(s)
- Flooring: Tile, Vinyl
- Has fireplace: Yes
- Fireplace features: Electric
Interior area
- Total interior livable area: 1,838 sqft
Property
Parking
- Total spaces: 2
- Parking features: Garage, Garage Door Opener
- Garage spaces: 2
Features
- Levels: One
- Stories: 1
- Patio & porch: Front Porch, Patio
- Spa features: Community
- Has view: Yes
- View description: Protected Preserve
Lot
- Size: 7,405 Square Feet
- Features: Cul-De-Sac, Sprinklers In Front, Sprinklers In Rear
Details
- Parcel number: 0154491245
- Zoning description: Residential
Construction
Type & style
- Home type: SingleFamily
- Architectural style: Ranch
- Property subtype: Single Family Residence
Materials
- Stucco, Vinyl Siding
- Roof: Shingle
Condition
- New construction: No
- Year built: 2005
Utilities & green energy
- Sewer: Public Sewer
- Water: Public
- Utilities for property: Cable Connected, Electricity Connected, Sewer Connected, Water Connected
Community & HOA
Community
- Security: Security System Owned, Smoke Detector(s)
- Subdivision: Trails At Bent Creek
HOA
- Has HOA: Yes
- Amenities included: Pool, Clubhouse, Park, Playground
- HOA fee: $550 annually
Location
- Region: Jacksonville
Financial & listing details
- Price per square foot: $169/sqft
- Tax assessed value: $250,394
- Annual tax amount: $2,497
- Date on market: 2/27/2026
- Listing terms: Cash,Conventional,FHA,VA Loan
- Road surface type: Asphalt
Price history
| Date | Event | Price |
|---|---|---|
| 4/22/2026 | Sold | $310,000-0.6%$169/sqft |
Source:  realMLS #2097992 Report a problem realMLS #2097992 Report a problem | ||
| 2/27/2026 | Price change | $312,000+4%$170/sqft |
Source: realMLS #2097992 Report a problem | ||
| 12/5/2025 | Price change | $300,000-2.9%$163/sqft |
Source: realMLS #2097992 Report a problem | ||
| 11/15/2025 | Price change | $309,000-1.9%$168/sqft |
Source: realMLS #2097992 Report a problem | ||
| 9/22/2025 | Price change | $315,000-2.8%$171/sqft |
Source: realMLS #2097992 Report a problem | ||
| 8/22/2025 | Price change | $324,000-1.5%$176/sqft |
Source: realMLS #2097992 Report a problem | ||
| 8/8/2025 | Price change | $329,000-2.9%$179/sqft |
Source: realMLS #2097992 Report a problem | ||
| 7/10/2025 | Listed for sale | $339,000+123%$184/sqft |
Source: realMLS #2097992 Report a problem | ||
| 9/11/2013 | Sold | $152,000+1.3%$83/sqft |
Source: realMLS #667500 Report a problem | ||
| 8/4/2013 | Price change | $150,000-6.2%$82/sqft |
Source: Watson Realty Corp #667500 Report a problem | ||
| 7/21/2013 | Price change | $159,900-5.9%$87/sqft |
Source: Watson Realty Corp #667500 Report a problem | ||
| 6/27/2013 | Price change | $169,900-5.6%$92/sqft |
Source: Watson Realty Corp #667500 Report a problem | ||
| 5/27/2013 | Listed for sale | $179,900-14.7%$98/sqft |
Source: Watson Realty Corp #667500 Report a problem | ||
| 1/9/2006 | Sold | $210,800$115/sqft |
Source: Public Record Report a problem | ||
Public tax history
| Year | Property taxes | Tax assessment |
|---|---|---|
| 2024 | $2,497 +3.1% | $170,055 +3% |
| 2023 | $2,421 +9.6% | $165,102 +3% |
| 2022 | $2,209 +1% | $160,294 +3% |
| 2021 | $2,188 +1.1% | $155,626 +1.4% |
| 2020 | $2,163 +1.4% | $153,478 +2.3% |
| 2019 | $2,135 +1.5% | $150,028 +1.9% |
| 2018 | $2,104 | $147,231 +2.1% |
| 2017 | $2,104 +1.5% | $144,203 +2.1% |
| 2016 | $2,073 +0.8% | $141,238 +0.7% |
| 2015 | $2,058 -0.9% | $140,257 +0.8% |
| 2014 | $2,077 | $139,144 +5.8% |
| 2013 | -- | $131,534 -3% |
| 2012 | -- | $135,599 -7.9% |
| 2011 | -- | $147,233 -2.8% |
| 2010 | -- | $151,520 -8.7% |
| 2009 | -- | $165,950 -0.2% |
| 2006 | -- | $166,228 |
Find assessor info on the county website
Neighborhood: Chimney Lakes
Nearby homes
- $286,3003 bd2 ba1.7k sqft6765 Chester Park Cir, Jacksonville, FL 32222Off Market
- $394,7004 bd3 ba2.1k sqft6753 Chester Park Cir, Jacksonville, FL 32222Off Market
- $326,2004 bd2 ba2k sqft6771 Chester Park Cir, Jacksonville, FL 32222Off Market
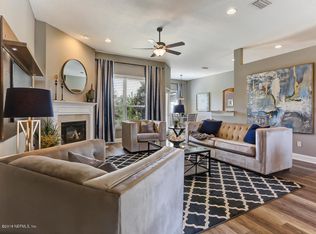
- $315,0003 bd2 ba1.5k sqft6747 Chester Park Cir, Jacksonville, FL 32222Sold

- $393,7004 bd3 ba2.4k sqft6758 Chester Park Cir, Jacksonville, FL 32222Off Market
- $311,0003 bd2 ba1.9k sqft6741 Chester Park Cir, Jacksonville, FL 32222Off Market
- $348,4004 bd3 ba2.3k sqft6777 Chester Park Cir, Jacksonville, FL 32222Off Market
- $344,7003 bd2 ba2.1k sqft6770 Chester Park Cir, Jacksonville, FL 32222Off Market
Nearby schools
GreatSchools rating
- 3/10Westview K-8Grades: PK-8Distance: 2.1 mi
- 2/10Westside High SchoolGrades: 9-12Distance: 4.4 mi
Schools provided by the listing agent
- Elementary: Westview
- Middle: Westview
- High: Westside High School
Source: realMLS. This data may not be complete. We recommend contacting the local school district to confirm school assignments for this home.
Get a cash offer in 3 minutes
Find out how much your home could sell for in as little as 3 minutes with a no-obligation cash offer.
Estimated market value
$309,700
Get a cash offer in 3 minutes
Find out how much your home could sell for in as little as 3 minutes with a no-obligation cash offer.
Estimated market value
$309,700
- Florida
- Duval County
- Jacksonville
- 32222
- Chimney Lakes
- 6759 CHESTER PARK Circle
Nearby cities
Nearby neighborhoods
Nearby zip codes
Other Jacksonville Topics
