Welcome to this exquisite pool home nestled in a serene corner of the esteemed Eaglebrook Golf Community. Upon entering, you're welcomed into a spacious living and dining area adorned with stunning views of the glistening pool. Tray ceilings and coastal accents lend an air of sophistication to the space, while maintaining a relaxed ambiance. The kitchen serves as a central gathering point, boasting a sizable island and a convenient walk-in pantry. The master bedroom and office occupy their own secluded wing, offering privacy and tranquility. Meanwhile, the remaining three bedrooms are situated on the opposite side of the house, ideal for maintaining privacy for both family and guests. Each bedroom is generously sized, with warm wood laminate floors adding to the cozy atmosphere. The master suite is a true sanctuary, featuring his and her closets, a luxurious bathroom complete with a freestanding tub and dual shower heads, as well as ample counter space and a makeup vanity. Direct access to the sparkling pool, adorned with beautiful rocks and a hot tub, allows for moments of relaxation under the starlit sky.Residents of this community can indulge in various amenities such as golf, tennis, or social gatherings at the clubhouse, including engaging in activities like BINGO. For those seeking further entertainment and dining options, Orlando and Tampa are just a 45-minute drive away. Schedule a showing today to experience the allure of this remarkable home firsthand!
Sold for $750,000
Zillow last checked:
Listing updated:
Bought with:
Dena Huddleston, 3565138
EXP REALTY LLC
Source: Stellar MLS,MLS#: L4945137 Originating MLS: Lakeland
Originating MLS: Lakeland
Price history
| Date | Event | Price |
|---|---|---|
| 7/3/2024 | Sold | $750,000-1.3%$243/sqft |
Source:  Stellar MLS #L4945137 Report a problem Stellar MLS #L4945137 Report a problem | ||
| 6/3/2024 | Pending sale | $760,000$246/sqft |
Source: Stellar MLS #L4945137 Report a problem | ||
| 5/31/2024 | Listed for sale | $760,000+5.6%$246/sqft |
Source: Stellar MLS #L4945137 Report a problem | ||
| 4/28/2024 | Listing removed | -- |
Source: Stellar MLS #L4937980 Report a problem | ||
| 3/21/2024 | Pending sale | $720,000$233/sqft |
Source: Stellar MLS #L4937980 Report a problem | ||
| 3/12/2024 | Price change | $720,000-7.1%$233/sqft |
Source: Stellar MLS #L4937980 Report a problem | ||
| 3/4/2024 | Price change | $775,000-3%$251/sqft |
Source: Stellar MLS #L4937980 Report a problem | ||
| 3/2/2024 | Price change | $799,000-0.7%$259/sqft |
Source: Stellar MLS #L4937980 Report a problem | ||
| 2/15/2024 | Price change | $805,000-1.2%$261/sqft |
Source: Stellar MLS #L4937980 Report a problem | ||
| 2/8/2024 | Price change | $815,000-2.9%$264/sqft |
Source: Stellar MLS #L4937980 Report a problem | ||
| 2/2/2024 | Price change | $839,500-0.6%$272/sqft |
Source: Stellar MLS #L4937980 Report a problem | ||
| 1/19/2024 | Price change | $844,500-0.6%$274/sqft |
Source: Stellar MLS #L4937980 Report a problem | ||
| 1/3/2024 | Price change | $849,500-5.6%$275/sqft |
Source: Stellar MLS #L4937980 Report a problem | ||
| 12/27/2023 | Price change | $899,900-2.7%$292/sqft |
Source: Stellar MLS #L4937980 Report a problem | ||
| 11/13/2023 | Listed for sale | $924,500$300/sqft |
Source: Stellar MLS #L4937980 Report a problem | ||
| 7/24/2023 | Listing removed | -- |
Source: Stellar MLS #L4937980 Report a problem | ||
| 6/26/2023 | Listed for sale | $924,500+113.6%$300/sqft |
Source: Stellar MLS #L4937980 Report a problem | ||
| 5/2/2023 | Listing removed | -- |
Source: Zillow Rentals Report a problem | ||
| 4/25/2023 | Price change | $4,500-6.3%$1/sqft |
Source: Zillow Rentals Report a problem | ||
| 4/14/2023 | Price change | $4,800-3%$2/sqft |
Source: Zillow Rentals Report a problem | ||
| 3/28/2023 | Price change | $4,950-1%$2/sqft |
Source: Zillow Rentals Report a problem | ||
| 3/20/2023 | Listed for rent | $5,000$2/sqft |
Source: Zillow Rentals Report a problem | ||
| 3/19/2015 | Sold | $432,738+421.4%$140/sqft |
Source: Public Record Report a problem | ||
| 1/16/2008 | Sold | $83,000$27/sqft |
Source: Public Record Report a problem | ||
Nearby homes
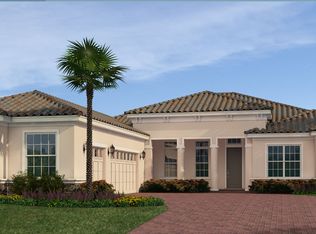
- $1,077,4004 bd2 ba4.1k sqft6755 Eagle Ridge Blvd, Lakeland, FL 33813Off Market
- $774,3004 bd4 ba3.1k sqft6758 Eagle Ridge Blvd, Lakeland, FL 33813Off Market
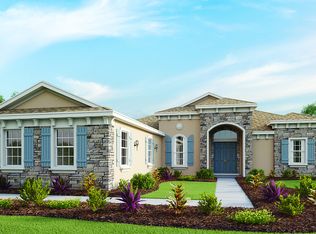
- $75,000-- bd-- ba-- sqft6768 Eagle Ridge Blvd, Lakeland, FL 33813Off Market
- $874,1004 bd3 ba3.2k sqft6754 Eagle Ridge Blvd, Lakeland, FL 33813Off Market
Get a cash offer in 3 minutes
Find out how much your home could sell for in as little as 3 minutes with a no-obligation cash offer.
Estimated market value
$784,800
