Skip main navigation
Sold
  • $500,000

    6759 Jasmine Ct, Brookings, OR 97415

    3beds
    1,675sqft
    Residential, Single Family Residence
    Built in 2004
    8,712 Square Feet Lot
    $500,200 Zestimate®
    $299/sqft
    $2,416 Estimated rent

    Home value

    $500,200

    Estimated sales range

    Not available

    $2,416/mo

    Zestimate® history
    Loading
    Loading...

    Owner options

    List your home for rent

    $2,416/mo

    Rent Zestimate®

    Find your next renter with Zillow Rental Manager. Plus, with online applications, you can quickly screen prospective tenants – for free.

    Learn more

    $2,416/mo

    Rent Zestimate®

    Refinance and save

    $2,335/mo

    Est. payment

    Refinancing to a lower rate could help reduce your monthly payments and save thousands over the life of the loan.

    See today's rates

    $2,335/mo

    Est. payment

    Explore your selling options

    Work with a Zillow partner agent

    Leverage their expertise and Zillow's premium Showcase listings to get your home seen by more buyers.

    Get started

    List with your own agent

    Get your home in front of millions of buyers by listing it on Zillow.

    Learn how to do it

    Sell it yourself

    Take full control of how buyers see your home on Zillow by listing For Sale by Owner (FSBO).

    List your home

    What's special

    Private fenced backyardEn-suite bathroomAmple space and storageSeparate dining roomCul-de-sac neighborhoodTowering redwood treesWalk-in shower
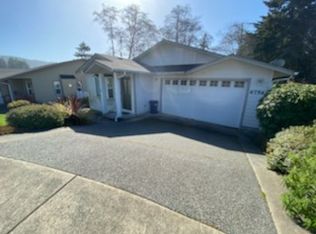
    Beautifully maintained and wonderfully upgraded custom home in a great cul-de-sac neighborhood centrally located in sought-after Brookings. Large open floor plan with 3 bedrooms, 2 full baths and 2 car garage. Vaulted ceilings, bright windows, and new Life Proof luxury laminate flooring throughout (tile in primary bath). The kitchen is a chef’s dream with stainless steel appliances, gas stove, convection oven, eating bar, granite countertops and ample space and storage. The separate dining room has a pass-through window to the kitchen and sliding doors out to the Trex deck. The large primary suite offers a sliding glass door to the deck, beautifully designed en-suite bathroom with double vanities, walk-in shower, soaking tub, and oversized walk-in closet. Two more bedrooms offer space for guests or a private office. Newer heat pump (2024) and new leaf gutter guards installed. Escape to your own paradise in the private, fenced backyard with the large deck, towering redwood trees, and an abundance of mature landscaping. Situated in a beautiful neighborhood on the oversized .20 acre lot, you will enjoy a sense of community and peace. The ideal location is walking distance to the schools and just a few minutes to parks, shopping, restaurants, and the magical beaches Brookings is known for. This home is a must-see! Contact us today to schedule your private showing!

    Zillow last checked:

    Listing updated:

    Listed by:

    Jill Lange jilll@thelangeteam.com,

    South Coast Real Estate Company,

    Michael Lange 541-254-4088,

    South Coast Real Estate Company

    Bought with:

    Paul West, 201243969

    eXp Realty, LLC

    Source: RMLS (OR),MLS#: 304077015MLS Logo

    Facts & features

    Interior

    Bedrooms & bathrooms
    • Bedrooms: 3
    • Bathrooms: 2
    • Full bathrooms: 2
    • Main level bathrooms: 2
    Primary bedroom
    • Features: Bathroom, Exterior Entry, Sliding Doors, Laminate Flooring, Vaulted Ceiling, Walkin Closet
    • Level: Main
    Bedroom 2
    • Features: Closet, Laminate Flooring, Vaulted Ceiling
    • Level: Main
    Bedroom 3
    • Features: Closet, Laminate Flooring, Vaulted Ceiling
    • Level: Main
    Primary bathroom
    • Features: Double Sinks, Soaking Tub, Tile Floor, Walkin Shower
    • Level: Main
    Dining room
    • Features: Bay Window, Deck, Exterior Entry, Sliding Doors, Laminate Flooring, Vaulted Ceiling
    • Level: Main
    Kitchen
    • Features: Builtin Range, Dishwasher, Down Draft, Eat Bar, Garden Window, Gas Appliances, Builtin Oven, Free Standing Refrigerator, Granite, Laminate Flooring, Vaulted Ceiling
    • Level: Main
    Living room
    • Features: Bay Window, Fireplace, Closet, Laminate Flooring, Vaulted Ceiling
    • Level: Main
    Heating
    • Heat Pump, Fireplace(s)
    Cooling
    • Heat Pump
    Appliances
    • Included: Built In Oven, Built-In Range, Built-In Refrigerator, Convection Oven, Cooktop, Dishwasher, Disposal, Down Draft, Free-Standing Refrigerator, Gas Appliances, Plumbed For Ice Maker, Stainless Steel Appliance(s), Electric Water Heater
    • Laundry: Laundry Room
    Features
    • Granite, Soaking Tub, Vaulted Ceiling(s), Closet, Double Vanity, Walkin Shower, Eat Bar, Bathroom, Walk-In Closet(s), Tile
    • Flooring: Laminate, Tile
    • Doors: Sliding Doors
    • Windows: Double Pane Windows, Vinyl Frames, Bay Window(s), Garden Window(s)
    • Basement: Crawl Space
    • Number of fireplaces: 1
    • Fireplace features: Gas
    Interior area
    • Total structure area: 1,675
    • Total interior livable area: 1,675 sqft

    Property

    Parking
    • Total spaces: 2
    • Parking features: Driveway, Garage Door Opener, Attached
    • Attached garage spaces: 2
    • Has uncovered spaces: Yes
    Features
    • Levels: One
    • Stories: 1
    • Patio & porch: Deck
    • Exterior features: Yard, Exterior Entry
    • Fencing: Cross Fenced,Fenced
    • Has view: Yes
    • View description: Territorial
    Lot
    • Size: 8,712 sqft
    • Features: Cul-De-Sac, Gentle Sloping, Level, SqFt 7000 to 9999
    Details
    • Parcel number: R35473

    Construction

    Type & style
    • Home type: SingleFamily
    • Architectural style: Custom Style
    • Property subtype: Residential, Single Family Residence
    Materials
    • Cement Siding
    • Foundation: Concrete Perimeter, Stem Wall
    • Roof: Composition
    Condition
    • Resale
    • New construction: No
    • Year built: 2004

    Utilities & green energy

    • Gas: Propane
    • Sewer: Public Sewer
    • Water: Public
    • Utilities for property: Cable Connected

    Community & neighborhood

    Security
    • Security features: Fire Sprinkler System
    Location
    • Region: Brookings
    • Subdivision: Walton Subdivision

    Other

    Other facts
    • Listing terms: Cash,Conventional
    • Road surface type: Paved

    Price history

    DateEventPrice
    7/30/2025Sold$500,000+0.4%$299/sqft
    Source: RMLS (OR) #304077015 Report a problem
    6/25/2025Pending sale$498,000$297/sqft
    Source: RMLS (OR) #304077015 Report a problem
    6/8/2025Price change$498,000-2.2%$297/sqft
    Source: RMLS (OR) #304077015 Report a problem
    5/30/2025Price change$509,000-3%$304/sqft
    Source: RMLS (OR) #304077015 Report a problem
    5/21/2025Price change$525,000-0.8%$313/sqft
    Source: RMLS (OR) #304077015 Report a problem
    4/20/2025Price change$529,000-1.9%$316/sqft
    Source: RMLS (OR) #304077015 Report a problem
    4/15/2025Price change$539,000-3.6%$322/sqft
    Source: RMLS (OR) #304077015 Report a problem
    4/12/2025Price change$559,000-1.8%$334/sqft
    Source: RMLS (OR) #304077015 Report a problem
    4/8/2025Listed for sale$569,000+19%$340/sqft
    Source: RMLS (OR) #304077015 Report a problem
    8/6/2024Sold$478,000-2.1%$285/sqft
    Source: RMLS (OR) #24474331 Report a problem
    8/3/2024Pending sale$488,500+40%$292/sqft
    Source: RMLS (OR) #24474331 Report a problem
    7/22/2005Sold$349,000$208/sqft
    Source: Public Record Report a problem

    Public tax history

    YearProperty taxesTax assessment
    2024$2,657 +3%$281,030 +3%
    2023$2,579 +3%$272,850 +3%
    2022$2,504 +3%$264,910 +3%
    2021$2,431 -3.1%$257,200
    2020$2,509 +8.9%$257,200 +3%
    2019$2,304 -4.1%$249,710 +6.1%
    2018$2,403 $235,380
    2017$2,403 +6.4%$235,380 +3%
    2016$2,258 $228,530 +3%
    2015$2,258 $221,880 +6.1%
    2014$2,258 +8.2%$209,150 +6.1%
    2013$2,087 +5.4%$197,150 +9.3%
    2012$1,980 -1.7%$180,430 -5.7%
    2011$2,015 $191,410
    2010-- $191,410 +6.1%
    2009$1,980 +8.6%$180,430 +3%
    2008$1,823 +3.4%$175,180 +3%
    2007$1,763 $170,080

    Find assessor info on the county website

    Neighborhood: 97415

    Nearby schools

    GreatSchools rating
    Schools provided by the listing agent
    • Elementary: Kalmiopsis
    • Middle: Azalea
    • High: Brookings-Harbr

    Source: RMLS (OR). This data may not be complete. We recommend contacting the local school district to confirm school assignments for this home.

    Get pre-qualified for a loan
    At Zillow Home Loans, we can pre-qualify you in as little as 5 minutes with no impact to your credit score.

    An equal housing lender. NMLS #10287.