Skip main navigation
Sold for $1,203,750
  • $1,203,750

    6759 Kittyhawk Ct, Sykesville, MD 21784

    5beds
    6,523sqft
    Single Family Residence
    Built in 2006
    1.07 Acres Lot
    $1,203,900 Zestimate®
    $185/sqft
    $6,159 Estimated rent

    Home value

    $1,203,900

    $1.14M - $1.26M

    $6,159/mo

    Zestimate® history
    Loading
    Loading...

    Owner options

    List your home for rent

    $6,159/mo

    Rent Zestimate®

    Find your next renter with Zillow Rental Manager. Plus, with online applications, you can quickly screen prospective tenants – for free.

    Learn more

    $6,159/mo

    Rent Zestimate®

    Refinance and save

    $7,916/mo

    Est. payment

    Refinancing to a lower rate could help reduce your monthly payments and save thousands over the life of the loan.

    See today's rates

    $7,916/mo

    Est. payment

    Explore your selling options

    Work with a Zillow partner agent

    Leverage their expertise and Zillow's premium Showcase listings to get your home seen by more buyers.

    Get started

    List with your own agent

    Get your home in front of millions of buyers by listing it on Zillow.

    Learn how to do it

    Sell it yourself

    Take full control of how buyers see your home on Zillow by listing For Sale by Owner (FSBO).

    List your home

    What's special

    Central islandLush professional landscapingLofted hallwayPrivate water closetClassic chair railingImpressive two-story family roomSeparate shower
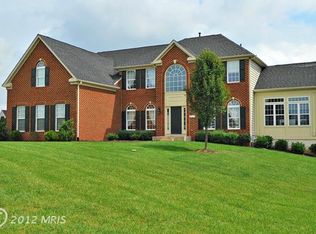
    Impressive residence situated on a gorgeous, private lot spanning more than one acre in desirable Freedom Hills Farm. From the moment you arrive, the home makes an exceptional first impression with beautiful curb appeal, lush professional landscaping, and an elegant brick-front façade. Inside, 6,523 finished square feet unfold across a thoughtfully designed traditional floor plan, featuring hardwood flooring, refined millwork, decorative columns, graceful arches, and charming arched windows throughout. Additional updates include an HVAC system replaced in 2024 with a 10-year warranty. // A grand two-story foyer welcomes you inside, with the formal living room positioned to the left and French doors opening to a stunning sunroom/conservatory. Framed by oversized panoramic windows and crowned by a tray ceiling, this light-filled space offers an elegant retreat. To the right of the foyer, the formal dining room features a tray ceiling, classic chair railing, and convenient access to the nearby butler’s pantry. Ahead of the foyer, French doors open to a well-appointed private study, while a powder room is conveniently located nearby. // The gorgeous eat-in kitchen is beautifully appointed with granite countertops, a central island, white cabinetry accented by select glass-front doors, a pantry, and a breakfast bar. Stainless steel appliances include double ovens, with several recently replaced, including the dishwasher in 2026 and the stove and microwave in 2025. The kitchen opens naturally into the bright breakfast room, where abundant natural light and deck access create an inviting space for casual dining. Open to the kitchen and breakfast area, the impressive two-story family room serves as the heart of the home, featuring a gas fireplace and dramatic palladium windows. A laundry room, with a washing machine replaced in 2025, completes the main level. // Hardwood flooring continues throughout the upper level, beginning in the lofted hallway and extending into four spacious bedrooms. The luxurious owner’s suite features a tray ceiling, two walk-in closets, and a private sitting room framed by decorative columns. The spa-like ensuite bathroom offers dual vanities, a central soaking tub, separate shower, and private water closet. Two of the secondary bedrooms share a thoughtfully designed dual-entry bathroom with dual sinks, while the fourth bedroom enjoys its own private ensuite bathroom. // The fully finished, walk-out lower level provides additional living and entertaining space, including a spacious recreation room with a gas fireplace. French doors open to a dedicated exercise room, while a fifth bedroom offers a private retreat with a sitting area, walk-in closet, and spacious attached full bathroom with dual sinks. // Outdoor living is equally inviting, with a newly updated deck completed in 2026 overlooking the expansive grounds. Recent professional landscaping enhances the property’s already beautiful setting, while the driveway was resealed in 2025. An updated well water tank and pump add to the home’s extensive list of recent improvements.

    Zillow last checked:

    Listing updated:

    Listed by:

    Bob Lucido 410-465-6900,

    Keller Williams Lucido Agency,

    Listing Team: Bob Lucido Team Of Keller Williams Lucido Agency, Co-Listing Team: Bob Lucido Team Of Keller Williams Lucido Agency,Co-Listing Agent: Tracy J. Lucido 410-802-2567,

    Keller Williams Lucido Agency

    Bought with:

    Ian Shaw, 523987

    Long & Foster Real Estate, Inc.

    Source: Bright MLS,MLS#: MDCR2037288MLS Logo

    Facts & features

    Interior

    Bedrooms & bathrooms
    • Bedrooms: 5
    • Bathrooms: 5
    • Full bathrooms: 4
    • 1/2 bathrooms: 1
    • Main level bathrooms: 1
    Rooms
    • Room types: Living Room, Dining Room, Primary Bedroom, Sitting Room, Bedroom 2, Bedroom 3, Bedroom 4, Bedroom 5, Kitchen, Game Room, Family Room, Foyer, Breakfast Room, Study, Sun/Florida Room, Exercise Room, Laundry, Other, Recreation Room
    Primary bedroom
    • Features: Flooring - HardWood
    • Level: Upper
    • Area: 384 Square Feet
    • Dimensions: 24 X 16
    Bedroom 2
    • Features: Flooring - HardWood
    • Level: Upper
    • Area: 238 Square Feet
    • Dimensions: 17 X 14
    Bedroom 3
    • Features: Flooring - HardWood
    • Level: Upper
    • Area: 143 Square Feet
    • Dimensions: 13 X 11
    Bedroom 4
    • Features: Flooring - HardWood
    • Level: Upper
    • Area: 225 Square Feet
    • Dimensions: 15 X 15
    Bedroom 5
    • Features: Flooring - Ceramic Tile
    • Level: Lower
    • Area: 240 Square Feet
    • Dimensions: 20 X 12
    Breakfast room
    • Features: Flooring - HardWood
    • Level: Main
    • Area: 190 Square Feet
    • Dimensions: 19 X 10
    Dining room
    • Features: Flooring - HardWood
    • Level: Main
    • Area: 210 Square Feet
    • Dimensions: 14 X 15
    Exercise room
    • Features: Flooring - Concrete
    • Level: Lower
    • Area: 357 Square Feet
    • Dimensions: 21 X 17
    Family room
    • Features: Flooring - HardWood
    • Level: Main
    • Area: 320 Square Feet
    • Dimensions: 20 X 16
    Foyer
    • Features: Flooring - HardWood
    • Level: Main
    • Area: 204 Square Feet
    • Dimensions: 17 X 12
    Game room
    • Features: Flooring - Ceramic Tile
    • Level: Lower
    • Area: 294 Square Feet
    • Dimensions: 21 X 14
    Kitchen
    • Features: Flooring - HardWood
    • Level: Main
    • Area: 289 Square Feet
    • Dimensions: 17 X 17
    Laundry
    • Features: Flooring - Ceramic Tile
    • Level: Main
    • Area: 56 Square Feet
    • Dimensions: 8 X 7
    Living room
    • Features: Flooring - HardWood
    • Level: Main
    • Area: 224 Square Feet
    • Dimensions: 16 X 14
    Other
    • Features: Flooring - Concrete
    • Level: Lower
    • Area: 560 Square Feet
    • Dimensions: 40 X 14
    Recreation room
    • Features: Flooring - Ceramic Tile
    • Level: Lower
    • Area: 621 Square Feet
    • Dimensions: 23 X 27
    Sitting room
    • Features: Flooring - HardWood
    • Level: Upper
    • Area: 130 Square Feet
    • Dimensions: 13 X 10
    Study
    • Features: Flooring - HardWood
    • Level: Main
    • Area: 182 Square Feet
    • Dimensions: 14 X 13
    Other
    • Features: Flooring - HardWood
    • Level: Main
    • Area: 260 Square Feet
    • Dimensions: 20 X 13
    Heating
    • Forced Air, Heat Pump, Propane
    Cooling
    • Central Air, Zoned, Electric
    Appliances
    • Included: Microwave, Down Draft, Dishwasher, Disposal, Dryer, Exhaust Fan, Ice Maker, Oven, Refrigerator, Stainless Steel Appliance(s), Washer, Water Heater, Gas Water Heater
    • Laundry: Main Level, Laundry Room
    Features
    • Attic, Ceiling Fan(s), Chair Railings, Crown Molding, Family Room Off Kitchen, Eat-in Kitchen, Kitchen Island, Recessed Lighting, Walk-In Closet(s), Bathroom - Stall Shower, Dry Wall
    • Flooring: Hardwood, Carpet, Wood
    • Windows: Double Pane Windows, Energy Efficient, Insulated Windows, Screens
    • Basement: Connecting Stairway,Full,Finished,Heated,Improved,Rear Entrance,Sump Pump,Walk-Out Access,Windows
    • Number of fireplaces: 2
    • Fireplace features: Gas/Propane
    Interior area
    • Total structure area: 7,823
    • Total interior livable area: 6,523 sqft
    • Finished area above ground: 5,314
    • Finished area below ground: 1,209

    Property

    Parking
    • Total spaces: 3
    • Parking features: Garage Faces Side, Garage Door Opener, Asphalt, Driveway, Attached
    • Attached garage spaces: 3
    • Has uncovered spaces: Yes
    Accessibility
    • Accessibility features: None
    Features
    • Levels: Three
    • Stories: 3
    • Patio & porch: Deck
    • Pool features: None
    Lot
    • Size: 1.07 Acres
    • Features: Backs to Trees, Cul-De-Sac, Landscaped, Wooded, Suburban
    Details
    • Additional structures: Above Grade, Below Grade
    • Parcel number: 0714056203
    • Zoning: AGRIC
    • Special conditions: Standard

    Construction

    Type & style
    • Home type: SingleFamily
    • Architectural style: Colonial
    • Property subtype: Single Family Residence
    Materials
    • Brick, Vinyl Siding
    • Foundation: Other
    • Roof: Asphalt
    Condition
    • New construction: No
    • Year built: 2006

    Utilities & green energy

    • Sewer: Septic Exists
    • Water: Well
    • Utilities for property: Electricity Available

    Community & HOA

    Community
    • Security: Main Entrance Lock, Electric Alarm
    • Subdivision: Freedom Hills Farm
    HOA
    • Has HOA: Yes
    • HOA fee: $349 semi-annually
    Location
    • Region: Sykesville

    Financial & listing details

    • Price per square foot: $185/sqft
    • Tax assessed value: $1,000,767
    • Annual tax amount: $10,609
    • Date on market: 8/27/2026
    • Listing agreement: Exclusive Right To Sell
    • Ownership: Fee Simple

    Price history

    DateEventPrice
    9/30/2026Sold$1,203,750+4.7%$185/sqft
    Source: Bright MLS #MDCR2037288 Report a problem
    9/1/2026Pending sale$1,150,000$176/sqft
    Source: Bright MLS #MDCR2037288 Report a problem
    8/27/2026Listed for sale$1,150,000+28.5%$176/sqft
    Source: Bright MLS #MDCR2037288 Report a problem
    3/10/2021Sold$895,000$137/sqft
    Source: Public Record Report a problem
    11/19/2020Listing removed$895,000$137/sqft
    Source: Coldwell Banker Realty #MDCR199806 Report a problem
    10/7/2020Pending sale$895,000$137/sqft
    Source: Coldwell Banker Realty #MDCR199806 Report a problem
    9/21/2020Listed for sale$895,000+21.1%$137/sqft
    Source: Coldwell Banker Residential Brokerage #MDCR199806 Report a problem
    4/7/2015Sold$739,000-1.3%$113/sqft
    Source: Public Record Report a problem
    2/5/2015Price change$749,000-3.4%$115/sqft
    Source: Long and Foster #CR8547852 Report a problem
    11/7/2014Listed for sale$775,000-13.2%$119/sqft
    Source: Long and Foster #CR8497246 Report a problem
    8/4/2006Sold$892,405$137/sqft
    Source: Public Record Report a problem

    Public tax history

    YearProperty taxesTax assessment
    2026$10,844 +5.2%$1,000,767 +7.2%
    2025$10,305 +5.3%$933,533 +7.8%
    2024$9,789 +3.1%$866,300 +3.1%
    2023$9,495 +3.2%$840,233 -3%
    2022$9,200 +3.3%$866,300 +9.9%
    2021$8,906 +1.8%$788,100 +1.8%
    2020$8,744 +1.9%$773,833 -1.8%
    2019$8,583 +1.9%$788,100 +5.7%
    2018$8,422 +5.1%$745,300 +5.1%
    2017$8,011 $708,900 +5.4%
    2016-- $672,500 +5.7%
    2015-- $636,100 +0.9%
    2014-- $630,700 +0.9%
    2013-- $625,300 +0.9%
    2012-- $619,900
    2011-- $619,900
    2010-- $619,900 -28.6%
    2009-- $867,840 +5.6%
    2008-- $821,700 +5.9%
    2007-- $775,560 +443.9%
    2006-- $142,600 +23.4%
    2005-- $115,600
    Find assessor info on the county website

    Neighborhood: 21784

    Nearby schools

    GreatSchools rating
    Schools provided by the listing agent
    • Elementary: Linton Springs
    • Middle: Sykesville
    • High: Century
    • District: Carroll County Public Schools

    Source: Bright MLS. This data may not be complete. We recommend contacting the local school district to confirm school assignments for this home.

    Get a cash offer in 3 minutes
    Find out how much your home could sell for in as little as 3 minutes with a no-obligation cash offer.
    Estimated market value

    $1,203,900

    Get a cash offer in 3 minutes
    Find out how much your home could sell for in as little as 3 minutes with a no-obligation cash offer.
    Estimated market value

    $1,203,900