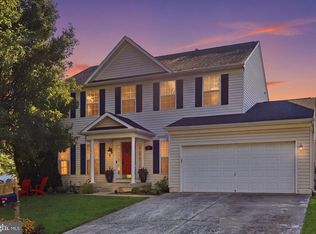
Welcome to this amazing Clover Hill III custom colonial with a fabulous location – on a quiet street near the Clover Hill Park. This spectacular property has four spacious bedrooms, two full baths and one half-bath. The home features a gourmet eat-in kitchen with peninsula island and breakfast bar, stainless steel appliances, updated cabinets, granite counters, and a spacious pantry. The kitchen is adjacent to the casual dining area with a custom bay window and updated lighting. The kitchen is also open to the amazing family room, featuring a floor-to-ceiling brick hearth fireplace with gas logs, chair rail, crown molding, and recessed lighting. The main level also features living and dining rooms, each with chair rail and crown molding. Rounding out the first level is a welcoming entry foyer with custom moldings and a convenient powder room with parquet flooring. The upstairs features a spacious primary bedroom with a ceiling fan, a convenient sitting area, and a large walk-in-closet with an organizer system. The remodeled ensuite bath has a ceramic tile floor and shower surround, granite counter and double sinks. The upper level has three additional large bedrooms, plus an updated second full bath with a ceramic tile floor and shower surround, granite counter and updated lighting. Aside from the baths, the entire first and second levels feature beautiful hardwood flooring. The finished, walkup lower level has a huge recreation room with recessed lighting, wainscoting and chair rail, an exercise/gym area, and a large laundry room with utility sink. Those rooms all feature exquisite luxury vinyl plank flooring. Also downstairs is a huge storage room. Out front is an extra-wide, southern style front porch, perfect for relaxing and watching the sun come up. Out back is an awesome screened-in porch with an impressive cathedral ceiling and amazing views of the backyard. The yard is perfectly manicured and features a vinyl fence, mature trees, professional landscaping and lots of room to play. There is also a large, convenient storage shed, sidewalk paths to the front yard and to the basement egress stairway, plus a perfect area for a grill just outside the screened porch. The home also has an oversized two car-attached garage and also a convenient parking pad. There is much to love about this amazing property! The inside is light and bright and in move-in condition. The outside is impressive, with many amazing features and updates. The owners have diligently maintained this spectacular home: the tilt-in Andersen windows and vinyl fence are 6 years old, and all the closets and pantry have wood shelving; not wire. The roof was replaced in 2009. Additionally, Clover Hill, Frederick’s premier neighborhood, has a 13-acre private park with community pool, ballfields, clubhouse, pavilion, basketball court, walking trails, and much more. Meadowside Drive is a small, private street that is not a cut-through road, yet it is also very near the park. The low-cost HOA dues include twice-weekly trash removal, weekly yard waste recycling during the growing season, twice-annual bulk trash pickups, community pool membership and more. The neighborhood is close to downtown Frederick, restaurants, shopping and is accessible to all major commuting routes, but is outside Frederick City, so there are no city taxes! The sellers have improved and have lovingly maintained this fabulous home. This is an amazing property that won't last. Hurry!
Under contract
$644,900
6759 Meadowside Dr, Frederick, MD 21702
4beds
2,522sqft
Single Family Residence
Built in 1990
0.36 Acres Lot
$650,500 Zestimate®
$256/sqft
$49/mo HOA
What's special
Oversized two car-attached garageConvenient sitting areaProfessional landscapingMature treesRecessed lightingStainless steel appliancesConvenient parking pad
- 36 days
- 118
- 4
Zillow last checked:
Listing updated:
Listed by:
Greg Phillips 240-460-1224,
Catoctin Realty (240) 460-1224,
Co-Listing Agent: Robert Gregory Phillips 240-315-8286,
Catoctin Realty
Source: Bright MLS,MLS#: MDFR2086044
Facts & features
Interior
Bedrooms & bathrooms
- Bedrooms: 4
- Bathrooms: 3
- Full bathrooms: 2
- 1/2 bathrooms: 1
- Main level bathrooms: 1
Rooms
- Room types: Living Room, Dining Room, Primary Bedroom, Bedroom 2, Bedroom 3, Bedroom 4, Kitchen, Family Room, Foyer, Breakfast Room, Exercise Room, Laundry, Recreation Room, Storage Room, Bathroom 2, Primary Bathroom, Half Bath
Primary bedroom
- Features: Ceiling Fan(s), Chair Rail, Primary Bedroom - Sitting Area, Walk-In Closet(s), Flooring - Solid Hardwood
- Level: Upper
- Dimensions: 20 X 12
Bedroom 2
- Features: Ceiling Fan(s), Chair Rail, Flooring - Solid Hardwood
- Level: Upper
- Dimensions: 15 X 14
Bedroom 3
- Features: Chair Rail, Lighting - Ceiling, Flooring - Solid Hardwood
- Level: Upper
- Dimensions: 12 X 12
Bedroom 4
- Features: Chair Rail, Flooring - Solid Hardwood
- Level: Upper
- Dimensions: 12 X 8
Primary bathroom
- Features: Bathroom - Tub Shower, Granite Counters, Double Sink, Flooring - Ceramic Tile, Lighting - Ceiling
- Level: Upper
Bathroom 2
- Features: Bathroom - Tub Shower, Granite Counters, Flooring - Ceramic Tile, Recessed Lighting, Lighting - Wall sconces
- Level: Upper
Breakfast room
- Features: Chair Rail, Crown Molding, Dining Area, Lighting - Ceiling, Flooring - Solid Hardwood
- Level: Main
Dining room
- Features: Chair Rail, Crown Molding, Lighting - Ceiling, Flooring - Solid Hardwood
- Level: Main
- Dimensions: 12 X 11
Exercise room
- Features: Flooring - Luxury Vinyl Plank, Chair Rail, Recessed Lighting
- Level: Lower
Family room
- Features: Chair Rail, Crown Molding, Fireplace - Gas, Recessed Lighting, Flooring - Solid Hardwood
- Level: Main
- Dimensions: 18 X 14
Foyer
- Features: Chair Rail, Crown Molding, Flooring - Solid Hardwood
- Level: Main
Half bath
- Features: Chair Rail, Flooring - HardWood, Lighting - Wall sconces
- Level: Main
Kitchen
- Features: Chair Rail, Granite Counters, Crown Molding, Kitchen Island, Eat-in Kitchen, Kitchen - Gas Cooking, Lighting - Ceiling, Pantry, Flooring - Solid Hardwood
- Level: Main
- Dimensions: 19 X 12
Laundry
- Features: Flooring - Luxury Vinyl Plank
- Level: Lower
Living room
- Features: Chair Rail, Crown Molding, Flooring - Solid Hardwood
- Level: Main
- Dimensions: 18 X 15
Recreation room
- Features: Flooring - Luxury Vinyl Plank, Recessed Lighting, Chair Rail
- Level: Lower
Screened porch
- Features: Cathedral/Vaulted Ceiling
- Level: Main
Storage room
- Level: Lower
Heating
- Forced Air, Natural Gas
Cooling
- Central Air, Ceiling Fan(s), Electric
Appliances
- Included: Dishwasher, Disposal, Exhaust Fan, Ice Maker, Refrigerator, Microwave, Oven/Range - Gas, Stainless Steel Appliance(s), Water Heater, Electric Water Heater
- Laundry: Laundry Room
Features
- Family Room Off Kitchen, Kitchen - Table Space, Dining Area, Primary Bath(s), Soaking Tub, Bathroom - Tub Shower, Breakfast Area, Ceiling Fan(s), Chair Railings, Crown Molding, Open Floorplan, Formal/Separate Dining Room, Eat-in Kitchen, Kitchen Island, Kitchen - Gourmet, Pantry, Recessed Lighting, Upgraded Countertops, Wainscotting, Walk-In Closet(s)
- Flooring: Hardwood, Ceramic Tile, Luxury Vinyl, Wood
- Doors: Insulated, Six Panel, Sliding Glass, Storm Door(s)
- Windows: Double Pane Windows, Screens, Bay/Bow, Replacement, Window Treatments
- Basement: Connecting Stairway,Exterior Entry,Rear Entrance,Full,Partially Finished,Walk-Out Access
- Number of fireplaces: 1
- Fireplace features: Mantel(s), Brick, Gas/Propane, Screen
Interior area
- Total structure area: 3,018
- Total interior livable area: 2,522 sqft
- Finished area above ground: 2,022
- Finished area below ground: 500
Property
Parking
- Total spaces: 2
- Parking features: Garage Door Opener, Oversized, Garage Faces Side, Asphalt, Attached
- Attached garage spaces: 2
- Has uncovered spaces: Yes
Accessibility
- Accessibility features: Other
Features
- Levels: Three
- Stories: 3
- Patio & porch: Porch, Screened, Screened Porch
- Exterior features: Lighting
- Pool features: Community
- Fencing: Back Yard,Vinyl
- Has view: Yes
- View description: Garden
Lot
- Size: 0.36 Acres
- Features: Landscaped, Front Yard, Premium, Private, Rear Yard
Details
- Additional structures: Above Grade, Below Grade
- Parcel number: 1121432903
- Zoning: R3
- Special conditions: Standard
Construction
Type & style
- Home type: SingleFamily
- Architectural style: Colonial
- Property subtype: Single Family Residence
Materials
- Vinyl Siding
- Foundation: Block
- Roof: Asphalt
Condition
- Excellent
- New construction: No
- Year built: 1990
Details
- Builder name: AUSHERMAN
Utilities & green energy
- Sewer: Public Sewer
- Water: Public
- Utilities for property: Cable Available, Natural Gas Available, Other, Cable, Fiber Optic
Community & HOA
Community
- Features: Pool
- Subdivision: Clover Hill Iii
HOA
- Has HOA: Yes
- Amenities included: Tot Lots/Playground, Baseball Field, Basketball Court, Clubhouse, Common Grounds, Jogging Path, Picnic Area, Pool
- Services included: Insurance, Trash, Common Area Maintenance, Management, Pool(s), Recreation Facility, Reserve Funds
- HOA fee: $585 annually
- HOA name: CLOVER HILL CIVIC ASSOCIATION
Location
- Region: Frederick
Financial & listing details
- Price per square foot: $256/sqft
- Tax assessed value: $428,600
- Annual tax amount: $5,843
- Date on market: 8/13/2026
- Listing agreement: Exclusive Right To Sell
- Ownership: Fee Simple
- Road surface type: Black Top
Estimated market value
$650,500
$618,000 - $683,000
$3,248/mo
Price history
| Date | Event | Price |
|---|---|---|
| 8/14/2026 | Contingent | $644,900$256/sqft |
Source:  Bright MLS #MDFR2086044 Report a problem Bright MLS #MDFR2086044 Report a problem | ||
| 8/13/2026 | Listed for sale | $644,900+79.1%$256/sqft |
Source: Bright MLS #MDFR2086044 Report a problem | ||
| 10/24/2003 | Sold | $360,000$143/sqft |
Source: Public Record Report a problem | ||
Public tax history
| Year | Property taxes | Tax assessment |
|---|---|---|
| 2025 | $5,326 +12.8% | $428,600 +11% |
| 2024 | $4,719 +17.1% | $386,200 +12.3% |
| 2023 | $4,029 +1.8% | $343,800 |
| 2022 | $3,959 +1.8% | $343,800 +3.6% |
| 2021 | $3,889 +1.8% | $331,867 |
| 2020 | $3,820 +0.8% | -- |
| 2019 | $3,788 +0.8% | $325,900 +1.7% |
| 2018 | $3,757 +0.8% | $320,567 +0.8% |
| 2017 | $3,726 -8% | $317,900 +3.1% |
| 2016 | $4,051 | $308,300 +3.2% |
| 2015 | $4,051 | $298,700 +3.3% |
| 2014 | $4,051 | $289,100 |
| 2013 | -- | $289,100 |
| 2012 | -- | $289,100 -19.9% |
| 2011 | -- | $360,900 0% |
| 2010 | -- | $360,920 -7.3% |
| 2009 | -- | $389,260 -9% |
| 2008 | -- | $427,690 +16.1% |
| 2007 | -- | $368,370 +19.2% |
| 2006 | -- | $309,050 +23.8% |
| 2005 | -- | $249,730 +5% |
| 2004 | -- | $237,846 +5.3% |
| 2003 | -- | $225,963 +5.6% |
| 2002 | -- | $214,080 +1.4% |
| 2001 | -- | $211,042 |
Find assessor info on the county website
Monthly payment
Est. payment
Payment breakdown
Explore the cost of this home by adjusting the details. Changes won't be saved.Climate risks
Neighborhood: 21702
Nearby schools
Schools provided by the listing agent
- Elementary: Yellow Springs
- Middle: Monocacy
- High: Gov. Thomas Johnson
- District: Frederick County Public Schools
Source: Bright MLS. This data may not be complete. We recommend contacting the local school district to confirm school assignments for this home.
Similar homes
- $675,0004 bd3 ba3k sqft8102 Claiborne Ct, Frederick, MD 21702For Sale

 MLS ID #MDFR2087942, Greg Phillips, Catoctin Realty. Bright MLS
 - $645,0004 bd3 ba2.1k sqft7918 Runnymeade Dr, Frederick, MD 21702For Sale
 MLS ID #MDFR2084930, John Heydon, Mackintosh, Inc.. Bright MLS
 - $575,0004 bd4 ba2.4k sqft92 Pleasonton Ct, Frederick, MD 21702For Sale
 MLS ID #MDFR2088258, John Heydon, Mackintosh, Inc.. Bright MLS
 - $587,5004 bd3 ba2.7k sqft122 Sunlight Ct, Frederick, MD 21702For Sale
 MLS ID #MDFR2088090, JIANBO CHEN, Samson Properties. Bright MLS
 - $649,9974 bd4 ba3.3k sqft7309 Westwood Dr, Frederick, MD 21701For SaleMLS ID #MDFR2087968, Eric Verdi, IMPACT Maryland Real Estate. Bright MLS
- $649,9974 bd3 ba3k sqft6313 Jefferson Blvd, Frederick, MD 21703For SaleMLS ID #MDFR2086706, Stacy Delisle, IMPACT Maryland Real Estate. Bright MLS
- $650,0004 bd3 ba2.8k sqft4802 Clarendon Dr, Frederick, MD 21703For SaleMLS ID #MDFR2088368, Reed Jimenez, LPT Realty, LLC. Bright MLS
- $650,0004 bd3 ba3.2k sqftKingsbrook, Frederick, MD 21703For SaleMLS ID #MDFR2088152, Ray Boss, RE/MAX Realty Centre, Inc.. Bright MLS
- $659,0004 bd3 ba3.1k sqft105 Bedrock Dr, Walkersville, MD 21793For SaleMLS ID #MDFR2088940, Rob Whalen, Long & Foster Real Estate, Inc.. Bright MLS
- $600,0004 bd4 ba3.4k sqft800 Aztec Dr, Frederick, MD 21701For SaleMLS ID #MDFR2088184, Eric Steinhoff, LPT Realty, LLC. Bright MLS
- $560,0004 bd3 ba2.7k sqft9543 Dublin Rd, Walkersville, MD 21793For SaleMLS ID #MDFR2088374, Nick Bogardus, Compass. Bright MLS
- $629,9004 bd4 ba3.2k sqft419 Mohican Dr, Frederick, MD 21701For SaleMLS ID #MDFR2081254, John Callan, Real Estate Teams, LLC. Bright MLS
- $599,9004 bd4 ba2.6k sqft3437 Livingston Dr, Jefferson, MD 21755For SaleMLS ID #MDFR2087010, Francisco Landaverde, Jason Mitchell Group. Bright MLS
- $650,0004 bd3 ba2.6k sqft4036 Roop Rd, New Windsor, MD 21776For SaleMLS ID #MDCR2034090, Lucy Renehan, Berkshire Hathaway HomeServices Homesale Realty. Bright MLS
- $599,9004 bd4 ba2.6k sqft105 Deerwoods Pl, Myersville, MD 21773For SaleMLS ID #MDFR2088216, Caleb A. B. Wilson, Maryland Real Estate Group LLC. Bright MLS
- $574,9004 bd4 ba1.9k sqft14116 Peddicord Rd, Mount Airy, MD 21771For SaleMLS ID #MDFR2088802, Dan Hozhabri, Keller Williams Realty Centre. Bright MLS
- $599,0004 bd5 ba2.3k sqftAudubon North,audubon Terrace, New Market, MD 21774For SaleMLS ID #MDFR2087200, Szymon Elmore, Berkshire Hathaway HomeServices PenFed Realty. Bright MLS
- $599,9003 bd4 ba2.9k sqft9409 Bridgewater Ct W, Frederick, MD 21701For SaleMLS ID #MDFR2085318, Jim Keating, Keller Williams Realty Centre. Bright MLS
- $649,9004 bd4 ba3.2k sqft614 S Main St, Woodsboro, MD 21798For SaleMLS ID #MDFR2087194, Shannon Flannery, Maurer Realty. Bright MLS
- $650,0004 bd3 ba2.3k sqft1003 Summer Sweet Ln, Mount Airy, MD 21771For SaleMLS ID #MDCR2036602, Samrat Behl, Northrop Realty. Bright MLS
