Skip main navigation
Sold
  • $325,000

    6759 N Salem Ave, Portland, OR 97203

    2beds
    1,007sqft
    Residential, Condominium, Townhouse
    Built in 2008
    -- sqft lot
    $298,000 Zestimate®
    $323/sqft
    $2,089 Estimated rent

    Home value

    $298,000

    $283,000 - $313,000

    $2,089/mo

    Zestimate® history
    Loading
    Loading...

    Owner options

    List your home for rent

    $2,089/mo

    Rent Zestimate®

    Find your next renter with Zillow Rental Manager. Plus, with online applications, you can quickly screen prospective tenants – for free.

    Learn more

    $2,089/mo

    Rent Zestimate®

    Refinance and save

    $2,507/mo

    Est. payment

    Refinancing to a lower rate could help reduce your monthly payments and save thousands over the life of the loan.

    See today's rates

    $2,507/mo

    Est. payment

    Explore your selling options

    Work with a Zillow partner agent

    Leverage their expertise and Zillow's premium Showcase listings to get your home seen by more buyers.

    Get started

    List with your own agent

    Get your home in front of millions of buyers by listing it on Zillow.

    Learn how to do it

    Sell it yourself

    Take full control of how buyers see your home on Zillow by listing For Sale by Owner (FSBO).

    List your home

    What's special

    Modern appliancesDual sinksDouble closetsUpdated kitchenCutting-edge smart sinkSpacious private deck
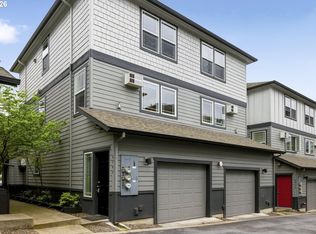
    Welcome to Your Perfect St. John's Oasis! Discover the epitome of contemporary living in this immaculate 2 Bed, 1.5 Bath Townhome. This corner unit stands out with a fresh, modern charm. Enjoy an abundance of natural light that bathes the space, accentuating the brand-new luxury vinyl plank flooring that runs throughout. The updated kitchen features elegant quartz countertops and a cutting-edge smart sink. Modern appliances, a convenient in-unit washer/dryer, and air-conditioning ensure that every aspect of your lifestyle is catered to. Luxuriate on your spacious private deck off the kitchen, offering the perfect spot for al fresco dining or simply enjoying the outdoors. Imagine starting your mornings with a cup of coffee in your own slice of cherry blossom paradise. Upstairs, you'll find two comfortable bedrooms, and the primary boasts double closets and access to a full Jack 'n' Jill bathroom with dual sinks. The second bedroom can easily serve as a work-from-home office space, offering convenience and versatility. Parking is a breeze with a 1 Car Attached Garage and ample street parking available. This townhome is your gateway to the vibrant St. John's neighborhood. Enjoy exploring the array of bars and restaurants and seasonal farmer's market within walking distance, immersing yourself in the lively neighborhood culture. Directly across the iconic St. John's Bridge, Forest Park is visible, one of the largest city parks in the country. And the Willamette River is just blocks away, perfect for kayaking and paddleboarding adventures. Don't miss this golden opportunity to make the Portland Dream your reality. With a walk score of 85 and a bike score of 85, you're at the heart of it all.

    Zillow last checked:

    Listing updated:

    Listed by:

    Joe Lange 979-292-5560,

    Works Real Estate

    Bought with:

    Kathleen Myers, 201239112

    RE/MAX Equity Group

    Source: RMLS (OR),MLS#: 23043112MLS Logo

    Facts & features

    Interior

    Bedrooms & bathrooms
    • Bedrooms: 2
    • Bathrooms: 2
    • Full bathrooms: 1
    • Partial bathrooms: 1
    • Main level bathrooms: 1
    Primary bedroom
    • Features: Daylight, Floor3rd, Bathtub With Shower, Double Closet, Shared Bath, Vinyl Floor
    • Level: Upper
    • Area: 143
    • Dimensions: 11 x 13
    Bedroom 2
    • Features: Daylight, Floor3rd, Bathtub With Shower, Closet, Shared Bath, Vinyl Floor
    • Level: Upper
    • Area: 110
    • Dimensions: 10 x 11
    Dining room
    • Features: Balcony, Vinyl Floor
    • Level: Main
    • Area: 54
    • Dimensions: 6 x 9
    Kitchen
    • Features: Dishwasher, Microwave, Free Standing Range, Free Standing Refrigerator, Sink, Vinyl Floor
    • Level: Main
    • Area: 88
    • Width: 11
    Living room
    • Features: Daylight, Vinyl Floor
    • Level: Main
    • Area: 143
    • Dimensions: 11 x 13
    Heating
    • Wall Furnace
    Cooling
    • Wall Unit(s)
    Appliances
    • Included: Dishwasher, Free-Standing Range, Free-Standing Refrigerator, Microwave, Washer/Dryer, Electric Water Heater
    • Laundry: Hookup Available, Laundry Room
    Features
    • Floor 3rd, High Speed Internet, Bathtub With Shower, Closet, Shared Bath, Balcony, Sink, Double Closet, Quartz
    • Flooring: Vinyl
    • Windows: Double Pane Windows, Vinyl Frames, Daylight
    • Basement: None
    Interior area
    • Total structure area: 1,007
    • Total interior livable area: 1,007 sqft

    Property

    Parking
    • Total spaces: 1
    • Parking features: Off Street, On Street, Garage Door Opener, Condo Garage (Attached), Attached
    • Attached garage spaces: 1
    • Has uncovered spaces: Yes
    Accessibility
    • Accessibility features: Garage On Main, Kitchen Cabinets, Natural Lighting, Accessibility
    Features
    • Stories: 3
    • Patio & porch: Deck
    • Exterior features: Balcony
    • Has view: Yes
    • View description: Seasonal, Territorial
    Lot
    • Features: Corner Lot, Level
    Details
    • Parcel number: R607072
    • Zoning: CM3

    Construction

    Type & style
    • Home type: Townhouse
    • Property subtype: Residential, Condominium, Townhouse
    Materials
    • Cement Siding
    • Foundation: Slab
    • Roof: Composition
    Condition
    • Resale
    • New construction: No
    • Year built: 2008

    Utilities & green energy

    • Sewer: Public Sewer
    • Water: Public
    • Utilities for property: Cable Connected
    Green energy
    • Water conservation: Water-Smart Landscaping

    Community & neighborhood

    Security
    • Security features: Fire Sprinkler System
    Location
    • Region: Portland
    • Subdivision: Cathedral Park

    HOA & financial

    HOA
    • Has HOA: Yes
    • HOA fee: $484 monthly
    • Amenities included: Exterior Maintenance, Insurance, Maintenance Grounds, Management, Trash

    Other

    Other facts
    • Listing terms: Cash,Conventional,FHA,VA Loan
    • Road surface type: Concrete, Paved

    Price history

    DateEventPrice
    12/22/2023Sold$325,000$323/sqft
    Source: RMLS (OR) #23043112 Report a problem
    12/4/2023Pending sale$325,000$323/sqft
    Source: RMLS (OR) #23043112 Report a problem
    12/2/2023Listed for sale$325,000$323/sqft
    Source: RMLS (OR) #23043112 Report a problem
    11/17/2023Pending sale$325,000$323/sqft
    Source: RMLS (OR) #23043112 Report a problem
    11/3/2023Listed for sale$325,000+16.5%$323/sqft
    Source: RMLS (OR) #23043112 Report a problem
    4/20/2018Sold$279,000$277/sqft
    Source: RMLS (OR) #18097859 Report a problem
    4/4/2018Pending sale$279,000$277/sqft
    Source: Keller Williams-PDX Central #18097859 Report a problem
    4/4/2018Listed for sale$279,000+195.3%$277/sqft
    Source: Keller Williams-PDX Central #18097859 Report a problem
    5/10/2012Sold$94,495-55%$94/sqft
    Source: RMLS (OR) #12370584 Report a problem
    11/26/2008Sold$209,950$208/sqft
    Source: Public Record Report a problem

    Public tax history

    YearProperty taxesTax assessment
    2025$4,190 +3.7%$155,490 +3%
    2024$4,039 +4%$150,970 +3%
    2023$3,884 +2.2%$146,580 +3%
    2022$3,800 +1.7%$142,320 +3%
    2021$3,736 +9%$138,180 +3%
    2020$3,427 +3.8%$134,160 +3%
    2019$3,302 $130,260 +3%
    2018$3,302 +3%$126,470 +3%
    2017$3,205 +14%$122,790 +3%
    2016$2,811 $119,220 +3%
    2015$2,811 +14.4%$115,750 +3%
    2014$2,458 +42.1%$112,380 +10.1%
    2013$1,730 +172.2%$102,080 +182.4%
    2012$636 -15.5%$36,150 +3%
    2011$752 +1.3%$35,100 +3%
    2010$742 +2.7%$34,080 +3%
    2009$723 +6%$33,090 +3%
    2008$682 $32,130

    Find assessor info on the county website

    Neighborhood: Cathedral Park

    Nearby schools

    GreatSchools rating
    Schools provided by the listing agent
    • Elementary: James John
    • Middle: George
    • High: Roosevelt

    Source: RMLS (OR). This data may not be complete. We recommend contacting the local school district to confirm school assignments for this home.

    Get a cash offer in 3 minutes
    Find out how much your home could sell for in as little as 3 minutes with a no-obligation cash offer.
    Estimated market value
    $298,000
    Get a cash offer in 3 minutes
    Find out how much your home could sell for in as little as 3 minutes with a no-obligation cash offer.
    Estimated market value
    $298,000