Skip main navigation
Contingent
  • $229,900

    6759 Sanmoore Dr, Pinson, AL 35126

    4beds
    1,504sqft
    : 
    Loading
    Get pre-qualified
    Single Family Residence
    Built in 1985
    1.03 Acres Lot
    $-- Zestimate®
    $153/sqft
    $-- HOA

    What's special

    Refinished hardwood floorsNew deckBarn doorsNew appliancesNew lighting fixturesWalk-in closetLarge front and backyard
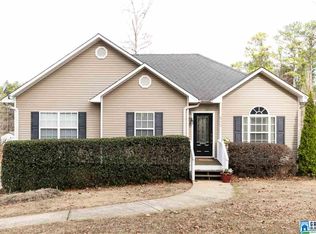
    Welcome to this newly renovated home, ideally situated in the desirable Whistling Pines neighborhood. This 4-bedroom, 2-bathroom residence offers a comprehensive update, featuring a new deck, HVAC system, and water heater. The kitchen has been transformed with quartz countertops, a new quartz island with a breakfast bar and new appliances. Both bathrooms have also been renovated with new tile showers. Throughout the home, you'll find refinished hardwood floors, new lighting fixtures, and thoughtful touches like barn doors. The primary suite boasts a renovated bathroom with barn doors and a walk-in closet for added convenience. Downstairs, an additional bedroom provides flexibility, while a substantial unfinished basement offers ample storage solutions or potential for future expansion. Exterior features include a large front and backyard, complemented by a new deck, all privately set on over an acre lot. This property combines modern upgrades with a spacious, private setting.
    22 days
    |
    482
    |
    71
    |

    Zillow last checked:

    Listing updated:

    Listed by:

    Brad Bozeman 205-960-5992,

    ARC Realty Vestavia

    Source: GALMLS,MLS#: 21457208MLS Logo

      Facts & features

      Interior

      Bedrooms & bathrooms
      • Bedrooms: 4
      • Bathrooms: 2
      • Full bathrooms: 2
      Rooms
      • Room types: Bedroom, Bathroom, Kitchen, Master Bathroom, Master Bedroom
      Primary bedroom
      • Level: First
      Bedroom 1
      • Level: First
      Bedroom 2
      • Level: First
      Bedroom 3
      • Level: Basement
      Primary bathroom
      • Level: First
      Bathroom 1
      • Level: First
      Kitchen
      • Features: Breakfast Bar, Eat-in Kitchen, Kitchen Island, Pantry
      • Level: First
      Living room
      • Level: First
      Basement
      • Area: 1204
      Heating
      • Central
      Cooling
      • Central Air, Ceiling Fan(s), Whole House Fan
      Appliances
      • Included: ENERGY STAR Qualified Appliances, Electric Cooktop, Dishwasher, Electric Oven, Refrigerator, Stainless Steel Appliance(s), Stove-Electric, Electric Water Heater
      • Laundry: Electric Dryer Hookup, Washer Hookup, In Basement, Other, Yes
      Features
      • Recessed Lighting, Smooth Ceilings, Linen Closet, Tub/Shower Combo, Walk-In Closet(s)
      • Flooring: Hardwood, Tile
      • Doors: Storm Door(s)
      • Basement: Full,Partially Finished,Daylight
      • Attic: Pull Down Stairs,Yes
      • Number of fireplaces: 1
      • Fireplace features: Brick (FIREPL), Living Room, Gas
      Interior area
      • Total interior livable area: 1,504 sqft
      • Finished area above ground: 1,204
      • Finished area below ground: 300
      Video & virtual tour

      Property

      Parking
      • Total spaces: 2
      • Parking features: Attached, Basement, Garage Faces Side
      • Attached garage spaces: 2
      Features
      • Levels: One
      • Stories: 1
      • Patio & porch: Open (DECK), Deck
      • Pool features: None
      • Fencing: Fenced
      • Has view: Yes
      • View description: None
      • Waterfront features: No
      Lot
      • Size: 1.03 Acres
      • Features: Acreage, Few Trees
      Details
      • Parcel number: 0900262000042.000
      • Special conditions: N/A

      Construction

      Type & style
      • Home type: SingleFamily
      • Property subtype: Single Family Residence
      Materials
      • Wood Siding
      • Foundation: Basement
      Condition
      • Year built: 1985

      Utilities & green energy

      • Sewer: Septic Tank
      • Water: Public
      Green energy
      • Energy efficient items: Lighting, Power Vent, Thermostat, Ridge Vent, Turbines, Radiant Barrier Decking

      Community & HOA

      Community
      • Subdivision: Whistling Pines
      Location
      • Region: Pinson

      Financial & listing details

      • Price per square foot: $153/sqft
      • Tax assessed value: $171,000
      • Annual tax amount: $823
      • Price range: $229.9K - $229.9K
      • Date on market: 6/25/2026

        Estimated market value

        Not available

        Estimated sales range

        Not available

        $1,710/mo

        Price history

        DateEventPrice
        7/1/2026Contingent$229,900$153/sqft
        Source: GALMLS #21457208 Report a problem
        6/25/2026Listed for sale$229,900+152.6%$153/sqft
        Source: GALMLS #21457208 Report a problem
        3/25/2026Sold$91,000-35.5%$61/sqft
        Source: GALMLS #21445251 Report a problem
        1/21/2025Sold$141,183$94/sqft
        Source: Public Record Report a problem

        Public tax history

        YearProperty taxesTax assessment
        2025$823 +7.5%$15,900 +7%
        2024$766 $14,860
        2023$766 +7.9%$14,860 +7.4%
        2022$710 +21.1%$13,840 +19.3%
        2021$586 $11,600
        2020$586 -5.3%$11,600 -4.9%
        2019$619 +4.7%$12,200 +4.3%
        2018$592 $11,700
        2017$592 $11,700
        2016$592 $11,700
        2015$592 -26.7%$11,700 +1.2%
        2014$808 +39.5%$11,560
        2013$579 $11,560
        2012$579 -1.2%$11,560 -1.2%
        2011$586 +0.6%$11,700 +0.6%
        2010$583 $11,630
        2009$583 -1.9%$11,630 -1.9%
        2008$594 -5.4%$11,850 -5.4%
        2006$628 +13%$12,530 -43.5%
        2004$556 +5.1%$22,180 +5.1%
        2003$529 +26.2%$21,100 +152.4%
        2002$419 $8,360
        2001$419 $8,360
        2000$419 $8,360
        Find assessor info on the county website

        Monthly payment

        Est. payment

        Payment breakdown

        Explore the cost of this home by adjusting the details. Changes won't be saved.
        All calculations are estimates and provided by Zillow, Inc. for informational purposes only. Actual amounts may vary.
        HOA fees may include property taxes on listings classified as Co-Ops. Contact the listing agent and/or owner for fee details.
        Mortgage interest rates are dependent on a number of factors, including credit score, down payment, and repayment length. Interest rate data provided by Zillow Group Marketplace, Inc. as of 1/1/1970 from various mortgage lenders with which we have lead or other similar arrangements; the Estimated Payment is an average of those rates.
        See how much you could borrow to make a competitive offer.

        Climate risks

        Neighborhood: 35126

        Getting around

        3 / 100
        Car-Dependent
        1 / 100
        Somewhat Bikeable

        Nearby schools

        GreatSchools rating
        Schools provided by the listing agent
        • Elementary: Clay
        • Middle: Clay - Chalkville
        • High: Clay - Chalkville

        Source: GALMLS. This data may not be complete. We recommend contacting the local school district to confirm school assignments for this home.

        A local agent can set up tours, give advice and negotiate with sellers.

        Browse local experts

        Similar homes