Welcome to this amazing home tucked away in the sought-after Verdemont Heights area, located at the end of a quiet culdesac, offering lots of privacy and peace. The house sits on a large lot with with plenty of room for a pool or additional unit to be built in the back.
Step inside and you'll find a carefully designed interior with lots of recent upgrades. The kitchen is open to the family room and has a stove, dishwasher, and microwave. Sunlight fills the rooms, making them feel warm and inviting. The floors are tile and laminate wood, adding a cozy feel, and there's a good size bedroom downstairs with walk in closet, perfect for guests or family. Primary room has a walk in closet with organizer. The primary bathroom now features a fresh soaking tub, along with a separate tiled shower and vanity area, creating a serene ambiance perfect for starting the day on a relaxing note.
This home has some extra special features too. There's a water softener that can be assumed. A brand-new balcony gives you a great spot to enjoy the views, and the garage door is new. Don't forget the durable dark bamboo staircase!
If you have a big car or RV, there's plenty of space to park it. Increased parking space was achieved by added concrete. Enjoy the outdoors with a half basketball court. At night, you can relax and look out at the city lights from your own home.
Garage floor has epoxy paint and offers plenty of overhead storage.
Don't pass up the chance to see this fantastic property—it's the perfect example of luxury living.
Sold for $690,000
Listed by: RE/MAX CHAMPIONS • SONIA OROZCO • Contact: 951-543-3020
Bought with: Coldwell Banker Home Source
$690,000
6759 Ventura Ct, San Bernardino, CA 92407
4beds
2,090sqft
Single Family Residence
Built in 1992
0.38 Acres Lot
$737,000 Zestimate®
$330/sqft
$3,261 Estimated rent
Home value
$737,000
$700,000 - $774,000
$3,261/mo
Zestimate® history
Owner options
List your home for rent
$3,261/mo
Rent Zestimate®
Find your next renter with Zillow Rental Manager. Plus, with online applications, you can quickly screen prospective tenants – for free.
$3,261/mo
Rent Zestimate®
Refinance and save
$4,351/mo
Est. payment
Refinancing to a lower rate could help reduce your monthly payments and save thousands over the life of the loan.
$4,351/mo
Est. payment
Explore your selling options
Work with a Zillow partner agent
Leverage their expertise and Zillow's premium Showcase listings to get your home seen by more buyers.
Get startedList with your own agent
Get your home in front of millions of buyers by listing it on Zillow.
Learn how to do itSell it yourself
Take full control of how buyers see your home on Zillow by listing For Sale by Owner (FSBO).
List your homeWhat's special
Zillow last checked:
Listing updated:
Listed by:
SONIA OROZCO DRE #01315325 951-543-3020,
RE/MAX CHAMPIONS
Bought with:
Mayra Smith, DRE #02108312
Coldwell Banker Home Source
Source: CRMLS,MLS#: IV24085752 Originating MLS: California Regional MLS
Originating MLS: California Regional MLSFacts & features
Interior
Bedrooms & bathrooms
- Bedrooms: 4
- Bathrooms: 3
- Full bathrooms: 3
- Main level bathrooms: 1
- Main level bedrooms: 1
Rooms
- Room types: Bedroom, Family Room, Kitchen, Laundry, Living Room, Other, Dining Room
Bedroom
- Features: Bedroom on Main Level
Bathroom
- Features: Bathtub, Dual Sinks, Soaking Tub, Separate Shower, Tub Shower, Upgraded, Vanity, Walk-In Shower
Kitchen
- Features: Granite Counters, Kitchen/Family Room Combo
Other
- Features: Walk-In Closet(s)
Heating
- Central
Cooling
- Central Air
Appliances
- Included: Dishwasher, Gas Cooktop, Disposal, Gas Oven, Gas Range, Gas Water Heater, Microwave, Water Heater
- Laundry: Inside, Laundry Room
Features
- Separate/Formal Dining Room, Eat-in Kitchen, Granite Counters, High Ceilings, Open Floorplan, Bedroom on Main Level, Walk-In Closet(s)
- Flooring: Laminate, Tile
- Has fireplace: Yes
- Fireplace features: Family Room, Gas Starter, Wood Burning
- Common walls with other units/homes: No Common Walls
Interior area
- Total interior livable area: 2,090 sqft
Property
Parking
- Total spaces: 2
- Parking features: Concrete, Direct Access, Door-Single, Garage Faces Front, Garage, Pull-through, RV Gated, RV Access/Parking
- Attached garage spaces: 2
Accessibility
- Accessibility features: None
Features
- Levels: Two
- Stories: 2
- Entry location: Floor
- Patio & porch: Covered, Deck
- Exterior features: Lighting
- Pool features: None
- Spa features: None
- Fencing: Block
- Has view: Yes
- View description: City Lights, Mountain(s)
Lot
- Size: 0.38 Acres
- Features: 0-1 Unit/Acre, Cul-De-Sac, Front Yard, Lawn, Landscaped
Details
- Parcel number: 0261511370000
- Special conditions: Standard
Construction
Type & style
- Home type: SingleFamily
- Property subtype: Single Family Residence
Materials
- Stucco
- Foundation: Slab
- Roof: Tile
Condition
- Turnkey
- New construction: No
- Year built: 1992
Utilities & green energy
- Electric: Electricity - On Property
- Sewer: Public Sewer
- Water: Public
- Utilities for property: Electricity Connected, Natural Gas Connected, Phone Connected, Sewer Connected, Underground Utilities, Water Connected
Community & HOA
Community
- Features: Curbs
- Security: Carbon Monoxide Detector(s), Smoke Detector(s)
Location
- Region: San Bernardino
Financial & listing details
- Price per square foot: $330/sqft
- Date on market: 4/29/2024
- Cumulative days on market: 20 days
- Listing terms: Cash,Conventional,FHA,Submit,VA Loan
- Road surface type: Paved
Price history
| Date | Event | Price |
|---|---|---|
| 6/17/2024 | Sold | $690,000+2.2%$330/sqft |
Source:  CRMLS #IV24085752 Report a problem CRMLS #IV24085752 Report a problem | ||
| 5/23/2024 | Pending sale | $675,000$323/sqft |
Source: CRMLS #IV24085752 Report a problem | ||
Public tax history
Tax history is unavailable.
Neighborhood: Verdemont
Nearby homes
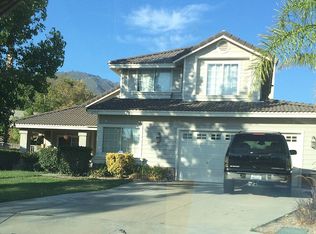
- $690,0004 bd3 ba2k sqft6759 N Ventura Ct, San Bernardino, CA 92407Sold
- $701,1004 bd3 ba2k sqft6741 N Ventura Ct, San Bernardino, CA 92407Off Market
- $712,8004 bd3 ba1.8k sqft6758 N Ventura Ct, San Bernardino, CA 92407Off Market

- $638,2003 bd2 ba1.9k sqft6769 Ventura Ct, San Bernardino, CA 92407Off Market

- $658,4003 bd3 ba2.2k sqft6723 N Ventura Ct, San Bernardino, CA 92407Off Market
- $679,1004 bd3 ba2k sqft6730 N Huntington Dr, San Bernardino, CA 92407Off Market
- $609,9003 bd2 ba1.4k sqft6704 N Huntington Dr, San Bernardino, CA 92407Off Market
- $744,0004 bd3 ba2.4k sqft6740 N Ventura Ct, San Bernardino, CA 92407Off Market
Nearby schools
GreatSchools rating
- 8/10Palm Avenue Elementary SchoolGrades: K-6Distance: 0.3 mi
- 3/10Cesar E. Chavez Middle SchoolGrades: 6-8Distance: 0.8 mi
- 6/10Cajon High SchoolGrades: 9-12Distance: 3.1 mi
Schools provided by the listing agent
- Elementary: Palm
- Middle: Cesar Chavez
- High: Cajon
Source: CRMLS. This data may not be complete. We recommend contacting the local school district to confirm school assignments for this home.
Get a cash offer in 3 minutes
Find out how much your home could sell for in as little as 3 minutes with a no-obligation cash offer.
Estimated market value
$737,000
Get a cash offer in 3 minutes
Find out how much your home could sell for in as little as 3 minutes with a no-obligation cash offer.
Estimated market value
$737,000
- California
- San Bernardino County
- San Bernardino
- 92407
- Verdemont
- 6759 Ventura Ct
