Skip main navigation
Off market
  • $949,800

    6759 W Browning Ave, Fresno, CA 93723

    6beds
    4,200sqft
    SingleFamily
    Built in 2006
    0.3 Acres Lot
    $949,800 Zestimate®
    $226/sqft
    $4,323 Estimated rent

    Home value

    $949,800

    $893,000 - $1.01M

    $4,323/mo

    Zestimate® history
    Loading
    Loading...

    Owner options

    List your home for rent

    $4,323/mo

    Rent Zestimate®

    Find your next renter with Zillow Rental Manager. Plus, with online applications, you can quickly screen prospective tenants – for free.

    Learn more

    $4,323/mo

    Rent Zestimate®

    Refinance and save

    $6,155/mo

    Est. payment

    Refinancing to a lower rate could help reduce your monthly payments and save thousands over the life of the loan.

    See today's rates

    $6,155/mo

    Est. payment

    Explore your selling options

    Work with a Zillow partner agent

    Leverage their expertise and Zillow's premium Showcase listings to get your home seen by more buyers.

    Get started

    List with your own agent

    Get your home in front of millions of buyers by listing it on Zillow.

    Learn how to do it

    Sell it yourself

    Take full control of how buyers see your home on Zillow by listing For Sale by Owner (FSBO).

    List your home

    What's special

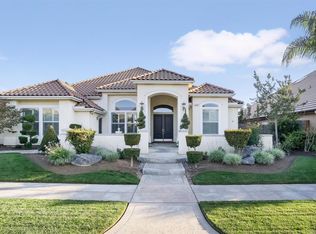
    Custom-built, 6 bedroom, 4 bath, Image Home is located at the end of a cul-de-sac in a quiet neighborhood near the 99 Freeway. The house is immaculate inside and out with little signs of wear. The photos include the builder's floor plan which shows 4104 square feet. We extended the Master Bath area, adding an additional 100 square feet for a total square footage of 4204. The Kitchen and Bonus/Bedroom have also been upgraded from the original floor plan. The large Living/Great Room has 14' ceilings, crown molding, French doors out to the covered patio; granite fireplace with wood accent and built-in framed mirror; built-in entertainment center with 62" TV opening, wired for surround sound and two Minka Lavery Salon Grand Ceiling Fans. The well-designed, over-sized gourmet kitchen has granite counter tops with tumbled marble back splash, commercial grade Kitchen Aid stainless steel appliances (double ovens, 6-burner gas cook top and sub-zero refrigerator), large center island. There is an abundance of custom cabinetry with pull out drawers giving you loads of storage, along with a pantry. The spacious master retreat includes a gas fireplace with a built-in TV area, coffered ceiling with designer ceiling fan, and a double french door access to the rear patio. The Master Bath has double-entry walk-in shower with dual shower heads. There are his and hers vanities each with a walk-in closet with built-ins and an over-sized Jacuzzi jetted tub. All Bathrooms have Travertine marble on shower walls and framed mirrors, granite counter tops and upgraded lighting. There is a covered outdoor patio with a breakfast bar, ceiling fans, large (approximately 800 square feet) 8' deep pool with three sheer descents, remote controlled pool lighting and water feature. The serene back yard contains lush landscaping providing privacy.

    This property is off market, which means it's not currently listed for sale or rent on Zillow. This may be different from what's available on other websites or public sources.
    Facts & features

    Interior

    Bedrooms & bathrooms
    • Bedrooms: 6
    • Bathrooms: 4
    • Full bathrooms: 4
    Heating
    • Forced air, Gas
    Cooling
    • Central
    Appliances
    • Included: Dishwasher, Garbage disposal, Microwave, Range / Oven, Refrigerator, Trash compactor
    • Laundry: Inside
    Features
    • Flooring: Tile, Carpet, Concrete
    • Has fireplace: Yes
    Interior area
    • Total interior livable area: 4,200 sqft

    Property

    Parking
    • Total spaces: 4
    • Parking features: Garage - Attached
    Features
    • Exterior features: Stucco
    Lot
    • Size: 0.3 Acres
    Details
    • Parcel number: 50519057

    Construction

    Type & style
    • Home type: SingleFamily
    Materials
    • wood frame
    • Roof: Other
    Condition
    • Year built: 2006

    Community & HOA

    Location
    • Region: Fresno

    Financial & listing details

    • Price per square foot: $226/sqft
    • Tax assessed value: $885,000
    • Annual tax amount: $11,647

    Price history

    DateEventPrice
    3/24/2021Listing removed--
    Source: Owner Report a problem
    7/5/2019Sold$650,000-2.8%$155/sqft
    Source: Public Record Report a problem
    3/4/2019Listed for sale$669,000-5.1%$159/sqft
    Source: Owner Report a problem
    12/18/2018Listing removed$705,000$168/sqft
    Source: Realty Concepts, Ltd #508619 Report a problem
    8/17/2018Listed for sale$705,000-2.7%$168/sqft
    Source: Realty Concepts, Ltd #508619 Report a problem
    8/15/2018Listing removed$3,450$1/sqft
    Source: Owner Report a problem
    6/2/2018Price change$3,450-4.2%$1/sqft
    Source: Owner Report a problem
    5/17/2018Listed for rent$3,600$1/sqft
    Source: Owner Report a problem
    5/7/2018Listing removed$724,900$173/sqft
    Source: Zuber Real Estate Team #499214 Report a problem
    3/20/2018Listed for sale$724,900-5%$173/sqft
    Source: London Properties, Ltd. #499214 Report a problem
    5/12/2006Sold$763,000$182/sqft
    Source: Public Record Report a problem

    Public tax history

    YearProperty taxesTax assessment
    2025$11,647 +25.9%$885,000 +27%
    2024$9,249 +2.7%$696,928 +2%
    2023$9,003 +4.8%$683,264 +2%
    2022$8,594 -0.5%$669,868 +2%
    2021$8,639 +4.5%$656,734 +1%
    2020$8,268 -20.7%$650,000 -21.7%
    2019$10,432 +4.5%$830,500 +3%
    2018$9,978 +4.2%$806,400 +6%
    2017$9,572 +11.4%$760,800 +5%
    2016$8,593 +1%$724,700 +5.5%
    2015$8,510 +10%$687,000 +13.4%
    2014$7,737 $605,700 +16%
    2013-- $522,300 +10%
    2012-- $474,900 -5%
    2011-- $500,000
    2010-- $500,000 +24%
    2009-- $403,100 -29.6%
    2008-- $572,800 -26.4%
    2007-- $778,260 +198.2%
    2006-- $261,000
    Find assessor info on the county website

    Neighborhood: West

    Nearby schools

    GreatSchools rating
    Schools provided by the listing agent
    • District: Central Unified

    Source: The MLS. This data may not be complete. We recommend contacting the local school district to confirm school assignments for this home.

    Get a cash offer in 3 minutes
    Find out how much your home could sell for in as little as 3 minutes with a no-obligation cash offer.
    Estimated market value
    $949,800
    Get a cash offer in 3 minutes
    Find out how much your home could sell for in as little as 3 minutes with a no-obligation cash offer.
    Estimated market value
    $949,800