Skip main navigation
Accepting backups
  • $500,000

    6759 Warren Drive, Denver, CO 80221

    3beds
    1,541sqft
    : 
    Loading
    Get pre-qualified
    Townhouse
    Built in 2018
    1,423 Square Feet Lot
    $-- Zestimate®
    $324/sqft
    $100/mo HOA

    What's special

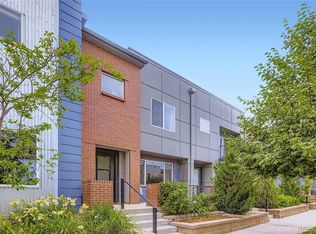
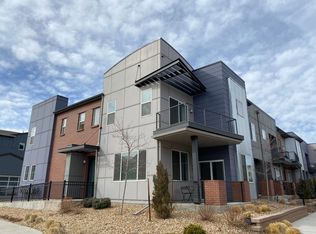
    Welcome to 6759 Warren Drive in beautiful Denver! This charming three-bedroom, three-bathroom home offers 1,568 square feet of comfortable living space and is packed with thoughtful features to make your everyday life a breeze. Step inside and you’ll appreciate the inviting layout, featuring an eat-in kitchen with a breakfast bar, dishwasher, microwave, and refrigerator—perfect for morning coffee or hosting friends for dinner. The dual-pane windows and ceiling fans keep things cozy year-round, while the central air conditioning and forced-air gas heat ensure you are always at the perfect temperature. The primary suite comes complete with a walk-in closet and a soaking tub. Don't miss the Murphy bed in the second bedroom. Here are some of the amazing electronic upgrades: Lutron Caseta light control system, smart locks, smart fans, EV charging circuit, garage door with battery backup and projector with screen. This home also has a whole home humidifier. This Midtown development has a brewery, a breakfast restaurant and community garden.Property is located within 12 minutes to downtown Denver, and within 5 minutes of US-36, I-25 and I-70.
    15 days
    |
    320
    |
    13
    |

    Zillow last checked:

    Listing updated:

    Listed by:

    Donita Reitze 720-320-3498 donita.reitze@compass.com,

    Compass - Denver

    Source: REcolorado as distributed by MLS GRID,MLS#: 1700332MLS Logo

      Facts & features

      Interior

      Bedrooms & bathrooms
      • Bedrooms: 3
      • Bathrooms: 3
      • Full bathrooms: 2
      • 1/2 bathrooms: 1
      • Main level bathrooms: 1
      Bedroom
      • Features: Primary Suite
      • Level: Upper
      • Area: 182 Square Feet
      • Dimensions: 14 x 13
      Bedroom
      • Level: Upper
      • Area: 126 Square Feet
      • Dimensions: 14 x 9
      Bedroom
      • Level: Upper
      • Area: 120 Square Feet
      • Dimensions: 12 x 10
      Bathroom
      • Level: Main
      • Area: 30 Square Feet
      • Dimensions: 5 x 6
      Bathroom
      • Features: En Suite Bathroom, Primary Suite
      • Level: Upper
      • Area: 114 Square Feet
      • Dimensions: 19 x 6
      Bathroom
      • Level: Upper
      • Area: 45 Square Feet
      • Dimensions: 5 x 9
      Dining room
      • Level: Main
      • Area: 70 Square Feet
      • Dimensions: 10 x 7
      Kitchen
      • Level: Main
      • Area: 182 Square Feet
      • Dimensions: 13 x 14
      Laundry
      • Level: Upper
      • Area: 36 Square Feet
      • Dimensions: 6 x 6
      Living room
      • Level: Main
      • Area: 204 Square Feet
      • Dimensions: 17 x 12
      Utility room
      • Level: Upper
      • Area: 18 Square Feet
      • Dimensions: 6 x 3
      Heating
      • Forced Air
      Cooling
      • Central Air
      Appliances
      • Included: Dishwasher, Disposal, Dryer, Microwave, Oven, Range, Range Hood, Refrigerator, Washer
      Features
      • Quartz Counters, Wired for Data
      • Flooring: Carpet, Vinyl
      • Windows: Double Pane Windows, Window Coverings, Window Treatments
      • Has basement: No
      • Common walls with other units/homes: 2+ Common Walls
      Interior area
      • Total structure area: 1,541
      • Total interior livable area: 1,541 sqft
      • Finished area above ground: 1,541

      Property

      Parking
      • Total spaces: 2
      • Parking features: Electric Vehicle Charging Station(s)
      • Attached garage spaces: 2
      Features
      • Levels: Two
      • Stories: 2
      Lot
      • Size: 1,423 Square Feet
      Details
      • Parcel number: R0185901
      • Special conditions: Standard

      Construction

      Type & style
      • Home type: Townhouse
      • Property subtype: Townhouse
      • Attached to another structure: Yes
      Materials
      • Frame
      • Roof: Composition
      Condition
      • Year built: 2018

      Utilities & green energy

      • Sewer: Public Sewer
      • Water: Public

      Community & HOA

      Community
      • Security: Carbon Monoxide Detector(s), Smoke Detector(s)
      • Subdivision: Midtown At Clear Creek
      HOA
      • Has HOA: Yes
      • HOA fee: $100 monthly
      • HOA name: Clear Creek Metro District
      • HOA phone: 303-420-4433
      Location
      • Region: Denver

      Financial & listing details

      • Price per square foot: $324/sqft
      • Tax assessed value: $513,000
      • Annual tax amount: $5,212
      • Date on market: 7/2/2026
      • Listing terms: Cash,Conventional,FHA,VA Loan
      • Exclusions: Sellers Personal Property, Staging Furniture, Furniture And Fireplace On The Deck
      • Ownership: Individual

        Estimated market value

        Not available

        Estimated sales range

        Not available

        Not available

        Price history

        DateEventPrice
        7/6/2026Pending sale$500,000$324/sqft
        Source: REcolorado as distributed by MLS GRID #1700332 Report a problem
        7/2/2026Listed for sale$500,000-7.4%$324/sqft
        Source: REcolorado as distributed by MLS GRID #1700332 Report a problem
        1/9/2023Sold$540,000+40.5%$350/sqft
        Source: Public Record Report a problem
        11/28/2017Sold$384,407$249/sqft
        Source: Public Record Report a problem

        Public tax history

        YearProperty taxesTax assessment
        2025$4,730 +0.4%$32,060 -6.5%
        2024$4,710 -11.2%$34,300
        2023$5,306 +3.8%$34,300 +11.3%
        2022$5,110 $30,830 -2.8%
        2021-- $31,710 +6.5%
        2020$4,836 $29,780 -0.2%
        2019$4,836 +57.1%$29,830 +64.6%
        2018$3,079 $18,120 -12.8%
        2017$3,079 $20,770 +394.5%
        2016-- $4,200
        2015$697 $4,200
        Find assessor info on the county website

        Monthly payment

        Est. payment

        Payment breakdown

        Explore the cost of this home by adjusting the details. Changes won't be saved.
        All calculations are estimates and provided by Zillow, Inc. for informational purposes only. Actual amounts may vary.
        HOA fees may include property taxes on listings classified as Co-Ops. Contact the listing agent and/or owner for fee details.
        Mortgage interest rates are dependent on a number of factors, including credit score, down payment, and repayment length. Interest rate data provided by Zillow Group Marketplace, Inc. as of 1/1/1970 from various mortgage lenders with which we have lead or other similar arrangements; the Estimated Payment is an average of those rates.
        See how much you could borrow to make a competitive offer.

        Climate risks

        Neighborhood: 80221

        Getting around

        33 / 100
        Car-Dependent
        34 / 100
        Some Transit
        53 / 100
        Bikeable

        Nearby schools

        GreatSchools rating
        Schools provided by the listing agent
        • Elementary: Trailside Academy
        • Middle: Trailside Academy
        • High: Global Lead. Acad. K-12
        • District: Mapleton R-1

        Source: REcolorado as distributed by MLS GRID. This data may not be complete. We recommend contacting the local school district to confirm school assignments for this home.

        A local agent can set up tours, give advice and negotiate with sellers.

        Browse local experts

        Similar homes