Welcome to this stunning, 7-year-old custom patio home that still feels brand new! If you love one-level living, you will fall in love with the pristine condition of this home, inside and out. It is packed with natural light and features an awesome open-concept layout that is perfect for entertaining. Plus, there is a bright dedicated office right by the front door—ideal for working from home. The real showstopper is the custom kitchen. It features high-end cabinets, center island, gorgeous granite countertops, and plenty of prep space. It flows right into the dining area and cozy living room, so you never miss out on the action. When you are ready to unwind, head over to the spacious primary suite, complete with a private 3/4 bath and a great walk-in closet. (There are large walk-in closets in both bedrooms) Your guests will also feel right at home in the roomy second bedroom. Step outside into your own private backyard retreat! It features an awesome patio with a privacy fence and covered by a pergola. This will be your new favorite spot for morning coffee or weekend barbecues. The yard also includes a fenced garden area for your green thumb, concrete curbing, sprinkler system, and a handy storage shed. Best of all the large 2 car garage is fully finished, has a screen door to keep the bugs out during project time or just relaxing and it is heated to keep your vehicles toasty all winter long.
Active
Price cut: $10K (7/13)
$349,900
676 16th St S, Sartell, MN 56377
2beds
1,387sqft
Single Family
Built in 2019
6,969 Square Feet Lot
$347,600 Zestimate®
$252/sqft
$-- HOA
What's special
Handy storage shedCenter islandFenced garden areaSpacious primary suitePlenty of prep spacePrivate backyard retreatSprinkler system
- 29 days |
- 905 |
- 39 |
Likely to sell faster than
Zillow last checked:
Listing updated:
Listed by:
Debbie Niemeyer 320-241-8143,
Coldwell Banker Realty,
Todd Edstrom 320-241-5987
Source: NorthstarMLS as distributed by MLS GRID,MLS#: 7095757
Facts & features
Interior
Bedrooms & bathrooms
- Bedrooms: 2
- Bathrooms: 2
- Full bathrooms: 1
- 3/4 bathrooms: 1
Bedroom
- Level: Main
- Area: 182 Square Feet
- Dimensions: 13x14
Bedroom 2
- Level: Main
- Area: 132 Square Feet
- Dimensions: 11x12
Dining room
- Level: Main
- Area: 154 Square Feet
- Dimensions: 11x14
Kitchen
- Level: Main
- Area: 182 Square Feet
- Dimensions: 13x14
Living room
- Level: Main
- Area: 196 Square Feet
- Dimensions: 14x14
Office
- Level: Main
- Area: 110 Square Feet
- Dimensions: 10x11
Heating
- Forced Air
Cooling
- Central Air
Appliances
- Included: Air-To-Air Exchanger, Dishwasher, Dryer, Microwave, Range, Refrigerator, Washer
- Laundry: Laundry Room, Main Level
Features
- Basement: None
- Has fireplace: No
Interior area
- Total structure area: 1,387
- Total interior livable area: 1,387 sqft
- Finished area above ground: 1,387
- Finished area below ground: 0
Property
Parking
- Total spaces: 2
- Parking features: Attached
- Attached garage spaces: 2
- Details: Garage Dimensions (22x26)
Accessibility
- Accessibility features: No Stairs Internal
Features
- Levels: One
- Stories: 1
- Patio & porch: Porch
Lot
- Size: 6,969 Square Feet
- Dimensions: 58 x 120
Details
- Additional structures: Storage Shed
- Foundation area: 1387
- Parcel number: 92567050043
- Zoning description: Residential-Single Family
Construction
Type & style
- Home type: SingleFamily
- Property subtype: Single Family
Materials
- Block
- Roof: Age 8 Years or Less,Architectural Shingle
Condition
- New construction: No
- Year built: 2019
Utilities & green energy
- Electric: Circuit Breakers
- Gas: Natural Gas
- Sewer: City Sewer/Connected
- Water: City Water/Connected
Community & HOA
Community
- Subdivision: Heritage Place
HOA
- Has HOA: No
Location
- Region: Sartell
Financial & listing details
- Price per square foot: $252/sqft
- Tax assessed value: $342,600
- Annual tax amount: $4,544
- Date on market: 6/22/2026
Estimated market value
$347,600
$330,000 - $365,000
$2,094/mo
Price history
| Date | Event | Price |
|---|---|---|
| 7/13/2026 | Price change | $349,900-2.8%$252/sqft |
Source:  NorthstarMLS as distributed by MLS GRID #7095757 Report a problem NorthstarMLS as distributed by MLS GRID #7095757 Report a problem | ||
| 6/26/2026 | Listed for sale | $359,900+33.3%$259/sqft |
Source: NorthstarMLS as distributed by MLS GRID #7095757 Report a problem | ||
| 8/1/2019 | Sold | $269,900$195/sqft |
Source: NorthstarMLS as distributed by MLS GRID #5246577 Report a problem | ||
| 6/14/2019 | Listed for sale | $269,900+770.6%$195/sqft |
Source: Prime Real Estate Inc #5246577 Report a problem | ||
| 11/21/2018 | Sold | $31,000$22/sqft |
Source: Public Record Report a problem | ||
Public tax history
| Year | Property taxes | Tax assessment |
|---|---|---|
| 2025 | $4,522 -0.1% | $342,600 +0.7% |
| 2024 | $4,528 +10.8% | $340,200 +11.9% |
| 2023 | $4,088 +11.9% | $304,100 +20.4% |
| 2022 | $3,654 | $252,600 |
| 2021 | $3,654 +745.8% | $252,600 +9.3% |
| 2020 | $432 | $231,100 +450.2% |
| 2019 | $432 -34.3% | $42,000 -20.6% |
| 2018 | $658 -22.2% | $52,900 +1% |
| 2017 | $846 | $52,400 |
| 2016 | -- | -- |
| 2015 | -- | -- |
| 2014 | -- | -- |
| 2012 | $796 -84.7% | -- |
| 2011 | $5,202 +0.3% | -- |
| 2010 | $5,188 +713.9% | -- |
| 2009 | $637 +392.6% | -- |
| 2008 | $129 | -- |
Find assessor info on the county website
Monthly payment
Est. payment
Payment breakdown
Explore the cost of this home by adjusting the details. Changes won't be saved.Climate risks
Neighborhood: 56377
Nearby schools
GreatSchools rating
- NAPine Meadow Elementary SchoolGrades: 1-2Distance: 2.1 mi
- 9/10Sartell Middle SchoolGrades: 6-8Distance: 2.1 mi
- 9/10Sartell Senior High SchoolGrades: 9-12Distance: 4.2 mi
- $250,0002 bd1 ba1k sqft672 16th St S, Sartell, MN 56377Off Market
- $319,3004 bd2 ba1k sqft680 16th St S, Sartell, MN 56377Off Market
- $317,0004 bd2 ba2.2k sqft668 16th St S, Sartell, MN 56377Off Market
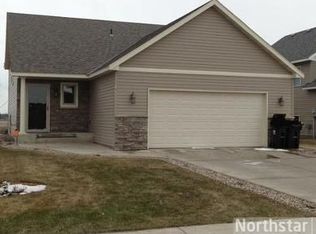
- $312,2003 bd2 ba2.1k sqft677 17th St S, Sartell, MN 56377Off Market
- $332,1004 bd2 ba660 sqft673 17th St S, Sartell, MN 56377Off Market
- $261,5002 bd2 ba1.2k sqft681 17th St S, Sartell, MN 56377Off Market
- $344,9004 bd2 ba2.1k sqft1528 7th Ave S, Sartell, MN 56377Off Market
- $246,0002 bd1 ba1k sqft664 16th St S, Sartell, MN 56377Off Market
A local agent can set up tours, give advice and negotiate with sellers.
Similar homes
- $347,0002 bd2 ba1.3k sqft1004 Oak Pond Dr, Sartell, MN 56377For Sale
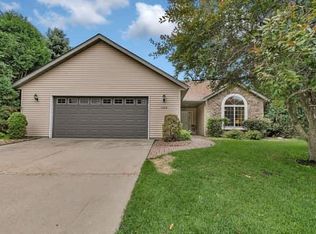
 MLS ID #7102316, Stella Scholl, Premier Real Estate Services. NorthstarMLS as distributed by MLS GRID
 - $380,0003 bd3 ba1.9k sqft200 Victory Ave, Sartell, MN 56377For Sale
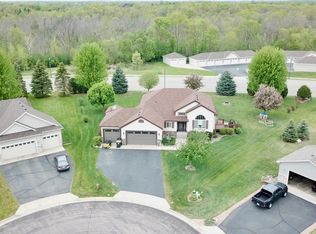 MLS ID #7096728, Jolene E Tabery, Keller Williams Classic Realty. NorthstarMLS as distributed by MLS GRID
 - $329,9003 bd2 ba1.9k sqft930 5th Ave N, Sartell, MN 56377For Sale
 MLS ID #7097273, Dona Lamphere, Coldwell Banker Realty. NorthstarMLS as distributed by MLS GRID
 - $279,9003 bd2 ba1.6k sqft224 Country Ct, Sartell, MN 56377For Sale
 MLS ID #7106339, William Robert Hill III, Pemberton RE. NorthstarMLS as distributed by MLS GRID
 - $375,0002 bd2 ba1.4k sqft1928 Sandstone Loop S, Sartell, MN 56377New ConstructionMLS ID #7021349, Moe Mossa, Savvy Avenue, LLC. NorthstarMLS as distributed by MLS GRID
- $370,0003 bd3 ba2k sqft1830 61st Ave N, Saint Cloud, MN 56303For SaleMLS ID #7107569, Christopher Jacques, Premier Real Estate Services. NorthstarMLS as distributed by MLS GRID
- $364,0002 bd2 ba1.5k sqft40 Waterford Ln, Waite Park, MN 56387For SaleMLS ID #7099554, Sandra Bartel, BRIX Real Estate. NorthstarMLS as distributed by MLS GRID
- $365,0003 bd2 ba1.6k sqft1542 Mulberry Rd, Saint Cloud, MN 56303For SaleMLS ID #7105227, DeeDee Fisher, RE/MAX Results. NorthstarMLS as distributed by MLS GRID
- $344,9003 bd2 ba1.4k sqft45 Waterford Ln, Waite Park, MN 56387For SaleMLS ID #7024279, Jason M. Miller, e-PRO, GRI, Trust Real Estate Company, LLC. NorthstarMLS as distributed by MLS GRID
- $419,9003 bd2 ba1.5k sqft2000 Sandstone Loop N, Sartell, MN 56377New ConstructionMLS ID #7063695, Craig Hiltner, VoigtJohnson. NorthstarMLS as distributed by MLS GRID
- $349,9004 bd2 ba2k sqft105 Iris Ln NE, Saint Joseph, MN 56374For SaleMLS ID #7032744, Wendy Loso, Central MN Realty LLC. NorthstarMLS as distributed by MLS GRID
- $349,9005 bd2 ba2k sqft1014 11th Ave N, Saint Cloud, MN 56303For SaleMLS ID #7086524, Debbie Niemeyer, Coldwell Banker Realty. NorthstarMLS as distributed by MLS GRID
- $319,9003 bd2 ba1.8k sqft2217 13th St S, Saint Cloud, MN 56301For SaleMLS ID #7106669, Jeremy J. Forsell, Premier Real Estate Services. NorthstarMLS as distributed by MLS GRID
- $389,9003 bd2 ba1.5k sqft800 Wollak Way, Sauk Rapids, MN 56379For SaleMLS ID #7066068, Judy Smoley, ERA Prospera Real Estate. NorthstarMLS as distributed by MLS GRID
- $464,9003 bd2 ba1.6k sqft313 10th St S, Sartell, MN 56377New ConstructionMLS ID #7036764, Ryan Melchert, ORB Real Estate. NorthstarMLS as distributed by MLS GRID
- $349,9002 bd2 ba1.7k sqft1227 Willow Pond Dr, Waite Park, MN 56387For SaleMLS ID #7099129, Jeremy J. Forsell, Premier Real Estate Services. NorthstarMLS as distributed by MLS GRID
- $269,5003 bd2 ba1.2k sqft1930 Prospect Dr NE, Saint Cloud, MN 56304For SaleMLS ID #7111912, Frances M. Altman, Coldwell Banker Realty. NorthstarMLS as distributed by MLS GRID
- $329,0004 bd2 ba2k sqft1210 E Baker St, Saint Joseph, MN 56374For SaleMLS ID #7088896, William Robert Hill III, Pemberton RE. NorthstarMLS as distributed by MLS GRID
- $279,9004 bd2 ba1.7k sqft880 Pearl View Dr, Sauk Rapids, MN 56379For SaleMLS ID #7097224, Gregory Schultz, Premier Real Estate Services. NorthstarMLS as distributed by MLS GRID
- $314,9002 bd2 ba1.3k sqft502 Graceview Loop, Saint Joseph, MN 56374For SaleMLS ID #7068620, George Fortier, Agency North Real Estate, Inc. NorthstarMLS as distributed by MLS GRID
