Skip main navigation
Closed
  • $520,000

    676 503rd Cir W, Stanchfield, MN 55080

    2beds
    1,904sqft
    Single Family Residence
    Built in 2005
    11.95 Acres Lot
    $517,300 Zestimate®
    $273/sqft
    $2,835 Estimated rent

    Home value

    $517,300

    $455,000 - $590,000

    $2,835/mo

    Zestimate® history
    Loading
    Loading...

    Owner options

    List your home for rent

    $2,835/mo

    Rent Zestimate®

    Find your next renter with Zillow Rental Manager. Plus, with online applications, you can quickly screen prospective tenants – for free.

    Learn more

    $2,835/mo

    Rent Zestimate®

    Refinance and save

    $3,267/mo

    Est. payment

    Refinancing to a lower rate could help reduce your monthly payments and save thousands over the life of the loan.

    See today's rates

    $3,267/mo

    Est. payment

    Explore your selling options

    Work with a Zillow partner agent

    Leverage their expertise and Zillow's premium Showcase listings to get your home seen by more buyers.

    Get started

    List with your own agent

    Get your home in front of millions of buyers by listing it on Zillow.

    Learn how to do it

    Sell it yourself

    Take full control of how buyers see your home on Zillow by listing For Sale by Owner (FSBO).

    List your home

    What's special

    Beautiful hardwood floorsRolling hills with viewsThree rear decksSunrooms streaming lightWide open feelPrivate second unitNew stainless appliances
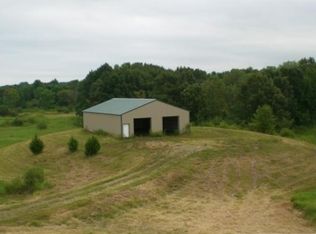
    The best of all worlds! Ever heard of a Country Cul De Sac? It's where you have a couple neighbors to wave at when you are coming home, need a cup of sugar..or want to shout out to come sit and watch the sun go down while enjoying a cool drink on the porch. They're pretty far away, but close when it counts. It's Country Comfortable for those who don't quite want to be out in the wilderness with the lions and tigers and bears..but also want the peace and serenity of walking onto your back deck and not seeing a soul for miles..except the deer, the turkey and the unobstructed views...Home. An unusual property that gives you both..but this can't last forever. Are you ready to make the move? . Three rear decks, two concrete patios (one off the 30x48 pole barn) and an attached 30x30 garage. Inside the wide open feel to the home is accentuated by the sunrooms streaming light into the dining area and living room. The energy efficient corn stove stays. Beautiful hardwood floors seamlessly tie the great room to the kitchen which gleams with new stainless appliances and contrasting black and white counters and cabinetry. Home is wired for sound. Zoned in-floor heat in the lower level, the full walkout basement is framed for two more rooms, septic is sized for another bedroom so make it what you will. Easily made into a private second unit for friends or family..or a huge entertainment room with the bar already in place. The pole barn has a concrete floor and dedicated electric service. See the attached feature sheet or just make your appointment and get ready to close before the fall colors astound the eyes. Commute is about an hour and 10-15 to downtown metros..park n' ride share locations in Cambridge and Harris. Seller has accepted an offer contingent on the sale of the potential buyers home..what does that mean? You can still take a look and if you love the property, you can still make an offer up until the time the buyers are able to remove the contingency! You may not have missed out yet!

    Zillow last checked:

    Listing updated:

    Listed by:

    Victoria Frieberg, SFR 612-369-3746,

    Rush Point Realty, LLC

    Bought with:

    Jeffrey Rud

    RE/MAX RESULTS

    Source: NorthstarMLS as distributed by MLS GRID,MLS#: 6780252MLS Logo

    Facts & features

    Interior

    Bedrooms & bathrooms
    • Bedrooms: 2
    • Bathrooms: 2
    • Full bathrooms: 1
    • 3/4 bathrooms: 1
    Bedroom
    • Level: Main
    • Area: 270 Square Feet
    • Dimensions: 18x15
    Bedroom 2
    • Level: Main
    • Area: 120 Square Feet
    • Dimensions: 12x10
    Primary bathroom
    • Level: Main
    • Area: 189 Square Feet
    • Dimensions: 21x9
    Dining room
    • Level: Main
    • Area: 170 Square Feet
    • Dimensions: 17x10
    Kitchen
    • Level: Main
    • Area: 180 Square Feet
    • Dimensions: 15x12
    Laundry
    • Level: Main
    • Area: 96 Square Feet
    • Dimensions: 16x6
    Living room
    • Level: Main
    • Area: 306 Square Feet
    • Dimensions: 18x17
    Sun room
    • Level: Main
    • Area: 210 Square Feet
    • Dimensions: 14x15
    Walk in closet
    • Level: Main
    • Area: 60 Square Feet
    • Dimensions: 10x6
    Heating
    • Boiler, Forced Air, Hot Water, In-Floor Heating, Other, Zoned
    Cooling
    • Central Air
    Appliances
    • Included: Central Vacuum, Dishwasher, Dryer, ENERGY STAR Qualified Appliances, Gas Water Heater, Water Osmosis System, Microwave, Range, Refrigerator, Stainless Steel Appliance(s), Water Softener Owned
    • Laundry: Laundry Room, Main Level
    Features
    • Central Vacuum
    • Basement: Daylight,Egress Window(s),Full,Unfinished,Walk-Out Access
    • Has fireplace: No
    Interior area
    • Total structure area: 1,904
    • Total interior livable area: 1,904 sqft
    • Finished area above ground: 1,904
    • Finished area below ground: 0

    Property

    Parking
    • Total spaces: 2
    • Parking features: Attached, Concrete, Garage Door Opener, Paved Lot, Storage
    • Attached garage spaces: 2
    • Has uncovered spaces: Yes
    • Details: Garage Dimensions (30x30)
    Accessibility
    • Accessibility features: No Stairs Internal, Soaking Tub
    Features
    • Levels: One
    • Stories: 1
    • Patio & porch: Deck, Front Porch, Patio
    Lot
    • Size: 11.95 Acres
    • Dimensions: 222 x 921 x 600 x 122 x 1012 x 368
    • Features: Irregular Lot, Tree Coverage - Medium
    • Topography: Gently Rolling,Level
    Details
    • Additional structures: Pole Building
    • Foundation area: 1705
    • Parcel number: 060039704
    • Zoning description: Other
    • Other equipment: Fuel Tank - Rented

    Construction

    Type & style
    • Home type: SingleFamily
    • Property subtype: Single Family Residence
    Materials
    • Roof: Architectural Shingle
    Condition
    • New construction: No
    • Year built: 2005

    Utilities & green energy

    • Electric: Circuit Breakers, 200+ Amp Service, Power Company: East Central Energy
    • Gas: Electric, Other, Propane
    • Sewer: Mound Septic, Private Sewer
    • Water: 4-Inch Submersible, Drilled, Private, Well

    Community & HOA

    Community
    • Subdivision: Arbor Hills
    HOA
    • Has HOA: No
    Location
    • Region: Stanchfield

    Financial & listing details

    • Price per square foot: $273/sqft
    • Tax assessed value: $445,400
    • Annual tax amount: $4,543
    • Date on market: 8/29/2025
    • Cumulative days on market: 57 days

    Price history

    DateEventPrice
    11/21/2025Sold$520,000-1%$273/sqft
    Source: NorthstarMLS as distributed by MLS GRID #6780252 Report a problem
    10/25/2025Pending sale$525,000$276/sqft
    Source: NorthstarMLS as distributed by MLS GRID #6780252 Report a problem
    8/29/2025Listed for sale$525,000+115.4%$276/sqft
    Source: NorthstarMLS as distributed by MLS GRID #6780252 Report a problem
    11/30/2015Sold$243,700-2.5%$128/sqft
    Source: NorthstarMLS as distributed by MLS GRID #4623318 Report a problem
    9/2/2015Price change$249,900-3.8%$131/sqft
    Source: Peoples Realty, Inc. #4623318 Report a problem
    7/31/2015Price change$259,900-1.9%$137/sqft
    Source: Peoples Realty, Inc. #4623318 Report a problem
    7/16/2015Listed for sale$264,900+231.5%$139/sqft
    Source: Peoples Realty, Inc. #4623318 Report a problem
    5/5/2005Sold$79,900$42/sqft
    Source: Public Record Report a problem

    Public tax history

    YearProperty taxesTax assessment
    2024$4,584 +2.6%$438,900 +0.5%
    2023$4,470 +1.8%$436,600 +25.4%
    2022$4,390 +1.4%$348,300 +3.8%
    2021$4,330 +8.6%$335,400
    2020$3,986 +32.9%--
    2017$3,000 +100%--
    2016$1,500 -49.6%--
    2015$2,974 +1.9%--
    2014$2,918 -2.1%$220,800
    2013$2,982 +4.9%--
    2012$2,842 +4%--
    2011$2,732 -4.1%--
    2010$2,850 --
    2009-- --
    2008$2,916 -1.1%--
    2007$2,948 +346%--
    2006$661 --
    Find assessor info on the county website

    Neighborhood: 55080

    Nearby schools

    GreatSchools rating
    Get a cash offer in 3 minutes
    Find out how much your home could sell for in as little as 3 minutes with a no-obligation cash offer.
    Estimated market value
    $517,300
    Get a cash offer in 3 minutes
    Find out how much your home could sell for in as little as 3 minutes with a no-obligation cash offer.
    Estimated market value
    $517,300