Picture-perfect one-level living cottage! This designer home is rich in character and blends beautifully with the village charm of Lake Oswego’s coveted First Addition neighborhood. Taken down to the studs for a thoughtful 2010 restoration, the home pairs real character with modern bones. New electrical, new plumbing. Milgard windows. Then a new furnace and A/C followed in 2017. The layout is efficient, the details are classic, and the finishes strike a real balance between original charm and modern convenience. Hardwood floors and vaulted ceilings run through the main living space, and the living room sets the tone with a gas fireplace and high ceilings. The kitchen anchors the home with an island, marble countertops, a pantry, and a Thermador gas range with stainless steel appliances. The dining area is bright and sunny with large windows and access to the amazing yard. One of the best yards I have seen in a long time! Downstairs, the unfinished lower level adds real flexibility: storage now and space to build out in the future. Outside, the lot is level and fully fenced, with garden space, a detached garage with alley access, driveway parking in the front, flexibility that's genuinely hard to find this close to the lake and downtown shops.
Active
Price cut: $24K (10/4)
$975,000
676 9th St, Lake Oswego, OR 97034
2beds
1,982sqft
Residential, Single Family Residence
Built in 1925
-- sqft lot
$949,000 Zestimate®
$492/sqft
$-- HOA
What's special
Gas fireplaceGarden spaceAmazing yardVaulted ceilingsHigh ceilingsMilgard windowsHardwood floors
- 15 days
- 1,637
- 78
Zillow last checked:
Listing updated:
Listed by:
Jennifer Turner 503-312-4642,
Lovejoy Real Estate
Source: RMLS (OR),MLS#: 319139203
Facts & features
Interior
Bedrooms & bathrooms
- Bedrooms: 2
- Bathrooms: 1
- Full bathrooms: 1
- Main level bathrooms: 1
Rooms
- Room types: Entry, Bedroom 2, Dining Room, Family Room, Kitchen, Living Room, Primary Bedroom
Primary bedroom
- Features: Closet, Wallto Wall Carpet
- Level: Main
- Area: 126
- Dimensions: 14 x 9
Bedroom 2
- Features: Closet, Wallto Wall Carpet
- Level: Main
- Area: 121
- Dimensions: 11 x 11
Dining room
- Features: Hardwood Floors
- Level: Main
Kitchen
- Features: Gas Appliances, Hardwood Floors, Island, Pantry, Free Standing Range, Free Standing Refrigerator, Marble
- Level: Main
- Area: 192
- Width: 12
Living room
- Features: Fireplace, Hardwood Floors
- Level: Main
- Area: 180
- Dimensions: 15 x 12
Heating
- Forced Air, Fireplace(s)
Cooling
- Central Air
Appliances
- Included: Dishwasher, Disposal, Free-Standing Gas Range, Free-Standing Range, Free-Standing Refrigerator, Gas Appliances, Instant Hot Water, Plumbed For Ice Maker, Stainless Steel Appliance(s), Washer/Dryer, Gas Water Heater
- Laundry: Laundry Room
Features
- Marble, Vaulted Ceiling(s), Closet, Kitchen Island, Pantry
- Flooring: Hardwood, Tile, Wall to Wall Carpet, Wood
- Windows: Double Pane Windows, Vinyl Frames
- Basement: Partial,Unfinished
- Number of fireplaces: 1
- Fireplace features: Gas
Interior area
- Total structure area: 1,982
- Total interior livable area: 1,982 sqft
Property
Parking
- Total spaces: 1
- Parking features: Covered, Driveway, RV Access/Parking, Garage Door Opener, Detached
- Garage spaces: 1
- Has uncovered spaces: Yes
Accessibility
- Accessibility features: Garage On Main, Main Floor Bedroom Bath, Minimal Steps, Natural Lighting, One Level, Parking, Utility Room On Main, Accessibility
Features
- Stories: 2
- Patio & porch: Porch
- Exterior features: Garden, Yard
- Fencing: Fenced
Lot
- Features: Level, SqFt 5000 to 6999
Details
- Additional structures: RVParking
- Parcel number: 00190787
- Zoning: R-6
Construction
Type & style
- Home type: SingleFamily
- Architectural style: Bungalow,Cottage
- Property subtype: Residential, Single Family Residence
Materials
- Wood Siding
- Foundation: Concrete Perimeter
- Roof: Composition
Condition
- Updated/Remodeled
- New construction: No
- Year built: 1925
Utilities & green energy
- Gas: Gas
- Sewer: Public Sewer
- Water: Public
- Utilities for property: DSL
Community & HOA
Community
- Subdivision: First Addition
HOA
- Has HOA: No
Location
- Region: Lake Oswego
Financial & listing details
- Price per square foot: $492/sqft
- Tax assessed value: $1,085,122
- Annual tax amount: $10,028
- Date on market: 9/23/2026
- Listing terms: Cash,Conventional,VA Loan
- Road surface type: Paved
Estimated market value
$949,000
$902,000 - $996,000
$2,554/mo
Price history
| Date | Event | Price |
|---|---|---|
| 10/4/2026 | Price change | $975,000-2.4%$492/sqft |
Source: My State MLS #11964564 Report a problem | ||
| 9/23/2026 | Listed for sale | $999,000$504/sqft |
Source:  RMLS (OR) #319139203 Report a problem RMLS (OR) #319139203 Report a problem | ||
| 7/29/2025 | Sold | $999,000$504/sqft |
Source: RMLS (OR) #161203760 Report a problem | ||
| 7/19/2025 | Pending sale | $999,000$504/sqft |
Source: RMLS (OR) #161203760 Report a problem | ||
| 7/11/2025 | Listed for sale | $999,000+28.9%$504/sqft |
Source: RMLS (OR) #161203760 Report a problem | ||
| 9/17/2019 | Sold | $775,000-3.1%$391/sqft |
Source: RMLS (OR) #19161023 Report a problem | ||
| 8/19/2019 | Pending sale | $799,900$404/sqft |
Source: Hasson Company Realtors #19161023 Report a problem | ||
| 8/2/2019 | Listed for sale | $799,900+42.8%$404/sqft |
Source: Hasson Company #19161023 Report a problem | ||
| 5/18/2016 | Sold | $560,000+1.8%$283/sqft |
Source: RMLS (OR) #16697283 Report a problem | ||
| 4/11/2016 | Pending sale | $549,900$277/sqft |
Source: Hasson #16697283 Report a problem | ||
| 4/9/2016 | Listed for sale | $549,900+26.4%$277/sqft |
Source: Hasson #16697283 Report a problem | ||
| 9/30/2012 | Listing removed | $1,050$1/sqft |
Source: Mainlander Properties Report a problem | ||
| 9/29/2012 | Listed for rent | $1,050$1/sqft |
Source: Mainlander Properties Report a problem | ||
| 11/18/2010 | Sold | $435,000$219/sqft |
Source: Public Record Report a problem | ||
| 6/17/2010 | Sold | $435,000-40.3%$219/sqft |
Source: Public Record Report a problem | ||
| 10/7/2005 | Sold | $729,000$368/sqft |
Source: Public Record Report a problem | ||
Public tax history
| Year | Property taxes | Tax assessment |
|---|---|---|
| 2025 | $10,028 +2.7% | $523,334 +3% |
| 2024 | $9,761 +3% | $508,092 +3% |
| 2023 | $9,474 -10.9% | $493,294 +3% |
| 2022 | $10,635 +37% | $478,927 +12.7% |
| 2021 | $7,760 +2.6% | $424,993 +3% |
| 2020 | $7,565 +2.5% | $412,615 +3% |
| 2019 | $7,379 +5.2% | $400,598 +3% |
| 2018 | $7,017 | $388,930 +3% |
| 2017 | $7,017 +13.9% | $377,602 +3% |
| 2016 | $6,163 | $366,604 +3% |
| 2015 | $6,163 +3.5% | $355,926 +3% |
| 2014 | $5,954 +6.8% | $345,559 +3% |
| 2013 | $5,573 +2.3% | $335,494 +3% |
| 2012 | $5,448 +2.4% | $325,722 +3% |
| 2011 | $5,319 -19% | $316,235 -20.7% |
| 2010 | $6,568 +82.7% | $398,584 +81.9% |
| 2009 | $3,595 -1.1% | $219,147 -2.8% |
| 2008 | $3,635 -1.2% | $225,521 +3% |
| 2007 | $3,678 +31.8% | $218,952 +30.1% |
| 2006 | $2,791 -16.9% | $168,290 -14.6% |
| 2005 | $3,357 +4.1% | $197,089 +3% |
| 2004 | $3,226 +4.9% | $191,349 +3% |
| 2003 | $3,076 +4.4% | $185,776 +3% |
| 2002 | $2,947 +1.9% | $180,365 +3% |
| 2001 | $2,892 +16.7% | $175,112 +3% |
| 2000 | $2,479 | $170,012 |
Find assessor info on the county website
Monthly payment
Est. payment
Payment breakdown
Explore the cost of this home by adjusting the details. Changes won't be saved.Climate risks
Neighborhood: First Addition-Forest Hills
Nearby schools
Schools provided by the listing agent
- Elementary: Forest Hills
- Middle: Lake Oswego
- High: Lake Oswego
Source: RMLS (OR). This data may not be complete. We recommend contacting the local school district to confirm school assignments for this home.
Similar homes
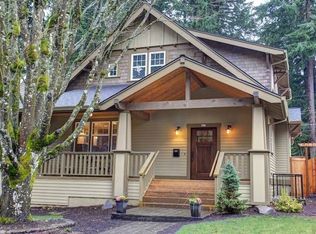
- $1,199,0003 bd3 ba2.3k sqft16965 Chapin Way, Lake Oswego, OR 97034Active

 MLS ID #442333253, William Fendon, eXp Realty, LLC. RMLS (OR)
 - $850,0004 bd2 ba2k sqft1858 Southshore Blvd, Lake Oswego, OR 97034Active
 MLS ID #774536674, Cynthia McLeod, Premiere Property Group, LLC. RMLS (OR)
 - $1,100,0004 bd3 ba2.7k sqft1432 Greentree Cir, Lake Oswego, OR 97034Active
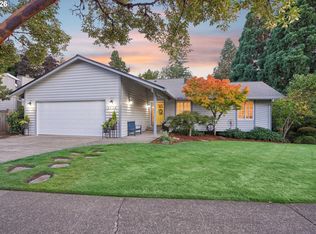 MLS ID #626898802, Lora Smith, Redfin. RMLS (OR)
 - $499,9003 bd3 ba1.9k sqft1796 Bonniebrae Dr, Lake Oswego, OR 97034Active
 MLS ID #694806958, Robin Hakeman, Living Room Realty. RMLS (OR)
 - $865,0003 bd3 ba2.7k sqft44 Morningview Cir, Lake Oswego, OR 97035ActiveMLS ID #108405791, Kara Dale-Sonners, Real Broker. RMLS (OR)
- $825,0002 bd2 ba2.1k sqft13903 Redland Rd, Oregon City, OR 97045ActiveMLS ID #626891200, Mike Day, HomeSource. RMLS (OR)
- $820,0003 bd2 ba1.8k sqft4428 Sunset Dr, Lake Oswego, OR 97035ActiveMLS ID #211042212, Sara Bakkum, Premiere Property Group, LLC. RMLS (OR)
- $675,0003 bd2 ba1.9k sqft14485 Rainbow Dr, Lake Oswego, OR 97035ActiveMLS ID #128744751, Susan Cassidy, Windermere Realty Trust. RMLS (OR)
- $849,9004 bd4 ba2.7k sqft14 Morningview Cir, Lake Oswego, OR 97035ActiveMLS ID #298714577, Richard Wold, Reger Homes, LLC. RMLS (OR)
- $899,9994 bd2 ba2.3k sqft2440 SW Hoffman Ave, Portland, OR 97201ActiveMLS ID #434938447, Megan Jumago-Simpson, Keller Williams Realty Professionals. RMLS (OR)
- $949,0003 bd3 ba2.9k sqft19100 SE Debora Dr, Damascus, OR 97089ActiveMLS ID #114240183, Kelly Thompson, RE/MAX River City. RMLS (OR)
- $915,0004 bd3 ba2.5k sqft7531 SE Reed College Pl, Portland, OR 97202ActiveMLS ID #622098183, Kimberly Gellatly, Berkshire Hathaway HomeServices NW Real Estate. RMLS (OR)
- $699,0003 bd3 ba2.2k sqft4249 SW Dosch Rd, Portland, OR 97239ActiveMLS ID #304454761, Stephanie Peck, eXp Realty, LLC. RMLS (OR)
- $730,0004 bd2 ba1.5k sqft16573 Bonaire Ave, Lake Oswego, OR 97035ActiveMLS ID #290281988, Drew Burchette, Real Broker. RMLS (OR)
- $995,0004 bd4 ba2.8k sqft3148 SW Fairview Blvd, Portland, OR 97205ActiveMLS ID #441033275, Joe Stilwell, Windermere Realty Trust. RMLS (OR)
- $780,0003 bd2 ba2.4k sqft6826 SW 10th Ave, Portland, OR 97219ActiveMLS ID #499541398, Breylan Deal-Eriksen, Think Real Estate. RMLS (OR)
- $849,9004 bd3 ba2.7k sqft2104 Club House Dr, West Linn, OR 97068ActiveMLS ID #526560104, Jake Barakat, Opt. RMLS (OR)
- $839,0003 bd3 ba2.1k sqft19775 Spring Ridge Dr, West Linn, OR 97068ActiveMLS ID #225169938, Dawn Meaney, Real Broker. RMLS (OR)
- $889,0004 bd4 ba2.4k sqft2798 SW Old Orchard Rd, Portland, OR 97201ActiveMLS ID #639565294, Marilyn Whitaker, Where, Inc. RMLS (OR)
- $925,0003 bd3 ba2.7k sqft3270 SW Vista Dr, Portland, OR 97225ActiveMLS ID #777942771, Hannah Novak, The Agency Portland. RMLS (OR)
