Welcome to this charming 3-bedroom, 2.5-bath home nestled in a desirable cul-de-sac in Placerville, offering both comfort and a peaceful community setting. Step into a bright and inviting living room featuring rich wood flooring, and expansive windows that flood the space with natural light. A cozy brick fireplace creates a warm focal point, while a sliding glass door opens to a spacious deck overlooking serene open spaceperfect for relaxing, entertaining, or enjoying quiet mornings outdoors. The kitchen is thoughtfully designed with warm wooden cabinetry, granite countertops, and stainless steel appliances, ideal for both everyday living and hosting. The primary suite offers plush carpeting and a private ensuite bath complete with a vanity, glass-enclosed shower, and generous closet space. Two additional bedrooms provide flexibility, including one with its own private deckperfect for a guest retreat, home office, or peaceful escape. A two-car garage offers ample parking and storage, while the HOA covers roof and exterior maintenance, adding convenience and peace of mind. All this, just 5 minutes from grocery, shopping, restaurants and more. Welcome home!
Closed
$404,000
676 Allen Ct, Placerville, CA 95667
3beds
1,409sqft
Townhouse
Built in 2004
2,613 Square Feet Lot
$406,700 Zestimate®
$287/sqft
$2,342 Estimated rent
Home value
$406,700
$370,000 - $447,000
$2,342/mo
Zestimate® history
Owner options
List your home for rent
$2,342/mo
Rent Zestimate®
Find your next renter with Zillow Rental Manager. Plus, with online applications, you can quickly screen prospective tenants – for free.
$2,342/mo
Rent Zestimate®
Refinance and save
$3,027/mo
Est. payment
Refinancing to a lower rate could help reduce your monthly payments and save thousands over the life of the loan.
$3,027/mo
Est. payment
Explore your selling options
Work with a Zillow partner agent
Leverage their expertise and Zillow's premium Showcase listings to get your home seen by more buyers.
Get startedList with your own agent
Get your home in front of millions of buyers by listing it on Zillow.
Learn how to do itSell it yourself
Take full control of how buyers see your home on Zillow by listing For Sale by Owner (FSBO).
List your homeWhat's special
Cozy brick fireplacePrivate ensuite bathRich wood flooringGenerous closet spaceStainless steel appliancesGlass-enclosed showerGranite countertops
Zillow last checked:
Listing updated:
Listed by:
Kim Cochrane DRE #01280304 408-529-2887,
Navigate Realty,
Kelli Griggs DRE #01902861 916-343-6789,
Navigate Realty
Bought with:
Trent Andra, DRE #01453724
eXp Realty of California, Inc.
Source: MetroList Services of CA,MLS#: 226040147Originating MLS: MetroList Services, Inc.
Facts & features
Interior
Bedrooms & bathrooms
- Bedrooms: 3
- Bathrooms: 3
- Full bathrooms: 2
- Partial bathrooms: 1
Rooms
- Room types: Dining Room, Great Room, Kitchen, Living Room, Possible Guest
Primary bedroom
- Features: Walk-In Closet
Primary bathroom
- Features: Shower Stall(s)
Dining room
- Features: Breakfast Nook, Bar, Dining/Living Combo
Kitchen
- Features: Pantry Closet, Granite Counters, Kitchen/Family Combo
Heating
- Central, Fireplace(s)
Cooling
- Ceiling Fan(s), Central Air, Attic Fan
Appliances
- Included: Free-Standing Refrigerator, Built-In Gas Range, Gas Water Heater, Ice Maker, Dishwasher, Microwave, Plumbed For Ice Maker
- Laundry: In Garage, Inside
Features
- Central Vacuum
- Flooring: Carpet, Tile, Wood
- Number of fireplaces: 1
- Fireplace features: Gas Log
Interior area
- Total structure area: 0
- Total interior livable area: 1,409 sqft
Property
Parking
- Total spaces: 4
- Parking features: Attached, Garage Door Opener, Driveway
- Attached garage spaces: 2
- Uncovered spaces: 2
Features
- Levels: One
- Stories: 1
- Exterior features: Balcony
Lot
- Size: 2,613 Square Feet
- Features: Sprinklers In Front, Court, Cul-De-Sac, Curb(s)/Gutter(s), Dead End, Greenbelt, Street Lights, Low Maintenance
Details
- Parcel number: 050572011000
- Zoning: R1
- Special conditions: Standard
Construction
Type & style
- Home type: Townhouse
- Architectural style: Contemporary
- Property subtype: Townhouse
- Attached to another structure: Yes
Materials
- Stucco, Frame
- Foundation: Combination, Raised, Slab
- Roof: Composition
Condition
- Year built: 2004
Utilities & green energy
- Electric: 220 Volts in Kitchen, 220 Volts in Laundry
- Sewer: Public Sewer
- Water: Public
- Utilities for property: Cable Available, Electric, Sewer In & Connected, Propane
Community & HOA
HOA
- Has HOA: Yes
- Amenities included: Greenbelt
- Services included: Common Areas, Roof, Insurance, Maintenance Structure, Maintenance Grounds, Management
- HOA fee: $350 monthly
Location
- Region: Placerville
Financial & listing details
- Price per square foot: $287/sqft
- Tax assessed value: $401,880
- Price range: $404K - $404K
- Date on market: 9/20/2026
- Road surface type: Paved
Price history
| Date | Event | Price |
|---|---|---|
| 5/8/2026 | Pending sale | $409,000+1.2%$290/sqft |
Source: MetroList Services of CA #226040147 Report a problem | ||
| 5/5/2026 | Sold | $404,000-1.2%$287/sqft |
Source: MetroList Services of CA #226040147 Report a problem | ||
| 4/28/2026 | Listed for sale | $409,000$290/sqft |
Source: MetroList Services of CA #226040147 Report a problem | ||
| 4/16/2026 | Contingent | $409,000$290/sqft |
Source: MetroList Services of CA #226040147 Report a problem | ||
| 4/7/2026 | Listed for sale | $409,000+12.4%$290/sqft |
Source: MetroList Services of CA #226040147 Report a problem | ||
| 11/30/2020 | Sold | $364,000$258/sqft |
Source: MetroList Services of CA #20027055 Report a problem | ||
| 11/8/2020 | Pending sale | $364,000$258/sqft |
Source: RE/MAX Gold #20027055 Report a problem | ||
| 11/1/2020 | Price change | $364,000-1.4%$258/sqft |
Source: RE/MAX Gold #20027055 Report a problem | ||
| 9/17/2020 | Price change | $369,000-1.3%$262/sqft |
Source: RE/MAX Gold #20027055 Report a problem | ||
| 8/21/2020 | Price change | $374,000-2.6%$265/sqft |
Source: RE/MAX Gold #20027055 Report a problem | ||
| 7/2/2020 | Price change | $384,000-3%$273/sqft |
Source: Century 21 Select Real Estate #20027055 Report a problem | ||
| 6/9/2020 | Listed for sale | $396,000+41.4%$281/sqft |
Source: Century 21 Select Real Estate #20027055 Report a problem | ||
| 9/1/2004 | Sold | $280,000$199/sqft |
Source: Public Record Report a problem | ||
Public tax history
| Year | Property taxes | Tax assessment |
|---|---|---|
| 2026 | -- | $401,880 +2% |
| 2025 | $4,099 +0.4% | $394,001 +2% |
| 2024 | $4,084 +1.2% | $386,277 +2% |
| 2023 | $4,037 +1.4% | $378,704 +2% |
| 2022 | $3,980 +1.1% | $371,280 +2% |
| 2021 | $3,934 +36.2% | $364,000 +36.1% |
| 2020 | $2,889 -0.7% | $267,500 |
| 2019 | $2,911 +1.1% | $267,500 |
| 2018 | $2,878 +11% | $267,500 +11.7% |
| 2017 | $2,594 -0.4% | $239,500 |
| 2016 | $2,604 +24.5% | $239,500 +21.6% |
| 2015 | $2,092 | $197,000 +1.5% |
| 2014 | $2,092 | $194,000 |
| 2013 | -- | $194,000 |
| 2012 | -- | $194,000 |
| 2011 | -- | $194,000 |
| 2010 | -- | $194,000 -13.2% |
| 2009 | -- | $223,500 -24.7% |
| 2008 | -- | $296,945 +2% |
| 2007 | -- | $291,124 +2% |
| 2006 | -- | $285,416 +2% |
| 2005 | -- | $279,820 +766.6% |
| 2004 | -- | $32,291 |
Find assessor info on the county website
Neighborhood: 95667
Nearby homes
- $345,8002 bd2 ba1.2k sqft678 Allen Ct, Placerville, CA 95667Off Market
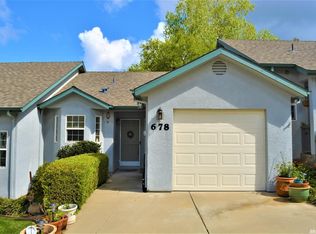
- $381,3003 bd2 ba1.4k sqft680 Allen Ct, Placerville, CA 95667Off Market
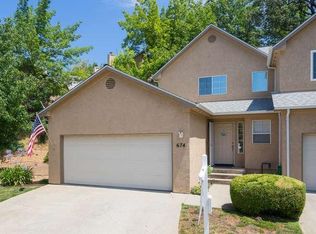
- $355,7003 bd2 ba1.2k sqft674 Allen Ct, Placerville, CA 95667Off Market
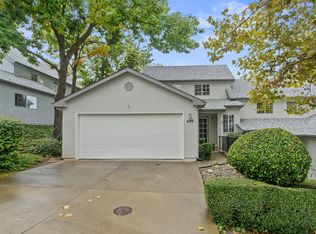
- $395,5003 bd2 ba1.4k sqft699 David Cir, Placerville, CA 95667Off Market
- $360,6003 bd2 ba1.4k sqft701 David Cir, Placerville, CA 95667Off Market
- $310,0002 bd2 ba1k sqft672 Allen Ct, Placerville, CA 95667Sold
- $367,0003 bd1 ba1.2k sqft693 David Cir, Placerville, CA 95667Off Market
- $300,0002 bd2 ba981 sqft691 David Cir, Placerville, CA 95667Sold
Nearby schools
GreatSchools rating
- 8/10Sierra Elementary SchoolGrades: K-5Distance: 1.5 mi
- 7/10Edwin Markham Middle SchoolGrades: 6-8Distance: 0.2 mi
- 7/10El Dorado High SchoolGrades: 9-12Distance: 0.4 mi
Get a cash offer in 3 minutes
Find out how much your home could sell for in as little as 3 minutes with a no-obligation cash offer.
Estimated market value
$406,700
Get a cash offer in 3 minutes
Find out how much your home could sell for in as little as 3 minutes with a no-obligation cash offer.
Estimated market value
$406,700
- California
- El Dorado County
- Placerville
- 95667
- 676 Allen Ct
