Skip main navigation
Pending
  • $299,900

    676 Angela Dr, Temple, GA 30179

    3beds
    2,668sqft
    : 
    $2,002/mo
    Get pre-qualified
    Single Family Residence
    Built in 2001
    1.09 Acres Lot
    $293,500 Zestimate®
    $112/sqft
    $-- HOA

    What's special

    Cozy stone fireplaceFenced areaTwo-car garageUpdated kitchenPeaceful wooded backyardExpansive rear deckCharming wraparound front porch
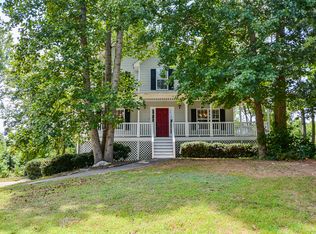
    WELCOME HOME! Nestled on a private, wooded lot, this beautifully refreshed 3-bedroom, 2.5-bath traditional home offers the perfect blend of comfort, space, and privacy. A charming wraparound front porch welcomes you inside to a spacious living room featuring a cozy stone fireplace-ideal for relaxing or entertaining. The updated kitchen boasts brand-new stainless steel appliances, abundant cabinetry, generous counter space, and a bright breakfast area overlooking the backyard. Upstairs, retreat to the oversized primary suite complete with elegant tray ceilings, a spacious walk-in closet, and a luxurious en-suite bath featuring dual vanities, a soaking tub, and a separate shower. Two additional bedrooms offer plenty of space for family, guests, or a home office. Step outside to enjoy the expansive rear deck overlooking the peaceful, wooded backyard, providing the perfect setting for morning coffee or evening gatherings. Additional highlights include a two-car garage, fresh interior paint, brand-new carpeting throughout, and a fenced area for added convenience. Don't miss your opportunity to own this move-in-ready home with timeless charm and modern updates. Schedule your private tour today!
    37 days
    |
    112
    |
    1
    |

    Likely to sell faster than

    Zillow last checked:

    Listing updated:

    Listed by:

    Barbara Dull 678-378-3321,

    All 3 Realty LLC,

    Kayla Sharp 770-851-1464,

    All 3 Realty LLC

    Source: GAMLS,MLS#: 10805655MLS Logo

      Facts & features

      Interior

      Bedrooms & bathrooms
      • Bedrooms: 3
      • Bathrooms: 3
      • Full bathrooms: 2
      • 1/2 bathrooms: 1
      • Main level bathrooms: 1
      • Main level bedrooms: 1
      Rooms
      • Room types: Other
      Dining room
      • Features: Separate Room
      Heating
      • Natural Gas, Central, Forced Air
      Cooling
      • Electric, Central Air
      Appliances
      • Included: Dishwasher, Microwave, Oven/Range (Combo), Refrigerator
      • Laundry: Laundry Closet
      Features
      • Soaking Tub
      • Flooring: Carpet, Tile, Vinyl
      • Basement: Full
      • Number of fireplaces: 1
      • Fireplace features: Family Room
      Interior area
      • Total structure area: 2,668
      • Total interior livable area: 2,668 sqft
      • Finished area above ground: 1,708
      • Finished area below ground: 960

      Property

      Parking
      • Parking features: Basement, Garage
      • Has attached garage: Yes
      Features
      • Levels: Two
      • Stories: 2
      Lot
      • Size: 1.09 Acres
      • Features: Level
      • Residential vegetation: Wooded
      Details
      • Parcel number: 0117C0015

      Construction

      Type & style
      • Home type: SingleFamily
      • Architectural style: Traditional
      • Property subtype: Single Family Residence
      Materials
      • Aluminum Siding, Vinyl Siding
      • Roof: Composition
      Condition
      • Resale
      • New construction: No
      • Year built: 2001

      Utilities & green energy

      • Sewer: Public Sewer
      • Water: Public
      • Utilities for property: Sewer Connected

      Community & HOA

      Community
      • Features: None
      • Subdivision: Amy Ridge
      HOA
      • Has HOA: No
      • Services included: None
      Location
      • Region: Temple

      Financial & listing details

      • Price per square foot: $112/sqft
      • Tax assessed value: $348,048
      • Annual tax amount: $3,515
      • Date on market: 7/14/2026
      • Cumulative days on market: 9 days
      • Listing agreement: Exclusive Right To Sell

        Estimated market value

        $293,500

        $279,000 - $308,000

        $2,106/mo

        Price history

        DateEventPrice
        7/23/2026Pending sale$299,900$112/sqft
        Source: GAMLS #10805655 Report a problem
        7/15/2026Listed for sale$299,900+139.9%$112/sqft
        Source: GAMLS #10805655 Report a problem
        5/10/2021Listing removed--
        Source: Zillow Rental Network Premium Report a problem
        4/30/2021Listed for rent$1,495+25.1%$1/sqft
        Source: Zillow Rental Network Premium Report a problem
        8/31/2018Listing removed$1,195
        Source: ALL 3 REALTY LLC #8418141 Report a problem
        8/9/2018Price change$1,195-7.7%
        Source: All 3 Realty Report a problem
        7/13/2018Listed for rent$1,295
        Source: All 3 Realty LLC Report a problem
        9/29/2017Listing removed$1,295
        Source: All 3 Realty LLC Report a problem
        8/20/2017Price change$1,295+3.6%
        Source: All 3 Realty - Property # 379037 Report a problem
        8/18/2017Listed for rent$1,250
        Source: All 3 Realty LLC Report a problem
        1/12/2017Sold$125,000-10.7%$47/sqft
        Source: Public Record Report a problem
        7/13/2016Listing removed$139,900$52/sqft
        Source: ALL 3 REALTY LLC #8017501 Report a problem
        6/28/2016Price change$139,900-3.5%$52/sqft
        Source: ALL 3 REALTY LLC #8017501 Report a problem
        6/14/2016Listed for sale$144,900+67.9%$54/sqft
        Source: ALL 3 REALTY LLC #8017501 Report a problem
        4/6/2016Sold$86,300-13.7%$32/sqft
        Source: Public Record Report a problem
        3/3/2016Price change$100,000-11.1%$37/sqft
        Source: GEORGIA WEST REALTY INC #07537587 Report a problem
        2/24/2016Pending sale$112,500$42/sqft
        Source: GEORGIA WEST REALTY INC #07537587 Report a problem
        2/23/2016Listed for sale$112,500$42/sqft
        Source: GEORGIA WEST REALTY INC #07537587 Report a problem
        1/13/2016Pending sale$112,500$42/sqft
        Source: GEORGIA WEST REALTY INC #07537587 Report a problem
        12/23/2015Price change$112,500-10%$42/sqft
        Source: RE/MAX United #128206 Report a problem
        11/25/2015Listed for sale$125,000$47/sqft
        Source: RE/MAX United #128206 Report a problem
        11/20/2015Pending sale$125,000$47/sqft
        Source: RE/MAX United #128206 Report a problem
        10/15/2015Listed for sale$125,000+38.8%$47/sqft
        Source: RE/MAX United #7537587 Report a problem
        6/2/2015Sold$90,090$34/sqft
        Source: Public Record Report a problem

        Public tax history

        YearProperty taxesTax assessment
        2025$3,516 +38.6%$139,219 +58.7%
        2024$2,536 -7.7%$87,749 -0.6%
        2023$2,748 +16.1%$88,296 +24.8%
        2022$2,368 -0.2%$70,730 +4.9%
        2021$2,372 -9%$67,426 -6.4%
        2020$2,607 +23.4%$72,002 +26.7%
        2019$2,113 -8.5%$56,837
        2018$2,308 +9.3%$56,837 +10.3%
        2017$2,113 +25.6%$51,534 +11.7%
        2016$1,683 $46,120 +0.1%
        2015$1,683 +3.4%$46,087 -20.4%
        2014$1,627 $57,912
        2013-- --
        2012-- --
        2011-- --
        2010-- --
        2009-- $56,893
        2008-- $56,893 +3.8%
        2007-- $54,816
        2006-- $54,816 -0.8%
        2005-- $55,280 +8.2%
        2004-- $51,114
        Find assessor info on the county website

        Monthly payment

        Est. payment

        Payment breakdown

        Explore the cost of this home by adjusting the details. Changes won't be saved.
        All calculations are estimates and provided by Zillow, Inc. for informational purposes only. Actual amounts may vary.
        HOA fees may include property taxes on listings classified as Co-Ops. Contact the listing agent and/or owner for fee details.
        See how much you could borrow to make a competitive offer.

        Climate risks

        Neighborhood: 30179

        Getting around

        0 / 100
        Car-Dependent
        8 / 100
        Somewhat Bikeable

        Nearby schools

        GreatSchools rating
        Schools provided by the listing agent
        • Elementary: Buchanan
        • Middle: Haralson
        • High: Haralson

        Source: GAMLS. This data may not be complete. We recommend contacting the local school district to confirm school assignments for this home.

        A local agent can set up tours, give advice and negotiate with sellers.

        Browse local experts

        Similar homes