Skip main navigation
Closed
  • Tax assessed value
    $1,175,000

    676 Ayers Dr, Charleston, SC 29412

    4beds
    3,800sqft
    Single Family Residence
    Built in 1972
    0.51 Acres Lot
    $1,327,600 Zestimate®
    $309/sqft
    $5,068 Estimated rent

    Home value

    $1,327,600

    $1.22M - $1.46M

    $5,068/mo

    Zestimate® history
    Loading
    Loading...

    Owner options

    List your home for rent

    $5,068/mo

    Rent Zestimate®

    Find your next renter with Zillow Rental Manager. Plus, with online applications, you can quickly screen prospective tenants – for free.

    Learn more

    $5,068/mo

    Rent Zestimate®

    Refinance and save

    $6,660/mo

    Est. payment

    Refinancing to a lower rate could help reduce your monthly payments and save thousands over the life of the loan.

    See today's rates

    $6,660/mo

    Est. payment

    Explore your selling options

    Work with a Zillow partner agent

    Leverage their expertise and Zillow's premium Showcase listings to get your home seen by more buyers.

    Get started

    List with your own agent

    Get your home in front of millions of buyers by listing it on Zillow.

    Learn how to do it

    Sell it yourself

    Take full control of how buyers see your home on Zillow by listing For Sale by Owner (FSBO).

    List your home

    What's special

    Separate officeWood-burning brick fireplaceSpacious third floorFormal dining roomVaulted beamed ceilingCustom wainscotingTermite bond
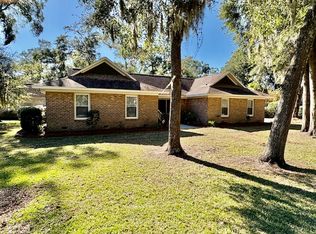
    Welcome home to an exquisite retreat for the nature enthusiast. Situated among grand oaks and azaleas that grace the property and overlooking an expansive 11-acre freshwater lake, this property offers the Audubon experience and is less than 10 minutes from downtown Charleston!Impeccably redesigned, the home exudes elegance and sophistication. A major renovation has seamlessly integrated modern amenities, including a spacious third floor, a chef's kitchen, a meticulously crafted downstairs laundry room, and an additional bathroom. Bathed in natural light, the interior affords captivating views of the wildlife-rich lake from nearly every vantage point. This home boasts 4 bedrooms, 3 full bathrooms, and a sprawling 3,800 square feet. Step into the heart of the home,where the chef's kitchen features a double wall oven, separate cook-top, custom range hood, expansive island, built-in microwave, multiple sinks, and a charming garden window. Adjacent, the great room is so inviting with its wood-burning brick fireplace, adorned with custom wainscoting and cabinetry, exuding an ambiance of timeless elegance. This is just steps away from the sunroom with a vaulted beamed ceiling, offering a retreat for leisure and entertainment, while imparting a sense of warmth and refinement. The downstairs is completed with a separate office, formal dining room, and an abundance of storage. On the second floor, you will discover the gorgeous master suite, complete with custom closets, a spa-like bathroom which includes a separate tub, a gorgeous walk-in shower, dual vanities, and access to the private balcony. Three additional bedrooms and a full bathroom complete this level, while the third floor offers limitless potential for a game room, theater room, or even a kids playroom. Nestled on a prestigious .51-acre waterfront lot in one of James Island's most coveted neighborhoods, this property affords unparalleled access to outdoor recreation, including kayaking, canoeing, and paddleboarding to the Charleston Harbor from your backyard. The HOA for lake membership is only $195/year. This home is also within walking distance to Sunrise Park, Pinckney Park, and a quick bike ride to James Island Yacht Club. Additional features include an encapsulated crawl space, a sprinkler system, and a termite bond, ensuring peace of mind for discerning buyers. Experience the epitome of waterfront living and seize this extraordinary opportunity to make this special property your own.

    Zillow last checked:

    Listing updated:

    Listed by:

    The Boulevard Company

    Bought with:

    NON MEMBER

    Source: CTMLS,MLS#: 24005140MLS Logo

    Facts & features

    Interior

    Bedrooms & bathrooms
    • Bedrooms: 4
    • Bathrooms: 3
    • Full bathrooms: 3
    Rooms
    • Room types: Bonus Room, Family Room, Game Room, Great Room, Office, Dining Room, Sun Room, Bonus, Eat-In-Kitchen, Family, Foyer, Game, Great, Laundry, Pantry, Separate Dining, Study, Sun
    Heating
    • Heat Pump
    Cooling
    • Central Air
    Appliances
    • Laundry: Electric Dryer Hookup, Washer Hookup, Laundry Room
    Features
    • Beamed Ceilings, Ceiling - Cathedral/Vaulted, Ceiling - Smooth, High Ceilings, Kitchen Island, Walk-In Closet(s), Ceiling Fan(s), Eat-in Kitchen, Entrance Foyer, Pantry
    • Flooring: Ceramic Tile, Wood
    • Number of fireplaces: 1
    • Fireplace features: Great Room, One, Wood Burning
    Interior area
    • Total structure area: 3,800
    • Total interior livable area: 3,800 sqft

    Property

    Parking
    • Total spaces: 2
    • Parking features: Garage, Attached, Garage Door Opener
    • Attached garage spaces: 2
    Features
    • Levels: Three Or More
    • Stories: 3
    • Patio & porch: Patio, Front Porch
    • Exterior features: Balcony, Lawn Irrigation, Rain Gutters
    • Fencing: Partial
    • On waterfront: Yes
    • Waterfront features: Lake Front, Waterfront
    Lot
    • Size: 0.51 Acres
    • Features: .5 - 1 Acre
    Details
    • Parcel number: 4540600028

    Construction

    Type & style
    • Home type: SingleFamily
    • Architectural style: Traditional
    • Property subtype: Single Family Residence
    Materials
    • Brick, Cement Siding, Vinyl Siding
    • Foundation: Crawl Space
    • Roof: Architectural
    Condition
    • New construction: No
    • Year built: 1972

    Utilities & green energy

    • Sewer: Public Sewer
    • Water: Public
    • Utilities for property: Charleston Water Service, Dominion Energy

    Community & HOA

    Community
    • Features: Trash
    • Subdivision: Clearview
    Location
    • Region: Charleston

    Financial & listing details

    • Price per square foot: $309/sqft
    • Tax assessed value: $1,175,000
    • Annual tax amount: $5,518
    • Date on market: 3/6/2024
    • Listing terms: Any

    Price history

    DateEventPrice
    6/20/2024Sold$1,175,000-6%$309/sqft
    Source: CTMLS #24005140 Report a problem
    4/25/2024Contingent$1,250,000$329/sqft
    Source: CTMLS #24005140 Report a problem
    3/30/2024Price change$1,250,000-3.5%$329/sqft
    Source: CTMLS #24005140 Report a problem
    3/11/2024Price change$1,295,000-5.8%$341/sqft
    Source: CTMLS #24005140 Report a problem
    3/6/2024Listed for sale$1,375,000+150%$362/sqft
    Source: CTMLS #24005140 Report a problem
    6/19/2008Sold$550,000-8.2%$145/sqft
    Source: Public Record Report a problem
    3/9/2008Price change$599,000-9.2%$158/sqft
    Source: Visual Tour #2807775 Report a problem
    12/21/2007Listed for sale$660,000$174/sqft
    Source: Visual Tour #2807775 Report a problem

    Public tax history

    YearProperty taxesTax assessment
    2025$5,518 +138.6%$47,000 +135.8%
    2024$2,312 +5.9%$19,930
    2023$2,183 +3.1%$19,930
    2022$2,117 -6.8%$19,930
    2021$2,271 -1.1%$19,930
    2020$2,297 $19,930 +12.2%
    2019$2,297 $17,760
    2017$2,297 +0.9%$17,760
    2016$2,277 +4.5%$17,760
    2015$2,180 -4.2%$17,760
    2014$2,274 --
    2011$2,274 -16.4%--
    2010$2,719 -0.9%$21,360
    2009$2,744 +109%$21,360 +66.4%
    2008$1,313 -30.3%$12,840
    2006$1,884 -17.7%$12,840
    2005$2,288 +25.2%$12,840 +47.2%
    2004$1,828 +0.9%$8,720
    2003$1,811 +3.8%$8,720
    2002$1,744 +43.2%$8,720 +51.4%
    2000$1,218 $5,760
    Find assessor info on the county website

    Neighborhood: 29412

    Nearby schools

    GreatSchools rating
    Schools provided by the listing agent
    • Elementary: Stiles Point
    • Middle: Camp Road
    • High: James Island Charter

    Source: CTMLS. This data may not be complete. We recommend contacting the local school district to confirm school assignments for this home.

    Get a cash offer in 3 minutes
    Find out how much your home could sell for in as little as 3 minutes with a no-obligation cash offer.
    Estimated market value
    $1,327,600
    Get a cash offer in 3 minutes
    Find out how much your home could sell for in as little as 3 minutes with a no-obligation cash offer.
    Estimated market value
    $1,327,600