Skip main navigation
Sold for $314,000
  • $314,000

    676 Barkley Cir, Alabaster, AL 35007

    4beds
    2,004sqft
    Single Family Residence
    Built in 2003
    10,149 Square Feet Lot
    $318,300 Zestimate®
    $157/sqft
    $1,978 Estimated rent

    Home value

    $318,300

    $261,000 - $392,000

    $1,978/mo

    Zestimate® history
    Loading
    Loading...

    Owner options

    List your home for rent

    $1,978/mo

    Rent Zestimate®

    Find your next renter with Zillow Rental Manager. Plus, with online applications, you can quickly screen prospective tenants – for free.

    Learn more

    $1,978/mo

    Rent Zestimate®

    Refinance and save

    $2,089/mo

    Est. payment

    Refinancing to a lower rate could help reduce your monthly payments and save thousands over the life of the loan.

    See today's rates

    $2,089/mo

    Est. payment

    Explore your selling options

    Work with a Zillow partner agent

    Leverage their expertise and Zillow's premium Showcase listings to get your home seen by more buyers.

    Get started

    List with your own agent

    Get your home in front of millions of buyers by listing it on Zillow.

    Learn how to do it

    Sell it yourself

    Take full control of how buyers see your home on Zillow by listing For Sale by Owner (FSBO).

    List your home

    What's special

    Open great roomFormal dining spaceCozy breakfast nookMaster suiteEn-suite remodeled bathroomExpansive fully fenced backyardScreened in patio
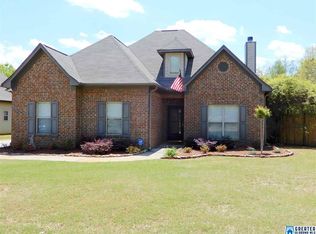
    Welcome to this inviting single-story home in Silver Creek community. This 4-bedroom, 2-bath home offers an ideal blend of comfort, convenience, and potential. Nice open Great Room, a formal Dining space, and a cozy breakfast nook—perfect for family gatherings and entertaining. The master suite, located toward the rear of the home, offers a peaceful retreat with an en-suite remodeled bathroom for added convenience and privacy. Step outside to the expansive, fully fenced backyard—an ideal space for play, gardening, or weekend projects. A Screened in patio adds the finishing touch for relaxation. With a large two-car garage and limitless potential throughout. Improvements have been made throughout and professional cleaned.

    Zillow last checked:

    Listing updated:

    Listed by:

    William Brady 205-705-6545,

    Embridge Realty, LLC

    Bought with:

    William Brady

    Embridge Realty, LLC

    Source: GALMLS,MLS#: 21429075MLS Logo

    Facts & features

    Interior

    Bedrooms & bathrooms
    • Bedrooms: 4
    • Bathrooms: 2
    • Full bathrooms: 2
    Rooms
    • Room types: Bedroom, Breakfast Room (ROOM), Dining Room, Bathroom, Great Room, Kitchen, Master Bedroom
    Primary bedroom
    • Level: First
    Bedroom 1
    • Level: First
    Bedroom 2
    • Level: First
    Bedroom 3
    • Level: Second
    Bathroom 1
    • Level: First
    Dining room
    • Level: First
    Kitchen
    • Features: Laminate Counters, Eat-in Kitchen, Pantry
    • Level: First
    Basement
    • Area: 0
    Heating
    • Central, Electric
    Cooling
    • Central Air, Electric, Ceiling Fan(s)
    Appliances
    • Included: Dishwasher, Disposal, Microwave, Refrigerator, Stove-Electric, Electric Water Heater
    • Laundry: Electric Dryer Hookup, Washer Hookup, Main Level, Laundry Room, Laundry (ROOM), Yes
    Features
    • None, High Ceilings, Crown Molding, Tray Ceiling(s), Soaking Tub, Linen Closet, Separate Shower, Double Vanity, Tub/Shower Combo, Walk-In Closet(s)
    • Flooring: Carpet, Hardwood, Tile
    • Attic: Walk-In,Yes
    • Number of fireplaces: 1
    • Fireplace features: Insert, Den, Wood Burning
    Interior area
    • Total interior livable area: 2,004 sqft
    • Finished area above ground: 2,004
    • Finished area below ground: 0

    Property

    Parking
    • Total spaces: 2
    • Parking features: Attached, Garage Faces Front
    • Attached garage spaces: 2
    Features
    • Levels: One
    • Stories: 1
    • Patio & porch: Screened, Patio, Porch Screened
    • Pool features: In Ground, Community
    • Fencing: Fenced
    • Has view: Yes
    • View description: None
    • Waterfront features: No
    Lot
    • Size: 10,149 Square Feet
    • Features: Interior Lot, Few Trees, Subdivision
    Details
    • Parcel number: 237260009005.000
    • Special conditions: As Is

    Construction

    Type & style
    • Home type: SingleFamily
    • Property subtype: Single Family Residence
    • Attached to another structure: Yes
    Materials
    • 1 Side Brick, Shingle Siding, Other
    • Foundation: Slab
    Condition
    • Year built: 2003

    Utilities & green energy

    • Sewer: Septic Tank
    • Water: Public
    • Utilities for property: Underground Utilities
    Green energy
    • Energy efficient items: Ridge Vent

    Community & HOA

    Community
    • Features: Sidewalks, Street Lights, Curbs
    • Subdivision: Silver Creek
    HOA
    • Has HOA: Yes
    • Services included: None
    • HOA fee: $250 annually
    Location
    • Region: Alabaster

    Financial & listing details

    • Price per square foot: $157/sqft
    • Tax assessed value: $278,600
    • Annual tax amount: $1,463
    • Price range: $314K - $314K
    • Date on market: 8/23/2025

    Price history

    DateEventPrice
    9/16/2025Sold$314,000$157/sqft
    Source: GALMLS #21429075 Report a problem
    8/26/2025Contingent$314,000$157/sqft
    Source: GALMLS #21429075 Report a problem
    8/23/2025Listed for sale$314,000+103.1%$157/sqft
    Source: GALMLS #21429075 Report a problem
    3/26/2003Sold$154,580$77/sqft
    Source: Public Record Report a problem

    Public tax history

    YearProperty taxesTax assessment
    2025$1,463 +1%$27,860 +1%
    2024$1,448 +7.4%$27,580 +7.1%
    2023$1,349 +17.6%$25,740 +17%
    2022$1,147 +6.8%$22,000 +6.6%
    2021$1,074 +6.1%$20,640 +5.8%
    2020$1,012 +3.1%$19,500 +3%
    2019$982 $18,940 +8.5%
    2017$982 +11.4%$17,460 +3.9%
    2015$881 +1.7%$16,800 +1.7%
    2014$866 +3.5%$16,520 +1.6%
    2013$837 +10.7%$16,260 +10.2%
    2012$756 -14.8%$14,760 -14.2%
    2011$888 -2.6%$17,200 -2.5%
    2010$912 +2.4%$17,640 +2.3%
    2009$890 -1.3%$17,240 -1.3%
    2007$902 +12.7%$17,460 -88.8%
    2005$800 $155,800
    Find assessor info on the county website

    Neighborhood: 35007

    Nearby schools

    GreatSchools rating
    Schools provided by the listing agent
    • Elementary: Meadow View
    • Middle: Thompson
    • High: Thompson

    Source: GALMLS. This data may not be complete. We recommend contacting the local school district to confirm school assignments for this home.

    Get a cash offer in 3 minutes
    Find out how much your home could sell for in as little as 3 minutes with a no-obligation cash offer.
    Estimated market value
    $318,300
    Get a cash offer in 3 minutes
    Find out how much your home could sell for in as little as 3 minutes with a no-obligation cash offer.
    Estimated market value
    $318,300