Skip main navigation
Sold for $448,000
  • $448,000

    676 Birchwood Park Drive #676, Middle Island, NY 11953

    3beds
    --sqft
    Condominium, Residential
    Built in 1994
    -- sqft lot
    $521,400 Zestimate®
    $--/sqft
    $3,989 Estimated rent

    Home value

    $521,400

    $495,000 - $547,000

    $3,989/mo

    Zestimate® history
    Loading
    Loading...

    Owner options

    List your home for rent

    $3,989/mo

    Rent Zestimate®

    Find your next renter with Zillow Rental Manager. Plus, with online applications, you can quickly screen prospective tenants – for free.

    Learn more

    $3,989/mo

    Rent Zestimate®

    Refinance and save

    $3,876/mo

    Est. payment

    Refinancing to a lower rate could help reduce your monthly payments and save thousands over the life of the loan.

    See today's rates

    $3,876/mo

    Est. payment

    Explore your selling options

    Work with a Zillow partner agent

    Leverage their expertise and Zillow's premium Showcase listings to get your home seen by more buyers.

    Get started

    List with your own agent

    Get your home in front of millions of buyers by listing it on Zillow.

    Learn how to do it

    Sell it yourself

    Take full control of how buyers see your home on Zillow by listing For Sale by Owner (FSBO).

    List your home

    What's special

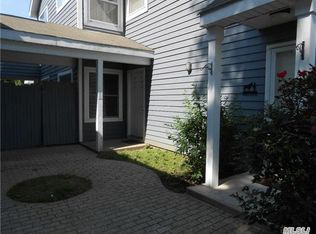
    Colonial-type townhouse with a separate garage in the court. Updated eat-in kitchen and baths. Master bedroom with master bath. Two additional bedrooms and 2 1/2 baths. Many built-ins. Birchwood at Spring Lake is a gated community with its own private executive golf course, two clubhouses with gyms, indoor and outdoor pools, pickle ball courts, tennis courts, basketball courts, and bocce courts. It is a community with many social activities., Additional information: Appearance:Mint

    Zillow last checked:

    Listing updated:

    Listed by:

    John Ammirati SRS,

    Coldwell Banker American Homes 516-864-8100

    Bought with:

    Peter Foglia CBR, 40FO0780442

    RE/MAX Integrity Leaders

    Source: OneKey® MLS as distributed by MLS GRID,MLS#: L3555098MLS Logo

    Facts & features

    Interior

    Bedrooms & bathrooms
    • Bedrooms: 3
    • Bathrooms: 3
    • Full bathrooms: 2
    • 1/2 bathrooms: 1
    Other
    • Description: EIK, Dining Room, Living Room, Den, Half Bath and utility/laundry room
    • Level: First
    Other
    • Description: Main bedroom with full bath, 2 additional bedrooms and a full bath
    • Level: Second
    Heating
    • Forced Air
    Cooling
    • Central Air
    Appliances
    • Included: Dishwasher, Dryer, ENERGY STAR Qualified Appliances, Refrigerator, Washer, Gas Water Heater
    Features
    • Eat-in Kitchen, Primary Bathroom
    • Has basement: No
    • Attic: Pull Stairs

    Property

    Parking
    • Parking features: Detached
    Features
    • Levels: Two
    • Exterior features: Mailbox
    Lot
    • Size: 2,178 Square Feet
    Details
    • Parcel number: 0200377001400146000

    Construction

    Type & style
    • Home type: Condo
    • Property subtype: Condominium, Residential
    Materials
    • Wood Siding
    Condition
    • Year built: 1994
    Details
    • Builder model: Malibu

    Utilities & green energy

    • Water: Public
    • Utilities for property: Trash Collection Private

    Community & HOA

    Community
    • Features: Clubhouse, Golf, Pool, Tennis Court(s)
    • Subdivision: Birchwood At Spring Lake
    HOA
    • Has HOA: Yes
    • Amenities included: Clubhouse, Gated, Trash
    • Services included: Maintenance Structure, Sewer, Snow Removal, Trash, Water
    • HOA fee: $720 monthly
    • HOA phone: 631-924-2303
    Location
    • Region: Middle Island

    Financial & listing details

    • Annual tax amount: $10,219
    • Date on market: 11/21/2024
    • Listing agreement: Exclusive Right To Lease
    • Inclusions: , Dishwasher, Dryer, Energy Star Appliance(s), Mailbox, Oven/Range, Refrigerator, Washer

    Price history

    DateEventPrice
    7/19/2024Sold$448,000-0.2%
    Source: OneKey® MLS as distributed by MLS GRID #L3555098 Report a problem
    6/11/2024Pending sale$449,000
    Source: OneKey® MLS as distributed by MLS GRID #3555098 Report a problem
    6/4/2024Listing removed--
    Source: OneKey® MLS as distributed by MLS GRID #3555098 Report a problem
    5/30/2024Listed for sale$449,000+12.3%
    Source: OneKey® MLS as distributed by MLS GRID #3555098 Report a problem
    3/2/2022Sold$400,000
    Source: OneKey® MLS as distributed by MLS GRID #L3354482 Report a problem

    Public tax history

    Tax history is unavailable.

    Neighborhood: 11953

    Nearby schools

    GreatSchools rating
    Schools provided by the listing agent
    • Middle: Longwood Junior High School
    • High: Longwood High School

    Source: OneKey® MLS as distributed by MLS GRID. This data may not be complete. We recommend contacting the local school district to confirm school assignments for this home.

    Get a cash offer in 3 minutes
    Find out how much your home could sell for in as little as 3 minutes with a no-obligation cash offer.
    Estimated market value
    $521,400
    Get a cash offer in 3 minutes
    Find out how much your home could sell for in as little as 3 minutes with a no-obligation cash offer.
    Estimated market value
    $521,400