Skip main navigation
Off market
  • $423,600

    676 Brighton St, Pickerington, OH 43147

    4beds
    2,760sqft
    SingleFamily
    Built in 2007
    8,712 Square Feet Lot
    $423,600 Zestimate®
    $153/sqft
    $2,821 Estimated rent

    Home value

    $423,600

    $402,000 - $445,000

    $2,821/mo

    Zestimate® history
    Loading
    Loading...

    Owner options

    List your home for rent

    $2,821/mo

    Rent Zestimate®

    Find your next renter with Zillow Rental Manager. Plus, with online applications, you can quickly screen prospective tenants – for free.

    Learn more

    $2,821/mo

    Rent Zestimate®

    Refinance and save

    $2,711/mo

    Est. payment

    Refinancing to a lower rate could help reduce your monthly payments and save thousands over the life of the loan.

    See today's rates

    $2,711/mo

    Est. payment

    Explore your selling options

    Work with a Zillow partner agent

    Leverage their expertise and Zillow's premium Showcase listings to get your home seen by more buyers.

    Get started

    List with your own agent

    Get your home in front of millions of buyers by listing it on Zillow.

    Learn how to do it

    Sell it yourself

    Take full control of how buyers see your home on Zillow by listing For Sale by Owner (FSBO).

    List your home

    What's special

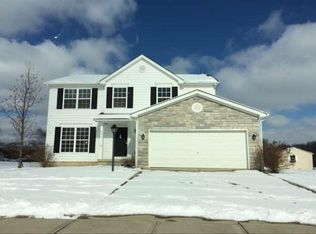
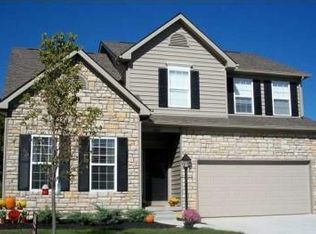
    THIS IS EXACTLY WHAT YOU HAVE BEEN LOOKING FOR! Come see this 4bd, 2.5 bths (over 2700 sq.ft) home located in the beautiful subdivision of Preston Trails. This home has been carefully maintained by its only owner and no expense was spared when it was built. The entry level has an open concept where the kitchen and living-room meet. The entry level also includes a formal dining room, office/den & laundry. You will have gorgeous & durable wood floors, in addition to ceramic tile to adorn this level's flooring. 4 full bds/2 bths are located on the 2nd floor. It has a very sizable master bedroom w/walk-in closet and attached bath. (Must See) Family room or multi-purpose room is present (2nd flr) for your added benefit! Huge Back yard. This home is ready for its next buyer. Welcome Home

    This property is off market, which means it's not currently listed for sale or rent on Zillow. This may be different from what's available on other websites or public sources.
    Facts & features

    Interior

    Bedrooms & bathrooms
    • Bedrooms: 4
    • Bathrooms: 3
    • Full bathrooms: 2
    • 1/2 bathrooms: 1
    Heating
    • Forced air, Electric, Gas
    Cooling
    • Central
    Appliances
    • Included: Dishwasher, Microwave, Range / Oven, Refrigerator
    • Laundry: Electric Dryer Hookup, 1st Flr Laundry
    Features
    • Security System, Dining Room, Dishwasher, Microwave, Refrigerator, Eat Space/Kit, Family Rm/Non Bsmt, Rec Rm/Bsmt, Den - Non Bsmt, Electric Dryer Hookup, Electric Range, Electric Water Heater, 1st Flr Laundry
    • Flooring: Carpet, Hardwood
    • Windows: Insulated Windows
    • Basement: Full
    • Has fireplace: Yes
    • Fireplace features: One, Gas Log
    Interior area
    • Total interior livable area: 2,760 sqft

    Property

    Parking
    • Total spaces: 2
    • Parking features: Garage - Attached
    Features
    • Exterior features: Vinyl
    • Spa features: Private
    Lot
    • Size: 8,712 sqft
    Details
    • Parcel number: 0410748000

    Construction

    Type & style
    • Home type: SingleFamily
    • Architectural style: Colonial
    Materials
    • Other
    Condition
    • Year built: 2007

    Community & neighborhood

    Security
    • Security features: Security System
    Location
    • Region: Pickerington

    HOA & financial

    HOA
    • Has HOA: Yes
    • HOA fee: $8 monthly
    • Services included: Common Area Only

    Other

    Other facts
    • Flooring: Wood, Carpet, Ceramic/Porcelain
    • Heating: Forced Air, Natural Gas
    • Appliances: Dishwasher, Refrigerator, Microwave, Electric Range, Electric Water Heater
    • AssociationYN: true
    • FireplaceYN: true
    • GarageYN: true
    • AttachedGarageYN: true
    • SpaYN: true
    • BuildingFeatures: Laundry Facility, Dining Room, Den - Non Bsmt, Eat Space/Kit, Family Rm/Non Bsmt, Rec Rm/Bsmt
    • HeatingYN: true
    • CoolingYN: true
    • Basement: Full
    • FireplaceFeatures: One, Gas Log
    • FireplacesTotal: 1
    • ExteriorFeatures: Hot Tub
    • ConstructionMaterials: Vinyl Siding
    • CurrentFinancing: Conventional, FHA
    • StoriesTotal: 2
    • InteriorFeatures: Security System, Dining Room, Dishwasher, Microwave, Refrigerator, Eat Space/Kit, Family Rm/Non Bsmt, Rec Rm/Bsmt, Den - Non Bsmt, Electric Dryer Hookup, Electric Range, Electric Water Heater, 1st Flr Laundry
    • WindowFeatures: Insulated Windows
    • ParkingFeatures: Attached, Garage
    • CoveredSpaces: 2
    • Cooling: Central Air
    • SecurityFeatures: Security System
    • LivingAreaSource: Realist
    • CommunityFeatures: Sidewalks, Park
    • LaundryFeatures: Electric Dryer Hookup, 1st Flr Laundry
    • SpaFeatures: Private
    • ArchitecturalStyle: 2 STORY
    • RoomLivingRoomLevel: 1
    • RoomDiningRoomLevel: 1
    • RoomKitchenLevel: 1
    • AssociationFeeIncludes: Common Area Only
    • MlsStatus: Active

    Price history

    DateEventPrice
    7/10/2020Sold$283,500-0.5%$103/sqft
    Source: Columbus and Central Ohio Regional MLS #220016887 Report a problem
    6/1/2020Listed for sale$285,000+22.2%$103/sqft
    Source: RE/MAX Revealty #220016887 Report a problem
    8/23/2006Sold$233,300$85/sqft
    Source: Public Record Report a problem

    Public tax history

    YearProperty taxesTax assessment
    2025$5,951 +3.1%$130,190 +14.5%
    2024$5,773 +7.7%$113,670
    2023$5,359 -0.3%$113,670
    2022$5,376 +7.5%$113,670 +28.2%
    2021$5,001 +1%$88,700
    2020$4,949 -1.2%$88,700
    2019$5,012 +7.2%$88,700 +18.5%
    2018$4,675 -0.3%$74,830 +3.6%
    2017$4,688 +0.5%$72,220
    2016$4,664 +1.6%$72,220 +7.4%
    2015$4,591 +1.2%$67,220
    2014$4,536 +5.9%$67,220
    2013$4,282 -1.8%$67,220
    2012$4,362 -2.7%$67,220 -2.4%
    2011$4,484 +8.3%$68,850
    2010$4,141 +1%$68,850 -2%
    2009$4,098 +3.6%$70,260 +0%
    2008$3,955 +488.7%$70,256 +492.1%
    2007$672 +9.5%$11,865 +10%
    2006$614 +5.9%$10,791
    2005$580 +1.9%$10,791
    2004$569 +20.7%$10,791 +28.3%
    2003$471 $8,414

    Find assessor info on the county website

    Neighborhood: 43147

    Nearby schools

    GreatSchools rating
    Schools provided by the listing agent
    • District: PICKERINGTON LSD 2307 FAI CO.

    Source: The MLS. This data may not be complete. We recommend contacting the local school district to confirm school assignments for this home.

    Get a cash offer in 3 minutes
    Find out how much your home could sell for in as little as 3 minutes with a no-obligation cash offer.
    Estimated market value
    $423,600
    Get a cash offer in 3 minutes
    Find out how much your home could sell for in as little as 3 minutes with a no-obligation cash offer.
    Estimated market value
    $423,600