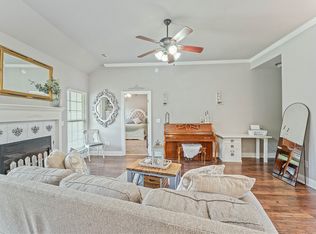
$5000 buyers' concessions paid with acceptable offer! Charming and unique 3BR/2Ba + Bonus home on a large desirable corner lot in a quiet neighborhood, just minutes from Bentonville. Designed with character in mind, including an inviting entry, open living room, spacious deck and a large backyard. Professionally contracted remodel in 2022 to add bonus room (currently used as a playroom), large pantry and office space to the already functional layout - providing more optional space for relaxing or entertaining at home. Other features include large 2-car sideload garage, laminate wood floors, and a walk-in closet and jacuzzi tub in the primary bathroom. New roof and gutters in 2021! Welcome home!
For sale
Price cut: $5K (7/6)
$324,900
676 Brimwood St, Centerton, AR 72719
3beds
1,897sqft
Single Family Residence
Built in 2006
10,018 Square Feet Lot
$323,300 Zestimate®
$171/sqft
$-- HOA
What's special
Office spaceWalk-in closetSpacious deckLarge desirable corner lotInviting entryLarge backyardLarge pantry
- 113 days |
- 527 |
- 34 |
Zillow last checked:
Listing updated:
Listed by:
Keisha Stearle 479-696-0600,
Coldwell Banker Harris McHaney & Faucette-Rogers 479-696-0600
Source: ArkansasOne MLS,MLS#: 1340470 Originating MLS: Northwest Arkansas Board of REALTORS MLS
Originating MLS: Northwest Arkansas Board of REALTORS MLSFacts & features
Interior
Bedrooms & bathrooms
- Bedrooms: 3
- Bathrooms: 2
- Full bathrooms: 2
Heating
- Gas
Cooling
- Central Air
Appliances
- Included: Counter Top, Dishwasher, Electric Cooktop, Electric Oven, Disposal, Gas Water Heater, Microwave Hood Fan, Microwave
- Laundry: Washer Hookup, Dryer Hookup
Features
- Attic, Ceiling Fan(s), Pantry, Window Treatments, Storage
- Flooring: Laminate, Simulated Wood, Tile
- Windows: Double Pane Windows, Blinds
- Has basement: No
- Number of fireplaces: 1
- Fireplace features: Gas Starter
Interior area
- Total structure area: 1,897
- Total interior livable area: 1,897 sqft
Video & virtual tour
Property
Parking
- Total spaces: 2
- Parking features: Attached, Garage, Garage Door Opener
- Has attached garage: Yes
- Covered spaces: 2
Features
- Levels: One
- Stories: 1
- Patio & porch: Deck
- Exterior features: Concrete Driveway
- Pool features: None
- Fencing: Back Yard,Partial,Privacy,Wood
- Waterfront features: None
Lot
- Size: 10,018 Square Feet
- Features: Corner Lot, Cul-De-Sac, City Lot, Near Park, Subdivision
Details
- Additional structures: Storage, Workshop
- Parcel number: 0603615000
- Zoning description: Residential
- Special conditions: None
Construction
Type & style
- Home type: SingleFamily
- Architectural style: Traditional
- Property subtype: Single Family Residence
Materials
- Brick, Vinyl Siding
- Foundation: Slab
- Roof: Architectural,Shingle
Condition
- New construction: No
- Year built: 2006
Utilities & green energy
- Sewer: Public Sewer
- Water: Public
- Utilities for property: Cable Available, Electricity Available, Fiber Optic Available, Natural Gas Available, Sewer Available, Water Available
Community & HOA
Community
- Features: Biking, Near Schools, Park, Shopping, Sidewalks, Trails/Paths
- Security: Security System, Fire Alarm, Smoke Detector(s)
- Subdivision: Brimwoods Sub Ph 1
HOA
- Has HOA: No
Location
- Region: Centerton
Financial & listing details
- Price per square foot: $171/sqft
- Tax assessed value: $302,060
- Annual tax amount: $1,848
- Date on market: 3/30/2026
- Cumulative days on market: 114 days
Estimated market value
$323,300
$307,000 - $339,000
$1,855/mo
Price history
| Date | Event | Price |
|---|---|---|
| 7/6/2026 | Price change | $324,900-1.5%$171/sqft |
Source:  ArkansasOne MLS #1340470 Report a problem ArkansasOne MLS #1340470 Report a problem | ||
| 5/26/2026 | Price change | $329,900-1.5%$174/sqft |
Source: ArkansasOne MLS #1340470 Report a problem | ||
| 4/27/2026 | Price change | $334,900-1.5%$177/sqft |
Source: ArkansasOne MLS #1340470 Report a problem | ||
| 3/30/2026 | Listed for sale | $339,900+202.4%$179/sqft |
Source: ArkansasOne MLS #1340470 Report a problem | ||
| 3/26/2012 | Sold | $112,400-2.2%$59/sqft |
Source: ArkansasOne MLS #646463 Report a problem | ||
| 2/21/2012 | Price change | $114,900+3.6%$61/sqft |
Source: Lindsey #646463 Report a problem | ||
| 2/14/2012 | Price change | $110,900-10.5%$58/sqft |
Source: Lindsey #646463 Report a problem | ||
| 1/18/2012 | Price change | $123,900-4.6%$65/sqft |
Source: Lindsey #646463 Report a problem | ||
| 12/17/2011 | Listed for sale | $129,900+13%$68/sqft |
Source: Lindsey #646463 Report a problem | ||
| 1/7/2009 | Sold | $115,000+283.3%$61/sqft |
Source: Public Record Report a problem | ||
| 6/8/2006 | Sold | $30,000$16/sqft |
Source: Public Record Report a problem | ||
Public tax history
| Year | Property taxes | Tax assessment |
|---|---|---|
| 2025 | $1,848 +2.3% | $39,554 +4.8% |
| 2024 | $1,806 -2% | $37,754 +5% |
| 2023 | $1,844 +18.9% | $35,954 +17.8% |
| 2022 | $1,551 +6.9% | $30,520 +4.8% |
| 2021 | $1,451 +4.4% | $29,130 +5% |
| 2020 | $1,389 +3.6% | $27,740 |
| 2019 | $1,341 -5.2% | $27,740 |
| 2018 | $1,414 +0.8% | $27,740 |
| 2017 | $1,403 +10.9% | $27,740 |
| 2016 | $1,266 | $27,740 +10.7% |
| 2015 | $1,266 +5.8% | $25,070 |
| 2014 | $1,197 -18.5% | $25,070 |
| 2013 | $1,469 | $25,070 |
| 2012 | -- | $25,070 |
| 2011 | $1,384 | $25,070 -7.9% |
| 2010 | -- | $27,220 |
| 2009 | -- | $27,220 |
| 2008 | -- | $27,220 +288.9% |
| 2007 | -- | $7,000 |
Find assessor info on the county website
Monthly payment
Est. payment
Payment breakdown
Explore the cost of this home by adjusting the details. Changes won't be saved.Climate risks
Neighborhood: 72719
Nearby schools
GreatSchools rating
- 7/10Centerton Gamble ElementaryGrades: K-4Distance: 1 mi
- 9/10Grimsley Junior High SchoolGrades: 7-8Distance: 4.4 mi
- 9/10Bentonville West High SchoolGrades: 9-12Distance: 4.4 mi
Schools provided by the listing agent
- District: Bentonville
Source: ArkansasOne MLS. This data may not be complete. We recommend contacting the local school district to confirm school assignments for this home.
- $--3 bd2 ba1.4k sqft676 Brumwood St, Centerton, AR 72719Off Market

- $279,0003 bd2 ba1.4k sqft706 Woodland St, Centerton, AR 72719Sold
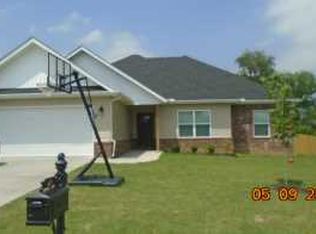
- $419,9004 bd2 ba1.8k sqft672 Brimwood St, Centerton, AR 72719Off Market
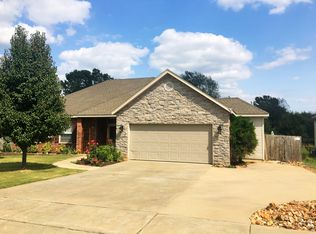
- $339,5004 bd2 ba1.6k sqft710 Woodland St, Centerton, AR 72719Off Market
- $250,0003 bd2 ba1.5k sqft675 Brimwood St, Centerton, AR 72719Sold
- $297,9003 bd2 ba1.4k sqft705 Woodland St, Centerton, AR 72719Off Market
- $303,4003 bd2 ba1.5k sqft701 Woodland St, Centerton, AR 72719Off Market
- $333,900-- bd2 ba1.6k sqft671 Brimwood St, Centerton, AR 72719Off Market
A local agent can set up tours, give advice and negotiate with sellers.
Similar homes
- $325,0003 bd2 ba1.6k sqft511 Dewberry Ln, Centerton, AR 72719For Sale
 MLS ID #1348991, The Limbird Team, Limbird Real Estate Group. ArkansasOne MLS
 - $347,5003 bd2 ba1.8k sqft470 McKissic Spring Rd, Centerton, AR 72719For Sale
 MLS ID #1347636, Kassidy Cramblett, Uptown Real Estate. ArkansasOne MLS
 - $297,9903 bd2 ba1.5k sqft551 Steepro Dr, Centerton, AR 72719For Sale
 MLS ID #1342228, Lighthouse Group NWA, Keller Williams Market Pro Realty Branch Office. ArkansasOne MLS
 - $350,0003 bd2 ba1.7k sqft215 Shane Dr, Centerton, AR 72719For Sale
 MLS ID #1351344, Ashleigh Bennet, Engel & Volkers Bentonville. ArkansasOne MLS
 - $350,0004 bd2 ba1.8k sqft420 Timber Ridge St, Centerton, AR 72719For SaleMLS ID #1346950, Curtis Realty Group, Keller Williams Market Pro Realty - Rogers Branch. ArkansasOne MLS
- $370,0004 bd2 ba2k sqft205 Callie Ln, Centerton, AR 72719For SaleMLS ID #1347513, Ravonne John, Sudar Group. ArkansasOne MLS
- $394,5004 bd2 ba2.1k sqft1021 Sienna Dr, Centerton, AR 72719For SaleMLS ID #1348582, Ryan Gonzales, Collier & Associates- Rogers Branch. ArkansasOne MLS
- $345,0003 bd2 ba1.6k sqft1300 N 37th St, Rogers, AR 72756For SaleMLS ID #1356010, Topher Moore, Lindsey & Assoc Inc Branch. ArkansasOne MLS
- $315,0003 bd2 ba1.4k sqft3900 Carriageway Ave, Bentonville, AR 72712For SaleMLS ID #1342613, Samantha McLelland, Coldwell Banker Harris McHaney & Faucette-Bentonvi. ArkansasOne MLS
- $315,0004 bd2 ba1.5k sqft6100 SW High Meadow Blvd, Bentonville, AR 72713For SaleMLS ID #1339877, Ty Ballinger, Uptown Real Estate. ArkansasOne MLS
- $325,0004 bd2 ba1.6k sqft5410 SW Regent Rd, Bentonville, AR 72713For SaleMLS ID #1354002, Somer Adams, Lindsey & Assoc Inc Branch. ArkansasOne MLS
- $318,9003 bd2 ba1.5k sqft2 Leawood Pl, Bella Vista, AR 72715For SaleMLS ID #1340835, Vicki Bronson, Coldwell Banker Harris McHaney & Faucette-Bentonvi. ArkansasOne MLS
- $317,7003 bd2 ba1.5k sqft1 Selkirk Dr, Bella Vista, AR 72715For SaleMLS ID #1353272, Brittnie Morris, Exit Realty Harper Carlton Group. ArkansasOne MLS
- $367,0003 bd2 ba1.6k sqft11680 Amy Ave, Rogers, AR 72756For SaleMLS ID #1355323, Amelia Lassiter, McGraw REALTORS. ArkansasOne MLS
- $335,0003 bd2 ba1.4k sqft2 Saint Neots Ln, Bella Vista, AR 72714For SaleMLS ID #1353858, Rachel Woods, Tract & Frame Realty. ArkansasOne MLS
- $330,0003 bd2 ba1.6k sqft1103 Mitchell Ln, Pea Ridge, AR 72751For SaleMLS ID #1354459, Jennifer Warren, 1 Percent Lists Arkansas Real Estate. ArkansasOne MLS
- $349,5003 bd2 ba1.7k sqft9 Banbury Cir, Bella Vista, AR 72714For SaleMLS ID #1340121, Lenore Cottrell, Concierge Realty NWA. ArkansasOne MLS
- $375,0003 bd3 ba1.9k sqft9 Buckland Ln, Bella Vista, AR 72715For SaleMLS ID #1349473, Caleb Bailey, Collier & Associates- Rogers Branch. ArkansasOne MLS
- $310,0003 bd2 ba1.4k sqft888 NW Evans Cir, Bentonville, AR 72713For SaleMLS ID #1340982, Adriana King, Coldwell Banker Harris McHaney & Faucette-Rogers. ArkansasOne MLS
- $335,0003 bd2 ba1.6k sqft531 NW 59th Ave, Bentonville, AR 72713For SaleMLS ID #1337038, Caleb Hutcherson, Lindsey & Associates Inc. ArkansasOne MLS
