Welcome to 676 Bush Hill Road-a spacious cape-style home set in a quiet rural location yet just minutes from downtown Manchester and offering an easy commute to Hartford. Close to shopping, dining, major routes and only 20 miles to Bradley Airport. This home features a large level yard perfect for outdoor activities, gardening, or simply enjoying the peaceful surroundings with direct access from the kitchen sliders. Inside, the kitchen offers a generous center island ideal for meal prep and flows into a formal dining room for gatherings and entertaining. The bright living room features wall to wall carpeting and a brick fireplace that adds warmth and charm. A den, bedroom, and half bath complete the main level. Upstairs, you'll find two additional bedrooms and a full bath. The primary bedroom stands out with its hardwood flooring and its own fireplace-an inviting and unique touch. With winter coming you'll appreciate the large attached 2 car garage. The full basement has a wood stove and plenty of room for a craftsman's workshop or home gym. A great blend of country setting and convenience, this home offers space, character, and comfort both inside and out.
For sale
$387,000
676 Bush Hill Road, Manchester, CT 06040
3beds
1,520sqft
Single Family Residence
Built in 1965
0.69 Acres Lot
$-- Zestimate®
$255/sqft
$-- HOA
What's special
- 18 days
- 1,919
- 150
Zillow last checked:
Listing updated:
Listed by:
Nancy Thurnauer (860)803-7753,
ERA Blanchard & Rossetto 860-646-2482
Source: Smart MLS,MLS#: 24206727
Facts & features
Interior
Bedrooms & bathrooms
- Bedrooms: 3
- Bathrooms: 2
- Full bathrooms: 1
- 1/2 bathrooms: 1
Primary bedroom
- Features: Fireplace
- Level: Upper
- Area: 289 Square Feet
- Dimensions: 17 x 17
Bedroom
- Level: Upper
- Area: 238 Square Feet
- Dimensions: 14 x 17
Bedroom
- Level: Main
- Area: 132 Square Feet
- Dimensions: 11 x 12
Den
- Level: Main
- Area: 168 Square Feet
- Dimensions: 12 x 14
Dining room
- Level: Main
- Area: 104 Square Feet
- Dimensions: 8 x 13
Kitchen
- Features: Kitchen Island
- Level: Main
- Area: 234 Square Feet
- Dimensions: 13 x 18
Living room
- Features: Fireplace
- Level: Main
- Area: 276 Square Feet
- Dimensions: 12 x 23
Heating
- Hot Water, Natural Gas
Cooling
- Window Unit(s)
Appliances
- Included: Oven/Range, Microwave, Refrigerator, Freezer, Dishwasher, Washer, Dryer, Gas Water Heater
- Laundry: Lower Level
Features
- Basement: Full
- Attic: None
- Number of fireplaces: 2
Interior area
- Total structure area: 1,520
- Total interior livable area: 1,520 sqft
- Finished area above ground: 1,520
Property
Parking
- Total spaces: 2
- Parking features: Attached
- Attached garage spaces: 2
Accessibility
- Accessibility features: Stair Lift
Lot
- Size: 0.69 Acres
- Features: Level
Details
- Parcel number: 2423924
- Zoning: RR
Construction
Type & style
- Home type: SingleFamily
- Architectural style: Cape Cod
- Property subtype: Single Family Residence
Materials
- Vinyl Siding
- Foundation: Concrete Perimeter
- Roof: Asphalt
Condition
- New construction: No
- Year built: 1965
Utilities & green energy
- Sewer: Septic Tank
- Water: Well
Community & HOA
HOA
- Has HOA: No
Location
- Region: Manchester
Financial & listing details
- Price per square foot: $255/sqft
- Tax assessed value: $188,400
- Annual tax amount: $7,724
- Date on market: 9/13/2026
Estimated market value
Not available
Estimated sales range
Not available
Not available
Price history
| Date | Event | Price |
|---|---|---|
| 9/24/2026 | Listed for sale | $387,000$255/sqft |
Source:  Smart MLS #24206727 Report a problem Smart MLS #24206727 Report a problem | ||
Public tax history
| Year | Property taxes | Tax assessment |
|---|---|---|
| 2025 | $7,502 +3% | $188,400 |
| 2024 | $7,287 +4% | $188,400 |
| 2023 | $7,008 +3% | $188,400 |
| 2022 | $6,805 +11.2% | $188,400 +29% |
| 2021 | $6,122 +0.1% | $146,000 |
| 2020 | $6,113 +0.4% | $146,000 |
| 2019 | $6,088 +1.9% | $146,000 |
| 2018 | $5,973 +2.9% | $146,000 |
| 2017 | $5,804 +6.6% | $146,000 +5.6% |
| 2015 | $5,445 +1.9% | $138,200 |
| 2014 | $5,341 +3.2% | $138,200 |
| 2013 | $5,174 +4.5% | $138,200 |
| 2012 | $4,952 -4.4% | $138,200 -14.7% |
| 2011 | $5,181 +2.2% | $162,000 |
| 2010 | $5,067 +3.2% | $162,000 |
| 2009 | $4,912 +3.7% | $162,000 +12.8% |
| 2008 | $4,735 -18.9% | $143,566 -11.4% |
| 2007 | $5,840 +36.4% | $162,000 +51.8% |
| 2006 | $4,283 +5.4% | $106,700 |
| 2005 | $4,062 +5.5% | $106,700 |
| 2004 | $3,849 +5.1% | $106,700 |
| 2003 | $3,661 +10.2% | $106,700 |
| 2001 | $3,322 | $106,700 |
Find assessor info on the county website
Monthly payment
Est. payment
Payment breakdown
Explore the cost of this home by adjusting the details. Changes won't be saved.Climate risks
Neighborhood: Keeney
Nearby schools
Schools provided by the listing agent
- High: Manchester
Source: Smart MLS. This data may not be complete. We recommend contacting the local school district to confirm school assignments for this home.
Similar homes
- $469,9003 bd3 ba1.9k sqft190 Valley View Road, Manchester, CT 06040For Sale

 MLS ID #24204063, Shelby S. Muraski, Coldwell Banker Realty. Smart MLS
 - $375,0003 bd2 ba1.4k sqft64 Walker Street, Manchester, CT 06040For Sale
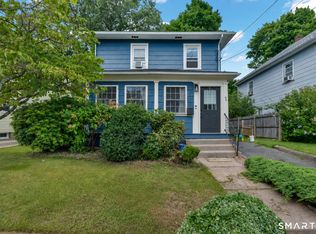 MLS ID #24202249, Michael Mitchell, Carbutti & Co., Realtors. Smart MLS
 - $389,9003 bd2 ba1.6k sqft81 Warren Avenue, Vernon, CT 06066For Sale
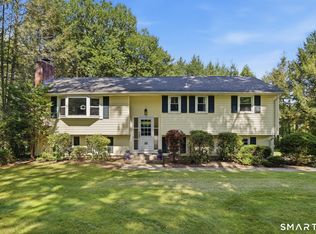 MLS ID #24202950, Amber L. Alcazar, Coldwell Banker Realty. Smart MLS
 - $399,0003 bd2 ba1.5k sqft51 Watrous Road, Bolton, CT 06043For Sale
 MLS ID #24195758, Crystal M. Gebhardt Coogan, Coldwell Banker Realty. Smart MLS
 - $375,0003 bd1 ba1.1k sqft164 London Road, Hebron, CT 06248For SaleMLS ID #24203261, Kristy Logie, William Raveis Real Estate. Smart MLS
- $390,0003 bd2 ba1.4k sqft24 Curtis Road, Glastonbury, CT 06033For SaleMLS ID #24202971, Todd G. Namnoun, Eagle Eye Realty PLLC. Smart MLS
- $399,9003 bd2 ba1.6k sqft460 Main Street, Newington, CT 06111For SaleMLS ID #24210415, Dawn M. Gagliardi, Serhant Connecticut, LLC. Smart MLS
- $475,0003 bd3 ba2.2k sqft31 Oxford Drive, Glastonbury, CT 06033For SaleMLS ID #24206626, Ali White J. White, Coldwell Banker Realty. Smart MLS
- $389,9003 bd3 ba1.3k sqft557 South Main Street, West Hartford, CT 06110For SaleMLS ID #24207693, Maraly Maldonado, RE/MAX One. Smart MLS
- $389,9003 bd2 ba1.3k sqft27 Bevin Boulevard, East Hampton, CT 06424For SaleMLS ID #24193272, Tracy L. Molloy, Coldwell Banker Realty. Smart MLS
- $359,9003 bd2 ba1.2k sqft6 East Hayes Road, East Hampton, CT 06424For SaleMLS ID #24206101, Linda K. Muraski, Century 21 Classic Homes. Smart MLS
- $485,0003 bd2 ba2.1k sqft805 Neipsic Road, Glastonbury, CT 06033For SaleMLS ID #24206875, Tatyana Makarov, Century 21 AllPoints Realty. Smart MLS
- $385,0003 bd3 ba1.4k sqft9 Alderwood Drive, West Hartford, CT 06117For SaleMLS ID #24205597, Lisa C. Sadinsky, William Raveis Real Estate. Smart MLS
- $374,9993 bd2 ba1.1k sqft17 Eileen Lane, Enfield, CT 06082For SaleMLS ID #24205343, Ellen E. Paklos, William Raveis Real Estate. Smart MLS
- $399,0003 bd3 ba1.6k sqft345 Goodwin Street, East Hartford, CT 06108For SaleMLS ID #24194030, James Bradshaw, Berkshire Hathaway NE Prop.. Smart MLS
- $324,9003 bd1 ba1.5k sqft527 Lake Street, Manchester, CT 06042For SaleMLS ID #24172279, Fran C. Rokicki, Fran Rokicki Realty, LLC. Smart MLS
- $375,0003 bd2 ba1.2k sqft1419 Poquonock Avenue, Windsor, CT 06095For SaleMLS ID #24204239, Matthew Olander, KW Legacy Partners. Smart MLS
- $379,9003 bd1 ba1.2k sqft23 Middlesex Drive, Enfield, CT 06082For SaleMLS ID #24205736, Michael J. Kusy, Evermark Property Group. Smart MLS
- $459,9004 bd4 ba2.1k sqft18 Shoddy Mill Road, Bolton, CT 06043For SaleMLS ID #24201099, Lois J. Brookes, Better Homes and Gardens Real Estate Executive Real Estate. Smart MLS
- $349,9004 bd2 ba1.3k sqft296 Nott Street, Wethersfield, CT 06109For SaleMLS ID #24206767, Jeremy C. Beamer, Eagle Eye Realty PLLC. Smart MLS
