Skip main navigation
Closed
  • Price Unknown

    676 Caudill Way, Branson, MO 65616

    5beds
    6,414sqft
    Single Family Residence
    Built in 2007
    1.1 Acres Lot
    $730,700 Zestimate®
    $--/sqft
    $4,514 Estimated rent

    Home value

    $730,700

    $636,000 - $840,000

    $4,514/mo

    Zestimate® history
    Loading
    Loading...

    Owner options

    List your home for rent

    $4,514/mo

    Rent Zestimate®

    Find your next renter with Zillow Rental Manager. Plus, with online applications, you can quickly screen prospective tenants – for free.

    Learn more

    $4,514/mo

    Rent Zestimate®

    Refinance and save

    Refinancing to a lower rate could help reduce your monthly payments and save thousands over the life of the loan.

    See today's rates

    Explore your selling options

    Work with a Zillow partner agent

    Leverage their expertise and Zillow's premium Showcase listings to get your home seen by more buyers.

    Get started

    List with your own agent

    Get your home in front of millions of buyers by listing it on Zillow.

    Learn how to do it

    Sell it yourself

    Take full control of how buyers see your home on Zillow by listing For Sale by Owner (FSBO).

    List your home

    What's special

    Gas fireplaceSprawling fenced backyardSpectacular ozark sunsetsNeighborhood boat rampUpscale finishesNewer dual hvacsLuxurious master suite
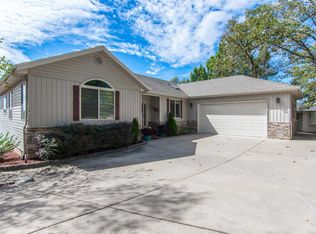
    Where Elegance & Convenience Meet Your Best Life! Nestled in the Wonderful Lake Taneycomo Acres Community with It's Own Neighborhood Boat Ramp, This Stunning 5BR/5BA Custom Home on 1.1 Acres Offers the Perfect Balance of Privacy, Convenience & Upscale Finishes--Right in the Heart of Branson. YES, that's Right! A Stone's Throw From All the Branson Fun, But Located in a Quiet, Peaceful Neighborhood on Lake Taneycomo.....Known For Some of the Best Trout Fishing You'll Find. AND..... A Rare 5-CAR GARAGE Featuring RV/Boat Storage, Workshop, Bathroom, Plenty of Room for All Your Toys & Ideal for the Hobbiest. The Grand Entry Foyer Welcomes You Home. The Chef in You Will Delight in the Gourmet Kitchen with Gorgeous Cabinetry, Granite, Stainless Appliances, Double Ovens, Wine Fridge, Large Island & Breakfast Bar....Perfect for Intimate Family Meals & Grand Entertaining. Formal Dining Room. Luxurious Master Suite with Jetted Tub, Separate Tiled Shower & Enormous Closet with Private Deck Access. Cozy Up to the Pellet Stove in the Living Room For Relaxing in the Cooler Months. Check Out the Sprawling, Fenced Backyard with Multiple Deck Areas Where You'll be Treated To Spectacular Ozark Sunsets, Watching the Sun Melt into the Horizon. Head to the Lower Level Where You'll Be Greeted By a Spacious Family Room with Gas Fireplace, Two More Bedrooms, Full Bath & Office. The Impressive Custom Bar Will Be a Favorite Hangout For Sure. Walkout Access to the Back. The Large Breezeway with Four Outdoor Fans is Yet Another Perfect Gathering Spot Overlooking the Branson Cityscape. This Home Blends Everyday Function with Extraordinary Style. High Tray Ceilings & Lots of Windows Let in the Natural Light. Newer Dual HVACs, a 40-year GAF Roof, Water Softener & Water Heater For Your Peace of Mind. No HOA Dues. Filled with Fine Custom Touches, this Property is Truly a Dream....It's More than a Home--it's a Lifestyle.

    Zillow last checked:

    Listing updated:

    Listed by:

    Wendell Adkins 314-607-4908,

    PB Realty

    Bought with:

    Kevin Carley, 2019008847

    White Magnolia Real Estate LLC

    Source: SOMOMLS as distributed by MLS GRID,MLS#: 60301893MLS Logo

    Facts & features

    Interior

    Bedrooms & bathrooms
    • Bedrooms: 5
    • Bathrooms: 5
    • Full bathrooms: 4
    • 1/2 bathrooms: 1
    Primary bedroom
    • Area: 306
    • Dimensions: 18 x 17
    Bedroom 2
    • Area: 196
    • Dimensions: 14 x 14
    Bedroom 3
    • Area: 196
    • Dimensions: 14 x 14
    Bedroom 4
    • Area: 380
    • Dimensions: 20 x 19
    Bedroom 5
    • Area: 198
    • Dimensions: 18 x 11
    Primary bathroom
    • Area: 165
    • Dimensions: 15 x 11
    Bathroom full
    • Area: 132
    • Dimensions: 12 x 11
    Bathroom full
    • Area: 169
    • Dimensions: 13 x 13
    Bathroom full
    • Area: 55
    • Dimensions: 11 x 5
    Dining area
    • Area: 504
    • Dimensions: 24 x 21
    Dining room
    • Area: 240
    • Dimensions: 16 x 15
    Entry hall
    • Area: 80
    • Dimensions: 10 x 8
    Family room
    • Area: 777
    • Dimensions: 37 x 21
    Laundry
    • Area: 60
    • Dimensions: 10 x 6
    Living room
    • Area: 440
    • Dimensions: 22 x 20
    Porch
    • Area: 744
    • Dimensions: 31 x 24
    Workshop
    • Area: 1271
    • Dimensions: 41 x 31
    Heating
    • Forced Air, Fireplace(s), Zoned, Pellet Stove, Heat Pump, Electric, Propane
    Cooling
    • Central Air, Ceiling Fan(s), Zoned, Heat Pump
    Appliances
    • Included: Dishwasher, Free-Standing Propane Oven, Built-In Electric Oven, Additional Water Heater(s), Ice Maker, Commercial Grade, Dryer, Washer, Exhaust Fan, Microwave, Water Softener Owned, Refrigerator, Electric Water Heater, Disposal
    • Laundry: Main Level, W/D Hookup
    Features
    • Cathedral Ceiling(s), Internet - Cellular/Wireless, Granite Counters, Tray Ceiling(s), High Ceilings, Walk-In Closet(s), Walk-in Shower, Wet Bar, High Speed Internet
    • Flooring: Carpet, Tile, Hardwood
    • Windows: Tilt-In Windows, Double Pane Windows, Blinds, Window Treatments
    • Basement: Walk-Out Access,Finished,Storage Space,Full
    • Attic: Pull Down Stairs
    • Has fireplace: Yes
    • Fireplace features: Family Room, Blower Fan, Basement, Gas, Stone, Pellet Stove
    Interior area
    • Total structure area: 6,414
    • Total interior livable area: 6,414 sqft
    • Finished area above ground: 2,935
    • Finished area below ground: 3,479

    Property

    Parking
    • Total spaces: 5
    • Parking features: RV Access/Parking, Workshop in Garage, Storage, RV Garage, Oversized, Garage Faces Side, Garage Faces Front, Garage Door Opener
    • Attached garage spaces: 5
    Features
    • Levels: Two
    • Stories: 2
    • Patio & porch: Covered, Front Porch, Deck
    • Exterior features: Rain Gutters
    • Has spa: Yes
    • Spa features: Bath
    • Fencing: Chain Link
    • Has view: Yes
    • View description: Panoramic
    Lot
    • Size: 1.10 Acres
    • Dimensions: 198.3 x 264.9
    • Features: Landscaped, Paved, Sloped
    Details
    • Additional structures: RV/Boat Storage
    • Parcel number: 173.007002009002.002

    Construction

    Type & style
    • Home type: SingleFamily
    • Architectural style: Raised Ranch
    • Property subtype: Single Family Residence
    Materials
    • Plaster, Brick
    • Foundation: Poured Concrete
    • Roof: Composition
    Condition
    • Year built: 2007

    Utilities & green energy

    • Sewer: Public Sewer
    • Water: Public
    • Utilities for property: Cable Available

    Community & neighborhood

    Security
    • Security features: Smoke Detector(s), Carbon Monoxide Detector(s)
    Location
    • Region: Branson
    • Subdivision: Lake Taneycomo Acres

    Other

    Other facts
    • Listing terms: Cash,Conventional
    • Road surface type: Asphalt, Concrete

    Price history

    DateEventPrice
    3/4/2026Sold--
    Source: SOMOMLS as distributed by MLS GRID #60301893 Report a problem
    1/26/2026Pending sale$799,900$125/sqft
    Source: SOMOMLS as distributed by MLS GRID #60301893 Report a problem
    11/1/2025Price change$799,900-7%$125/sqft
    Source: SOMOMLS as distributed by MLS GRID #60301893 Report a problem
    10/4/2025Listed for sale$859,900$134/sqft
    Source: SOMOMLS as distributed by MLS GRID #60301893 Report a problem
    9/20/2025Pending sale$859,900$134/sqft
    Source: SOMOMLS as distributed by MLS GRID #60301893 Report a problem
    8/11/2025Listed for sale$859,900+60.7%$134/sqft
    Source: SOMOMLS as distributed by MLS GRID #60301893 Report a problem
    3/6/2020Sold--
    Source: Agent Provided Report a problem
    1/13/2020Pending sale$535,000$83/sqft
    Source: Foggy River Realty LLC #60152078 Report a problem
    11/19/2019Listed for sale$535,000-2.7%$83/sqft
    Source: Foggy River Realty LLC #60152078 Report a problem
    11/22/2018Listing removed$549,900$86/sqft
    Source: Foggy River Realty LLC #60111253 Report a problem
    10/15/2018Price change$549,900-4.4%$86/sqft
    Source: Foggy River Realty LLC #60111253 Report a problem
    8/13/2018Price change$575,000-3.4%$90/sqft
    Source: Foggy River Realty LLC #60111253 Report a problem
    6/14/2018Listed for sale$595,000$93/sqft
    Source: Foggy River Realty LLC #60111253 Report a problem

    Public tax history

    YearProperty taxesTax assessment
    2025-- $84,930 -8.1%
    2024$4,940 0%$92,390
    2023$4,941 +2.8%$92,390
    2022$4,804 +0.7%$92,390
    2021$4,773 +7.5%$92,390
    2020$4,439 +0.6%$92,390 +12.9%
    2019$4,412 $81,850 -0.7%
    2018$4,412 -0.8%$82,460
    2017$4,447 +1%$82,460
    2016$4,405 +0.2%$82,460
    2015$4,395 +0.9%$82,460 +5.7%
    2014$4,353 $78,000 -4.6%
    2012-- $81,730
    2011-- $81,730 -2.7%
    2010-- $83,960

    Find assessor info on the county website

    Neighborhood: 65616

    Nearby schools

    GreatSchools rating
    Schools provided by the listing agent
    • Elementary: Branson Cedar Ridge
    • Middle: Branson
    • High: Branson

    Source: SOMOMLS as distributed by MLS GRID. This data may not be complete. We recommend contacting the local school district to confirm school assignments for this home.

    Sell for more on Zillow
    Get a Zillow Showcase℠ listing at no additional cost and you could sell for .
    $730,700
    2% more
    +$14,614
    With Zillow Showcase(estimated)
    $745,314