Welcome to 676 Cog Ct. tucked away in a tree lined community close to Annapolis and Glen Burnie. This three bedroom townhome has one full bathroom and half bathroom and a bonus den. This home has smart home features including Nest smart lock and touch keypad, smart assistant controlled through smart phone lights, Nest smoke/CO2 detector, and Nest Thermostat. Walk into the front door where you will find a dining room to the left and the half bath off of the hall. The kitchen is also to the left and just beyond sits the living room is on the back of the home. On the rear of the living room main level a sliding screen door opens to a beautiful deck overlooking the greenery of the manicured and gardened fenced in back yard. The gardens in the backyard have irrigation running to them so that growing can be abundant. Up the stairs you will find three generously sized bedrooms with a full bathroom that is accessed from the hall. The basement features a large utility room with washer/ dryer and enough space for tons storage. Further towards the rear of the basement you will find a finished room that can be used as a second entertainment area or den. There is a door off of the rear of the basement which leads to the backyard. There are several gardens bearing fruit and vegetables that convey to the buyer. Enjoy upgraded flooring through the basement and main level. This home comes with two assigned parking spaces located right in front of the home. Lastly, this home is eco-friendly and has solar panels that have taken the bill from approximately $160/ month to $65/ month. The solar panels are paid for in full and convey with the home. Peaceful , tech savvy and eco-friendly living awaits at 676 Cog Ct.
Sold for $324,000
$324,000
676 Cog Ct, Millersville, MD 21108
3beds
1,200sqft
Townhouse
Built in 1983
1,742 Square Feet Lot
$372,400 Zestimate®
$270/sqft
$2,326 Estimated rent
Home value
$372,400
$354,000 - $391,000
$2,326/mo
Zestimate® history
Owner options
List your home for rent
$2,326/mo
Rent Zestimate®
Find your next renter with Zillow Rental Manager. Plus, with online applications, you can quickly screen prospective tenants – for free.
$2,326/mo
Rent Zestimate®
Refinance and save
$2,610/mo
Est. payment
Refinancing to a lower rate could help reduce your monthly payments and save thousands over the life of the loan.
$2,610/mo
Est. payment
Explore your selling options
Work with a Zillow partner agent
Leverage their expertise and Zillow's premium Showcase listings to get your home seen by more buyers.
Get startedList with your own agent
Get your home in front of millions of buyers by listing it on Zillow.
Learn how to do itSell it yourself
Take full control of how buyers see your home on Zillow by listing For Sale by Owner (FSBO).
List your homeWhat's special
Finished roomSmart assistantBonus denUpgraded flooringNest smart lockSmart phone lightsNest thermostat
Zillow last checked:
Listing updated:
Listed by:
Andrew Undem 410-322-3670,
Berkshire Hathaway HomeServices Homesale Realty,
Listing Team: Sure Group, Co-Listing Team: Sure Group,Co-Listing Agent: Caroline Leigh Nowell 757-646-5812,
Berkshire Hathaway HomeServices Homesale Realty
Bought with:
Montaz McCray, SP200205907
Keller Williams Realty Centre
Source: Bright MLS,MLS#: MDAA2065342
Facts & features
Interior
Bedrooms & bathrooms
- Bedrooms: 3
- Bathrooms: 2
- Full bathrooms: 1
- 1/2 bathrooms: 1
- Main level bathrooms: 1
Heating
- Heat Pump, Central
Cooling
- Central Air, Electric
Appliances
- Included: Microwave, Dishwasher, Disposal, Dryer, Exhaust Fan, Ice Maker, Oven/Range - Electric, Refrigerator, Stainless Steel Appliance(s), Washer, Water Heater
Features
- Floor Plan - Traditional, Formal/Separate Dining Room, Bathroom - Tub Shower
- Flooring: Carpet
- Basement: Finished
- Has fireplace: No
Interior area
- Total structure area: 1,200
- Total interior livable area: 1,200 sqft
- Finished area above ground: 1,200
Property
Parking
- Total spaces: 2
- Parking features: Parking Lot
Accessibility
- Accessibility features: None
Features
- Levels: Three
- Stories: 3
- Pool features: None
Lot
- Size: 1,742 Square Feet
Details
- Additional structures: Above Grade
- Parcel number: 020355890038393
- Zoning: R15
- Special conditions: Standard
Construction
Type & style
- Home type: Townhouse
- Architectural style: Federal
- Property subtype: Townhouse
Materials
- Aluminum Siding
- Foundation: Concrete Perimeter
Condition
- New construction: No
- Year built: 1983
Utilities & green energy
- Sewer: Public Sewer
- Water: Public
Community & HOA
Community
- Subdivision: Millrace
HOA
- Has HOA: Yes
- HOA fee: $600 annually
Location
- Region: Millersville
Financial & listing details
- Price per square foot: $270/sqft
- Tax assessed value: $254,833
- Annual tax amount: $2,931
- Date on market: 7/21/2023
- Listing agreement: Exclusive Right To Sell
- Ownership: Fee Simple
Price history
| Date | Event | Price |
|---|---|---|
| 8/23/2023 | Sold | $324,000+1.6%$270/sqft |
Source:  Bright MLS #MDAA2065342 Report a problem Bright MLS #MDAA2065342 Report a problem | ||
| 7/25/2023 | Pending sale | $319,000$266/sqft |
Source:  Berkshire Hathaway HomeServices Homesale Realty #MDAA2065342 Report a problem Berkshire Hathaway HomeServices Homesale Realty #MDAA2065342 Report a problem | ||
| 7/25/2023 | Contingent | $319,000$266/sqft |
Source: Bright MLS #MDAA2065342 Report a problem | ||
| 7/21/2023 | Listed for sale | $319,000+44%$266/sqft |
Source: Bright MLS #MDAA2065342 Report a problem | ||
| 6/19/2017 | Sold | $221,500-1.6%$185/sqft |
Source: Public Record Report a problem | ||
| 3/9/2017 | Price change | $225,000-2.2%$188/sqft |
Source: RE/MAX Advantage Realty #AA9867324 Report a problem | ||
| 3/2/2017 | Price change | $230,000-3.8%$192/sqft |
Source: RE/MAX Advantage Realty #AA9867324 Report a problem | ||
| 1/21/2017 | Price change | $239,000+1.1%$199/sqft |
Source: Owner Report a problem | ||
| 11/14/2016 | Price change | $236,500-1.4%$197/sqft |
Source: Keller Williams - Ellicott City #AA9800324 Report a problem | ||
| 11/1/2016 | Price change | $239,900+0.8%$200/sqft |
Source: Keller Williams - Ellicott City #AA9800324 Report a problem | ||
| 8/11/2016 | Listed for sale | $238,000$198/sqft |
Source: Owner Report a problem | ||
Public tax history
| Year | Property taxes | Tax assessment |
|---|---|---|
| 2025 | $3,512 +22.5% | $279,733 +6.8% |
| 2024 | $2,867 +3% | $261,800 +2.7% |
| 2023 | $2,783 +7.4% | $254,833 +2.8% |
| 2022 | $2,590 +2.9% | $247,867 +2.9% |
| 2021 | $2,517 +6.5% | $240,900 +6.6% |
| 2020 | $2,364 +7% | $225,967 -6.2% |
| 2019 | $2,210 +11.1% | $240,900 +22.8% |
| 2018 | $1,988 -0.5% | $196,100 |
| 2017 | $1,999 | $196,100 |
| 2016 | -- | $196,100 -7.6% |
| 2015 | -- | $212,300 +2.3% |
| 2014 | -- | $207,467 +2.4% |
| 2013 | -- | $202,633 +2.4% |
| 2012 | -- | $197,800 |
| 2011 | -- | $197,800 |
| 2010 | -- | $197,800 -18.7% |
| 2009 | -- | $243,150 +17% |
| 2008 | -- | $207,812 +20.5% |
| 2007 | -- | $172,476 +25.8% |
| 2006 | -- | $137,140 +8.6% |
| 2005 | -- | $126,230 +9.5% |
| 2004 | -- | $115,320 +10.4% |
| 2003 | -- | $104,410 +2.3% |
| 2002 | -- | $102,076 +2.3% |
| 2001 | -- | $99,743 |
Find assessor info on the county website
Neighborhood: 21108
Nearby homes
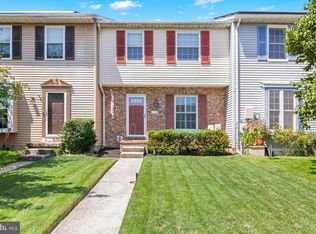
- $355,0003 bd2 ba1.5k sqft674 Cog Ct, Millersville, MD 21108Pending
- $340,2002 bd3 ba1.2k sqft678 Cog Ct, Millersville, MD 21108Off Market

- $361,700-- bd2 ba1.2k sqft672 Cog Ct, Millersville, MD 21108Off Market
- $348,800-- bd2 ba1.2k sqft680 Cog Ct, Millersville, MD 21108Off Market
- $355,5003 bd1 ba1.5k sqft682 Cog Ct, Millersville, MD 21108Off Market
- $367,6003 bd2 ba1.5k sqft670 Cog Ct, Millersville, MD 21108Off Market
- $352,600-- bd2 ba1.2k sqft684 Cog Ct, Millersville, MD 21108Off Market
- $329,2001 bd1 ba300 sqft668 Cog Ct, Millersville, MD 21108Off Market
Nearby schools
GreatSchools rating
- 4/10Rippling Woods Elementary SchoolGrades: PK-5Distance: 1 mi
- 5/10Old Mill Middle SouthGrades: 6-8Distance: 0.9 mi
- 5/10Old Mill High SchoolGrades: 9-12Distance: 0.6 mi
Schools provided by the listing agent
- District: Anne Arundel County Public Schools
Source: Bright MLS. This data may not be complete. We recommend contacting the local school district to confirm school assignments for this home.
Get a cash offer in 3 minutes
Find out how much your home could sell for in as little as 3 minutes with a no-obligation cash offer.
Estimated market value
$372,400
Get a cash offer in 3 minutes
Find out how much your home could sell for in as little as 3 minutes with a no-obligation cash offer.
Estimated market value
$372,400
Nearby cities
Nearby zip codes
Other Millersville Topics
