This charming property offers a unique and functional layout with classic features. You'll find original
woodwork and hardwood floors in the living room, dining room, front entryway, and den along with a
stained glass window in the living room, that adds character and charm. The kitchen has updated
appliances, an island and a walk-in pantry for added convenience. There are two staircases that provide
easy access to the upstairs, which features all three bedrooms on one level. The upstairs bathroom
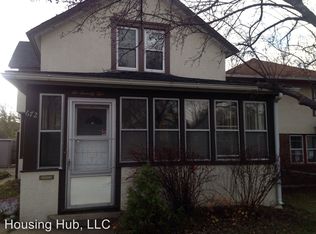
includes a classic clawfoot tub, adding a touch of vintage elegance. The south-facing sunroom offers a
bright and sunny spot, perfect for relaxing while enjoying the downtown St. Paul skyline. The fenced-in
yard is ideal for gardening, with a pollinator garden already in place in the front and mulched areas
throughout ready for planting. The oversized, detached, one car garage offers a workbench that's ideal
for projects. Some updates you'll find: a new roof in 2024, newer boiler, water heater, 200 amp
electrical panel and water softener. This property is within walking distance to local parks, schools and
restaurants. With easy access to public transport and major highways, this home offers the perfect
combination of comfort, convenience and charm!
Closed
Zillow last checked:
Listing updated:
Bought with:
Aaron Neuman
Real Broker, LLC
Source: NorthstarMLS as distributed by MLS GRID,MLS#: 6688059
Price history
| Date | Event | Price |
|---|---|---|
| 4/29/2025 | Sold | $225,000+2.3%$95/sqft |
Source:  NorthstarMLS as distributed by MLS GRID #6688059 Report a problem NorthstarMLS as distributed by MLS GRID #6688059 Report a problem | ||
| 4/28/2025 | Pending sale | $220,000$93/sqft |
Source: NorthstarMLS as distributed by MLS GRID #6688059 Report a problem | ||
| 3/25/2025 | Listing removed | $220,000$93/sqft |
Source: NorthstarMLS as distributed by MLS GRID #6688059 Report a problem | ||
| 3/21/2025 | Listed for sale | $220,000+78.9%$93/sqft |
Source: NorthstarMLS as distributed by MLS GRID #6688059 Report a problem | ||
| 1/24/2019 | Sold | $123,000+7%$52/sqft |
Source: NorthstarMLS as distributed by MLS GRID #5013954 Report a problem | ||
| 12/7/2018 | Listed for sale | $114,900$48/sqft |
Source: Real Estate Group LLC #5013954 Report a problem | ||
| 12/7/2018 | Pending sale | $114,900$48/sqft |
Source: Real Estate Group LLC #5013954 Report a problem | ||
| 12/7/2018 | Listed for sale | $114,900$48/sqft |
Source: Real Estate Group LLC #5013954 Report a problem | ||
| 11/5/2018 | Listing removed | $114,900$48/sqft |
Source: Real Estate Group LLC #5013954 Report a problem | ||
| 10/29/2018 | Price change | $114,900-4.2%$48/sqft |
Source: Real Estate Group LLC #5013954 Report a problem | ||
| 10/21/2018 | Price change | $119,900-7.7%$51/sqft |
Source: Real Estate Group LLC #5013954 Report a problem | ||
| 10/13/2018 | Listed for sale | $129,900+154.7%$55/sqft |
Source: Real Estate Group LLC #5013954 Report a problem | ||
| 9/6/2018 | Listing removed | $1,425$1/sqft |
Source: Real Estate Group LLC Report a problem | ||
| 9/3/2018 | Listed for rent | $1,425$1/sqft |
Source: Real Estate Group LLC Report a problem | ||
| 2/4/2015 | Sold | $51,000-26.1%$22/sqft |
Source:  Lake Superior Area Realtors as distributed by MLS GRID #2201362 Report a problem Lake Superior Area Realtors as distributed by MLS GRID #2201362 Report a problem | ||
| 12/20/2014 | Price change | $69,000+360%$29/sqft |
Source: Coldwell Banker Burnet - White Bear Lake #4499491 Report a problem | ||
| 12/18/2014 | Price change | $15,000-78.3%$6/sqft |
Source: Auction.com Report a problem | ||
| 12/4/2014 | Price change | $69,000-20.6%$29/sqft |
Source: Coldwell Banker Burnet - White Bear Lake #4499491 Report a problem | ||
| 11/14/2014 | Price change | $86,900-8.3%$37/sqft |
Source: Coldwell Banker Burnet - White Bear Lake #4499491 Report a problem | ||
| 10/10/2014 | Price change | $94,800-7.1%$40/sqft |
Source: Coldwell Banker Burnet - White Bear Lake #4499491 Report a problem | ||
| 9/10/2014 | Price change | $102,000-9.3%$43/sqft |
Source: Coldwell Banker Burnet - White Bear Lake #4499491 Report a problem | ||
| 9/4/2014 | Listed for sale | $112,400$47/sqft |
Source: Coldwell Banker Burnet - White Bear Lake #4499491 Report a problem | ||
| 7/30/2014 | Listing removed | $112,400$47/sqft |
Source: Coldwell Banker Burnet - White Bear Lake #4499491 Report a problem | ||
| 6/30/2014 | Listed for sale | $112,400-12.1%$47/sqft |
Source: Coldwell Banker Burnet - White Bear Lake #4499491 Report a problem | ||
| 11/1/2013 | Sold | $127,915+8.1%$54/sqft |
Source: Public Record Report a problem | ||
| 5/2/2003 | Sold | $118,350$50/sqft |
Source: Public Record Report a problem | ||
Get a cash offer in 3 minutes
Find out how much your home could sell for in as little as 3 minutes with a no-obligation cash offer.
Estimated market value
$227,700
