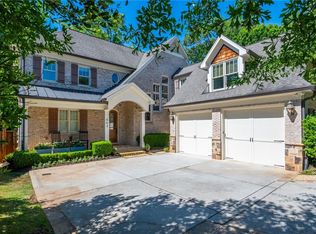
This Morningside beauty bursts with curb appeal on an oversized pristine corner lot framed by lush landscaping, colorful blooms, and over 100 daffodils set to brighten each spring. The level grassy backyard feels like a private park, while multiple bonus spaces inside provide versatile options for work, play, or personal retreat. A charming stone walkway leads to the welcoming front porch, while a cozy covered side porch framed by brick archways sets the tone for relaxed mornings and neighborly hellos. Inside, timeless character meets fresh updates with high ceilings, rich hardwood floors, and detailed trim throughout. Step into bold formal living and dining rooms made for gathering, celebrating, and making every moment feel a little more special. Vivid color and a grounding brick fireplace anchored by a built-in bookcase create a warm, inviting atmosphere for both intimate dinners and lively celebrations. The crisp, bright kitchen with white cabinetry, stone countertops, a tile backsplash, and stainless appliances is ideal for everything from quick weekday breakfasts to weekend entertaining. Sunlight pours in through a skylight and a large triple window, while the breakfast nook with built-in glass cabinets and a cozy window bench makes every meal feel warm and inviting. The rear of the home opens into a sprawling great room anchored by a stone fireplace, where oversized windows and French doors bring in light and connect seamlessly to the backyard. Multiple sitting areas make it easy to lounge, entertain, or create cozy corners for conversation, cocktails, or quiet moments with a good book. Nestled on the main level, a bedroom with en-suite bath adapts effortlessly to your needs - think guest sanctuary, home office, or your own little creative nook. Upstairs, the primary suite is a true retreat. A vaulted ceiling and fully renovated spa-inspired bath with soaking tub, dual vanities, and a separate shower create a sense of calm luxury, while the massive walk-in closet features custom organization and a pop of leopard carpet for extra flair. An additional sitting area offers space to unwind—ideal as a reading nook, lounge, or even a creative podcast corner wrapped in custom wallpaper. The fully finished terrace level adds over 1100 square feet of flexible living space, complete with custom built-ins, a full bath, and two additional rooms ready for a gym, playroom, or media lounge. Step outside to a backyard designed for connection and celebration. A vaulted screened porch with tile floors, a party-sized deck, and natural stone steps lead to a pea gravel patio surrounded by lush greenery and stone-lined garden beds. It’s the ultimate outdoor sanctuary, with room to expand if you dream of adding a pool or outdoor kitchen. All this, just steps from neighborhood favorites like the BeltLine, Piedmont Park, Sidney Marcus Park—two of Atlanta’s most beloved green spaces—and the Atlanta Botanical Garden. Enjoy leisurely weekend strolls, morning runs beneath a canopy of trees, or quiet afternoons surrounded by nature’s beauty, all just moments from home on this quiet, low trafficked street. Full of character, personality, and thoughtful updates, this home perfectly captures the easy luxury and timeless charm that define the Morningside lifestyle.
Closed
$1,250,000
676 Cumberland Cir NE, Atlanta, GA 30306
3beds
3,332sqft
Single Family Residence, Residential
Built in 1927
0.33 Acres Lot
$1,246,800 Zestimate®
$375/sqft
$7,552 Estimated rent
Home value
$1,246,800
$1.15M - $1.36M
$7,552/mo
Zestimate® history
Owner options
List your home for rent
$7,552/mo
Rent Zestimate®
Find your next renter with Zillow Rental Manager. Plus, with online applications, you can quickly screen prospective tenants – for free.
$7,552/mo
Rent Zestimate®
Refinance and save
$6,180/mo
Est. payment
Refinancing to a lower rate could help reduce your monthly payments and save thousands over the life of the loan.
$6,180/mo
Est. payment
Explore your selling options
Work with a Zillow partner agent
Leverage their expertise and Zillow's premium Showcase listings to get your home seen by more buyers.
Get startedList with your own agent
Get your home in front of millions of buyers by listing it on Zillow.
Learn how to do itSell it yourself
Take full control of how buyers see your home on Zillow by listing For Sale by Owner (FSBO).
List your homeWhat's special
Stone fireplaceBrick fireplaceHigh ceilingsParty-sized deckRich hardwood floorsCustom built-insLush landscaping
Zillow last checked:
Listing updated:
Listed by:
Anna K Intown,
Keller Williams Realty Intown ATL 404-541-3500,
Ryan Todd,
Keller Williams Realty Intown ATL
Bought with:
Audrey Gibson, 370189
Compass
Source: FMLS GA,MLS#: 7661866
Facts & features
Interior
Bedrooms & bathrooms
- Bedrooms: 3
- Bathrooms: 3
- Full bathrooms: 3
- Main level bathrooms: 1
- Main level bedrooms: 1
Rooms
- Room types: Bonus Room, Exercise Room, Family Room, Library
Primary bedroom
- Features: Split Bedroom Plan
- Level: Split Bedroom Plan
Bedroom
- Features: Split Bedroom Plan
Primary bathroom
- Features: Double Vanity, Soaking Tub
Dining room
- Features: Separate Dining Room, Other
Kitchen
- Features: Stone Counters, Breakfast Room, Cabinets White, Pantry
Heating
- Natural Gas
Cooling
- Electric, Other
Appliances
- Included: Dishwasher, Disposal, Gas Range, Gas Water Heater, Gas Oven, Microwave, Refrigerator, Dryer, Washer
- Laundry: Laundry Room, In Basement
Features
- High Ceilings 9 ft Upper, Bookcases, High Speed Internet, High Ceilings 10 ft Main, Double Vanity, His and Hers Closets, Recessed Lighting, Walk-In Closet(s), Vaulted Ceiling(s)
- Flooring: Hardwood, Ceramic Tile, Carpet
- Windows: Skylight(s)
- Basement: Crawl Space,Driveway Access,Exterior Entry,Full,Finished,Interior Entry
- Number of fireplaces: 2
- Fireplace features: Gas Log, Gas Starter, Living Room, Other Room
- Common walls with other units/homes: No Common Walls
Interior area
- Total structure area: 3,332
- Total interior livable area: 3,332 sqft
- Finished area above ground: 2,132
- Finished area below ground: 1,200
Property
Parking
- Total spaces: 2
- Parking features: Driveway, On Street
- Has uncovered spaces: Yes
Accessibility
- Accessibility features: None
Features
- Levels: Three Or More
- Patio & porch: Covered, Front Porch, Patio, Rear Porch, Screened, Side Porch, Deck
- Exterior features: Garden, Gas Grill, Private Yard, Rain Barrel/Cistern(s), Storage
- Pool features: None
- Spa features: None
- Fencing: Fenced,Back Yard,Privacy,Wood
- Has view: Yes
- View description: Neighborhood, City
- Waterfront features: None
- Body of water: None
Lot
- Size: 0.33 Acres
- Dimensions: 123x85x58x213x79
- Features: Back Yard, Front Yard, Landscaped, Private
Details
- Additional structures: None
- Parcel number: 17 005100070831
- Other equipment: None
- Horse amenities: None
Construction
Type & style
- Home type: SingleFamily
- Architectural style: Cottage,Traditional,Tudor
- Property subtype: Single Family Residence, Residential
Materials
- Brick 3 Sides
- Foundation: Concrete Perimeter
- Roof: Composition
Condition
- Resale
- New construction: No
- Year built: 1927
Utilities & green energy
- Electric: Other
- Sewer: Public Sewer
- Water: Public
- Utilities for property: Cable Available, Electricity Available, Natural Gas Available, Phone Available, Water Available, Sewer Available
Green energy
- Energy efficient items: Insulation, Water Heater
- Energy generation: None
Community & HOA
Community
- Features: Dog Park, Near Beltline, Near Trails/Greenway, Park, Playground, Sidewalks, Street Lights, Near Schools, Near Shopping, Restaurant, Near Public Transport
- Security: Smoke Detector(s), Fire Alarm, Security System Owned
- Subdivision: Morningside
HOA
- Has HOA: No
Location
- Region: Atlanta
Financial & listing details
- Price per square foot: $375/sqft
- Tax assessed value: $926,300
- Annual tax amount: $13,592
- Date on market: 10/8/2025
- Cumulative days on market: 5 days
- Listing terms: Cash,Conventional,1031 Exchange,Other
- Electric utility on property: Yes
- Road surface type: Asphalt
Price history
| Date | Event | Price |
|---|---|---|
| 11/3/2025 | Sold | $1,250,000+4.6%$375/sqft |
Source:  FMLS GA #7661866 Report a problem FMLS GA #7661866 Report a problem | ||
| 10/20/2025 | Pending sale | $1,195,000$359/sqft |
Source: FMLS GA #7661866 Report a problem | ||
| 10/8/2025 | Listed for sale | $1,195,000+29%$359/sqft |
Source: FMLS GA #7661866 Report a problem | ||
| 7/9/2021 | Sold | $926,370-2.5%$278/sqft |
Source: Public Record Report a problem | ||
| 6/21/2021 | Pending sale | $949,900$285/sqft |
Source: FMLS GA #6870358 Report a problem | ||
| 6/14/2021 | Contingent | $949,900$285/sqft |
Source: FMLS GA #6870358 Report a problem | ||
| 6/7/2021 | Price change | $949,900-2.6%$285/sqft |
Source: FMLS GA #6870358 Report a problem | ||
| 5/26/2021 | Price change | $975,000-2%$293/sqft |
Source: FMLS GA #6870358 Report a problem | ||
| 5/18/2021 | Price change | $995,000-0.4%$299/sqft |
Source: FMLS GA #6870358 Report a problem | ||
| 4/16/2021 | Listed for sale | $999,000+59.8%$300/sqft |
Source: FMLS GA #6870358 Report a problem | ||
| 10/30/2013 | Sold | $625,000-3.8%$188/sqft |
Source:  FMLS GA #5177245 Report a problem FMLS GA #5177245 Report a problem | ||
| 10/8/2013 | Price change | $649,900-1.5%$195/sqft |
Source: RE/MAX Metro Atlanta Cityside #7132297 Report a problem | ||
| 8/24/2013 | Price change | $659,900-5.7%$198/sqft |
Source: RE/MAX Metro Atlanta Cityside #7132297 Report a problem | ||
| 7/27/2013 | Listed for sale | $699,900-3.5%$210/sqft |
Source: RE/MAX Metro Atlanta Cityside #7132297 Report a problem | ||
| 3/2/2009 | Sold | $725,000+101.4%$218/sqft |
Source: Public Record Report a problem | ||
| 1/9/1997 | Sold | $360,000$108/sqft |
Source: Public Record Report a problem | ||
Public tax history
| Year | Property taxes | Tax assessment |
|---|---|---|
| 2024 | $13,592 +36.4% | $370,520 |
| 2023 | $9,969 -25.8% | $370,520 |
| 2022 | $13,433 -3.4% | $370,520 -15% |
| 2021 | $13,906 +6.3% | $435,960 +38% |
| 2020 | $13,082 +35.5% | $316,000 |
| 2019 | $9,657 | $316,000 -20.2% |
| 2018 | $9,657 | $395,800 +58.3% |
| 2017 | $9,657 +1.1% | $250,000 |
| 2016 | $9,554 -0.5% | $250,000 -34.4% |
| 2015 | $9,607 -12.3% | $381,120 +19.8% |
| 2014 | $10,953 -20.4% | $318,200 +2% |
| 2013 | $13,764 +31.1% | $311,960 |
| 2012 | $10,502 | $311,960 +24.5% |
| 2011 | -- | $250,600 |
| 2010 | $10,001 | $250,600 -17.1% |
| 2009 | -- | $302,400 |
| 2008 | -- | $302,400 +7.5% |
| 2007 | $2,480 | $281,200 |
| 2005 | -- | $281,200 +11.7% |
| 2004 | $2,725 -72.4% | $251,640 +3.6% |
| 2003 | $9,856 +280.6% | $242,800 +10.1% |
| 2002 | $2,590 -59.9% | $220,600 +10.7% |
| 2001 | $6,454 | $199,360 |
Find assessor info on the county website
Neighborhood: Morningside - Lenox Park
Nearby homes
- $838,8003 bd1 ba1.2k sqft682 Cumberland Cir NE, Atlanta, GA 30306Off Market
- $1,320,7002 bd1 ba800 sqft670 Cumberland Cir NE, Atlanta, GA 30306Off Market
- $1,704,1004 bd3 ba4.4k sqft688 Cumberland Cir NE, Atlanta, GA 30306Off Market

- $2,550,0006 bd7 ba6.2k sqft664 Cumberland Cir NE, Atlanta, GA 30306Sold
- $944,2003 bd2 ba2k sqft692 Cumberland Cir NE, Atlanta, GA 30306Off Market
- $920,0000.276 Acres675 Sherwood Rd NE #2, Atlanta, GA 30324Sold
- $1,110,4002 bd2 ba1.7k sqft671 Sherwood Rd NE, Atlanta, GA 30324Off Market
- $1,340,6005 bd4 ba4k sqft655 Sherwood Rd NE, Atlanta, GA 30324Off Market
Nearby schools
GreatSchools rating
- 9/10Morningside Elementary SchoolGrades: K-5Distance: 0.7 mi
- 9/10David T Howard Middle SchoolGrades: 6-8Distance: 2.7 mi
- 9/10Midtown High SchoolGrades: 9-12Distance: 1.2 mi
Schools provided by the listing agent
- Elementary: Morningside-
- Middle: David T Howard
- High: Midtown
Source: FMLS GA. This data may not be complete. We recommend contacting the local school district to confirm school assignments for this home.
Get a cash offer in 3 minutes
Find out how much your home could sell for in as little as 3 minutes with a no-obligation cash offer.
Estimated market value
$1,246,800
Get a cash offer in 3 minutes
Find out how much your home could sell for in as little as 3 minutes with a no-obligation cash offer.
Estimated market value
$1,246,800
- Georgia
- Fulton County
- Atlanta
- 30306
- Morningside - Lenox Park
- 676 Cumberland Cir NE
Nearby cities
Nearby neighborhoods
Nearby zip codes
Other Atlanta Topics
