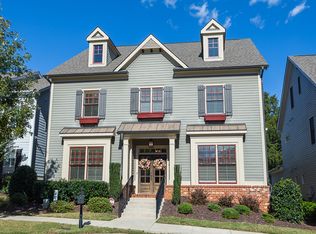
676 Dunbrody Dr, Milton, GA 30004
Home value
$1,301,800
$1.22M - $1.39M
$4,621/mo
Owner options
$4,621/mo
Rent Zestimate®
Find your next renter with Zillow Rental Manager. Plus, with online applications, you can quickly screen prospective tenants – for free.
$4,621/mo
Rent Zestimate®
$6,869/mo
Est. payment
Refinancing to a lower rate could help reduce your monthly payments and save thousands over the life of the loan.
$6,869/mo
Est. payment
Explore your selling options
Work with a Zillow partner agent
Leverage their expertise and Zillow's premium Showcase listings to get your home seen by more buyers.
Get startedList with your own agent
Get your home in front of millions of buyers by listing it on Zillow.
Learn how to do itSell it yourself
Take full control of how buyers see your home on Zillow by listing For Sale by Owner (FSBO).
List your homeWhat's special
Zillow last checked:
Listing updated:
TIM LOGSDON,
Regis Properties, Inc. 678-362-0500
Karen Verri, 421890
Atlanta Fine Homes Sotheby's International
Facts & features
Interior
Bedrooms & bathrooms
- Bedrooms: 5
- Bathrooms: 5
- Full bathrooms: 4
- 1/2 bathrooms: 1
- Main level bathrooms: 1
- Main level bedrooms: 1
Rooms
- Room types: Attic, Bonus Room, Family Room
Primary bedroom
- Features: In-Law Floorplan, Oversized Master
- Level: In-Law Floorplan, Oversized Master
Bedroom
- Features: In-Law Floorplan, Oversized Master
Primary bathroom
- Features: Double Vanity, Separate His/Hers, Separate Tub/Shower, Whirlpool Tub
Dining room
- Features: Seats 12+, Separate Dining Room
Kitchen
- Features: Cabinets White, Eat-in Kitchen, Kitchen Island, Pantry, Solid Surface Counters, View to Family Room
Heating
- Central, Forced Air, Natural Gas, Zoned
Cooling
- Ceiling Fan(s), Central Air, Electric, Multi Units, Zoned
Appliances
- Included: Dishwasher, Disposal, Double Oven, Gas Cooktop, Gas Water Heater, Microwave, Range Hood
- Laundry: Laundry Room, Upper Level
Features
- Beamed Ceilings, Bookcases, Crown Molding, Entrance Foyer, High Ceilings 10 ft Main, High Speed Internet, His and Hers Closets, Recessed Lighting, Vaulted Ceiling(s), Walk-In Closet(s)
- Flooring: Carpet, Ceramic Tile, Hardwood
- Windows: Double Pane Windows, Insulated Windows
- Basement: None
- Number of fireplaces: 1
- Fireplace features: Factory Built, Family Room, Gas Log, Gas Starter, Glass Doors
- Common walls with other units/homes: No Common Walls
Interior area
- Total structure area: 4,012
- Total interior livable area: 4,012 sqft
Property
Parking
- Total spaces: 2
- Parking features: Attached, Garage, Garage Door Opener, Garage Faces Rear
- Attached garage spaces: 2
Accessibility
- Accessibility features: None
Features
- Levels: Three Or More
- Patio & porch: Covered, Enclosed, Front Porch, Rear Porch
- Exterior features: Courtyard, Gas Grill, Lighting, No Dock
- Pool features: None
- Has spa: Yes
- Spa features: Bath, None
- Fencing: Vinyl
- Has view: Yes
- View description: Park/Greenbelt, Trees/Woods, Other
- Waterfront features: None
- Body of water: Other
Lot
- Size: 5,227 Square Feet
- Features: Landscaped, Level, Zero Lot Line
Details
- Additional structures: None
- Parcel number: 22 401011702069
- Other equipment: Irrigation Equipment
- Horse amenities: None
Construction
Type & style
- Home type: SingleFamily
- Architectural style: Traditional
- Property subtype: Single Family Residence, Residential
Materials
- Brick, Brick Front, HardiPlank Type
- Foundation: Concrete Perimeter
- Roof: Composition,Ridge Vents
Condition
- Resale
- New construction: No
- Year built: 2012
Utilities & green energy
- Electric: 110 Volts
- Sewer: Public Sewer
- Water: Public
- Utilities for property: Cable Available, Electricity Available, Natural Gas Available, Sewer Available, Underground Utilities, Water Available
Green energy
- Energy efficient items: None
- Energy generation: None
Community & HOA
Community
- Features: Fishing, Homeowners Assoc, Near Schools, Near Shopping, Park, Playground, Pool, Restaurant, Sidewalks, Street Lights
- Security: Carbon Monoxide Detector(s), Fire Alarm, Security System Owned, Smoke Detector(s)
- Subdivision: Crabapple Station
HOA
- Has HOA: Yes
- Services included: Maintenance Grounds, Reserve Fund, Swim, Trash
- HOA fee: $392 monthly
- HOA phone: 404-459-8951
Location
- Region: Milton
Financial & listing details
- Price per square foot: $327/sqft
- Tax assessed value: $1,133,900
- Annual tax amount: $6,383
- Date on market: 8/1/2026
- Cumulative days on market: 5 days
- Electric utility on property: Yes
- Road surface type: Asphalt
Price history
| Date | Event | Price |
|---|---|---|
| 8/31/2026 | Sold | $1,310,000-3%$327/sqft |
Source: | ||
| 8/13/2026 | Pending sale | $1,349,900$336/sqft |
Source: | ||
| 8/1/2026 | Listed for sale | $1,349,900+104.8%$336/sqft |
Source: | ||
| 6/29/2018 | Sold | $659,000$164/sqft |
Source: | ||
| 5/18/2018 | Pending sale | $659,000$164/sqft |
Source: Berkshire Hathaway HomeServices Georgia Properties - Alpharetta / North Fulton #6011428 Report a problem | ||
| 5/14/2018 | Listed for sale | $659,000+58.6%$164/sqft |
Source: Berkshire Hathaway HomeServices Georgia Properties #6011428 Report a problem | ||
| 9/6/2012 | Sold | $415,618$104/sqft |
Source: Public Record Report a problem | ||
Public tax history
| Year | Property taxes | Tax assessment |
|---|---|---|
| 2025 | $6,383 +3.1% | $453,560 +12.1% |
| 2024 | $6,192 +11.8% | $404,600 +18.6% |
| 2023 | $5,539 -5.2% | $341,240 +9.4% |
| 2022 | $5,845 -10.1% | $311,960 +30.1% |
| 2021 | $6,505 +14.5% | $239,760 +19.1% |
| 2020 | $5,681 -15.7% | $201,280 -51.8% |
| 2019 | $6,739 | $417,680 +106.3% |
| 2018 | $6,739 | $202,440 +4% |
| 2017 | $6,739 +1.1% | $194,680 |
| 2016 | $6,664 +0.6% | $194,680 |
| 2015 | $6,626 +56.9% | $194,680 +41.3% |
| 2014 | $4,223 | $137,760 |
| 2013 | -- | $137,760 +348.4% |
| 2012 | $899 | $30,720 |
| 2011 | -- | $30,720 |
| 2010 | $892 +3.6% | $30,720 |
| 2009 | $861 | $30,720 -14.2% |
| 2008 | -- | $35,800 |
| 2007 | $1,025 | $35,800 |
Neighborhood: 30004
Nearby homes
- $1,260,0004 bd4 ba3.1k sqft680 Dunbrody Dr, Milton, GA 30004Sold

- $1,056,9006 bd5 ba3.2k sqft672 Dunbrody Dr, Milton, GA 30004Off Market

- $1,014,5006 bd5 ba3.2k sqft672 Dunbrody Dr #51, Alpharetta, GA 30004Off Market

- $1,128,3005 bd5 ba3.9k sqft684 Dunbrody Dr, Milton, GA 30004Off Market
- $1,231,2754 bd4 ba3k sqft668 Dunbrody Dr, Milton, GA 30004Sold
- $1,038,5004 bd4 ba3.4k sqft688 Dunbrody Dr, Milton, GA 30004Off Market
- $1,000,2004 bd4 ba3.1k sqft664 Dunbrody Dr, Milton, GA 30004Off Market
- $1,275,0005 bd5 ba5.8k sqft673 Dunbrody Dr, Milton, GA 30004Sold
Nearby schools
GreatSchools rating
- 8/10Crabapple Crossing Elementary SchoolGrades: PK-5Distance: 0.5 mi
- 8/10Northwestern Middle SchoolGrades: 6-8Distance: 0.7 mi
- 10/10Milton High SchoolGrades: 9-12Distance: 0.9 mi
Schools provided by the listing agent
- Elementary: Crabapple Crossing
- Middle: Northwestern
- High: Milton - Fulton
Source: FMLS GA. This data may not be complete. We recommend contacting the local school district to confirm school assignments for this home.
Get a cash offer in 3 minutes
$1,301,800
Get a cash offer in 3 minutes
$1,301,800
- Georgia
- Fulton County
- Milton
- 30004
- 676 Dunbrody Dr