Welcome to Edinborough in Gibsonville. The Kyle Floorplan is a two-story plan with 4 bedrooms and 2.5 bathrooms in 2,644 square feet. The main level features a flex room with French doors, perfect for a home office, adjacent to the foyer, as well as a formal dining room. The kitchen has a prep island, with granite counters and the soft close feature on the Bright Cabinet Doors. The spacious pantry offers ample storage. The kitchen opens to the breakfast area and a spacious living room, this completes the main level. The primary suite on the second level offers a luxurious Primary bath with an Oversized Shower, private water closet, double vanities and spacious closet. There are 3 additional bedrooms, a full bathroom and a loft-style living room complete the second level. The home is appointed with the Home Is Connected, Smart home technology package. The modern light switches by Deako Lighting and the PestBan pest control system are appointed in all D. R. Horton homes.
Sold for $380,000
$380,000
676 Fionn St, Gibsonville, NC 27249
4beds
2,644sqft
Stick/Site Built, Residential, Single Family Residence
Built in 2024
0.28 Acres Lot
$381,300 Zestimate®
$--/sqft
$2,443 Estimated rent
Home value
$381,300
$362,000 - $400,000
$2,443/mo
Zestimate® history
Owner options
List your home for rent
$2,443/mo
Rent Zestimate®
Find your next renter with Zillow Rental Manager. Plus, with online applications, you can quickly screen prospective tenants – for free.
$2,443/mo
Rent Zestimate®
Refinance and save
$2,399/mo
Est. payment
Refinancing to a lower rate could help reduce your monthly payments and save thousands over the life of the loan.
$2,399/mo
Est. payment
Explore your selling options
Work with a Zillow partner agent
Leverage their expertise and Zillow's premium Showcase listings to get your home seen by more buyers.
Get startedList with your own agent
Get your home in front of millions of buyers by listing it on Zillow.
Learn how to do itSell it yourself
Take full control of how buyers see your home on Zillow by listing For Sale by Owner (FSBO).
List your homeWhat's special
Zillow last checked:
Listing updated:
Listed by:
Corie Brink 336-210-3844,
DR Horton,
Shelia Ross 336-705-7714,
DR Horton
Bought with:
Karen D. Weidt, 185814
Coldwell Banker Advantage
Source: Triad MLS,MLS#: 1141573
Facts & features
Interior
Bedrooms & bathrooms
- Bedrooms: 4
- Bathrooms: 3
- Full bathrooms: 2
- 1/2 bathrooms: 1
- Main level bathrooms: 1
Primary bedroom
- Level: Second
- Dimensions: 19.67 x 15.33
Bedroom 2
- Level: Second
- Dimensions: 12.17 x 13
Bedroom 3
- Level: Second
- Dimensions: 12.42 x 13
Bedroom 4
- Level: Second
- Dimensions: 14.58 x 14.5
Dining room
- Level: Main
- Dimensions: 9.08 x 11
Living room
- Level: Main
- Dimensions: 17.42 x 17.83
Loft
- Level: Second
- Dimensions: 13.58 x 13.25
Office
- Level: Main
- Dimensions: 12.83 x 11.92
Heating
- Forced Air, Electric
Cooling
- Central Air
Appliances
- Included: Microwave, Dishwasher, Disposal, Free-Standing Range, Cooktop, Electric Water Heater
- Laundry: Dryer Connection, Main Level, Washer Hookup
Features
- Dead Bolt(s), Kitchen Island, Pantry, Solid Surface Counter, Vaulted Ceiling(s)
- Flooring: Vinyl
- Has basement: No
- Attic: Pull Down Stairs
- Has fireplace: No
Interior area
- Total structure area: 2,644
- Total interior livable area: 2,644 sqft
- Finished area above ground: 2,644
Property
Parking
- Total spaces: 2
- Parking features: Driveway, Garage, Paved, Garage Door Opener, Attached, Garage Faces Front
- Attached garage spaces: 2
- Has uncovered spaces: Yes
Features
- Levels: Two
- Stories: 2
- Patio & porch: Porch
- Pool features: Community
Lot
- Size: 0.28 Acres
- Features: Cleared, Level, Flat
Details
- Parcel number: 237623
- Zoning: Residential
- Special conditions: Owner Sale
Construction
Type & style
- Home type: SingleFamily
- Property subtype: Stick/Site Built, Residential, Single Family Residence
Materials
- Stone, Vinyl Siding
- Foundation: Slab
Condition
- New Construction
- New construction: Yes
- Year built: 2024
Utilities & green energy
- Sewer: Public Sewer
- Water: Public
Community & HOA
Community
- Subdivision: Edinborough
HOA
- Has HOA: Yes
- HOA fee: $85 monthly
Location
- Region: Gibsonville
Financial & listing details
- Tax assessed value: $335,900
- Annual tax amount: $4,100
- Date on market: 5/11/2024
- Cumulative days on market: 60 days
- Listing agreement: Exclusive Right To Sell
- Listing terms: Cash,Conventional,FHA,NC Housing,USDA Loan,VA Loan
Price history
| Date | Event | Price |
|---|---|---|
| 9/27/2024 | Sold | $380,000-1.6% |
Source:  Triad MLS #1141573 Report a problem Triad MLS #1141573 Report a problem | ||
| 7/10/2024 | Pending sale | $385,990 |
Source: Triad MLS #1141573 Report a problem | ||
| 6/28/2024 | Price change | $385,990+0.8%$146/sqft |
Source:  Doorify MLS #10035480 Report a problem Doorify MLS #10035480 Report a problem | ||
| 5/11/2024 | Price change | $382,990 |
Source: Triad MLS #1141573 Report a problem | ||
| 5/5/2024 | Listed for sale | -- |
Source: Triad MLS #1141573 Report a problem | ||
Public tax history
| Year | Property taxes | Tax assessment |
|---|---|---|
| 2025 | $4,100 +3591.1% | $335,900 +3591.2% |
| 2024 | $111 | $9,100 |
Find assessor info on the county website
Neighborhood: 27249
Nearby homes
- $345,0003 bd3 ba2.1k sqft682 Fionn St, Gibsonville, NC 27249Sold

- $369,0005 bd3 ba2.5k sqft668 Fionn St, Gibsonville, NC 27249Sold
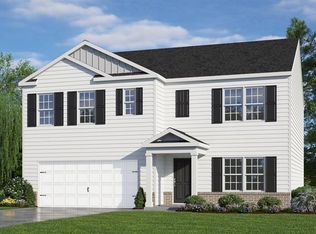
- $330,0004 bd2 ba1.7k sqft677 Fionn St, Gibsonville, NC 27249Sold
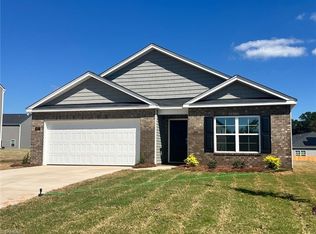
- $350,0004 bd3 ba2.1k sqft671 Fionn St, Gibsonville, NC 27249Sold
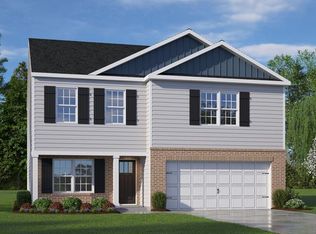
- $380,0004 bd3 ba2.6k sqft660 Fionn St, Gibsonville, NC 27249Sold
- $325,0004 bd2 ba1.7k sqft690 Fionn St, Gibsonville, NC 27249Sold
- $339,3504 bd2 ba1.7k sqft665 Fionn St, Gibsonville, NC 27249Sold
- $380,0004 bd3 ba2.1k sqft660 Fionn St, Gibsonville, NC 27249Sold
Nearby schools
GreatSchools rating
- 3/10Gibsonville Elementary SchoolGrades: PK-5Distance: 0.7 mi
- 5/10Eastern Middle SchoolGrades: 6-8Distance: 3.8 mi
- 2/10Eastern Guilford High SchoolGrades: 9-12Distance: 4 mi
Schools provided by the listing agent
- Elementary: Gibsonville
- Middle: Eastern Guilford
- High: Eastern Guilford
Source: Triad MLS. This data may not be complete. We recommend contacting the local school district to confirm school assignments for this home.
Get a cash offer in 3 minutes
Find out how much your home could sell for in as little as 3 minutes with a no-obligation cash offer.
Estimated market value
$381,300
Get a cash offer in 3 minutes
Find out how much your home could sell for in as little as 3 minutes with a no-obligation cash offer.
Estimated market value
$381,300
- North Carolina
- Guilford County
- Gibsonville
- 27249
- 676 Fionn St
Nearby cities
Nearby zip codes
Other Gibsonville Topics
