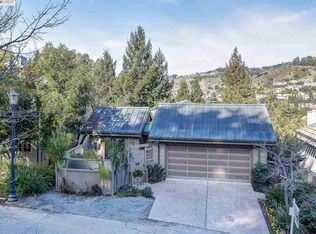
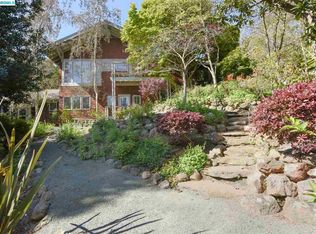
Unique architectural design and sophisticated style are combined with a functional floor plan to create this welcoming home that allows for effortless entertaining as well as relaxing day-to-day living. This four bedroom, two and one-half bath, 3,212 square foot residence offers spacious rooms with high ceilings flooded with natural light, curved walls, an abundant use of natural stone, windows that frame the hillside views and warm hardwood floors in most rooms. Special features include gracious formal living and dining rooms that have access to the spacious slate patio and a gourmet kitchen/family room as well as a luxurious master suite. This lovely property is located on a friendly cul-de-sac in a popular Upper Rockridge neighborhood close to fabulous restaurants, shopping, recreational facilities and a walking trail. A gourmet eat-in kitchen with high-end appliances, marble counter tops, custom lighting, a large breakfast bar and a built-in window seat and the adjacent comfortable family room warmed by a unique curved stone fireplace are the heart of the home. The spacious master suite featuring a seating area, private balcony & luxurious bathroom with a jetted tub, dual sink vanity and a walk-in closet plus two additional generous size bedrooms and a bath are located on the lower level. A fourth bedroom/den is on it's own level and opens to a private deck. Additonal features include an half bathroom on the main level, an oversize two car garage, a storage room under the house and dual heating systems.
This property is off market, which means it's not currently listed for sale or rent on Zillow. This may be different from what's available on other websites or public sources.