Exceptional 2 story in the desirable Flatiron Meadows community. Ideally set on a greenbelt lot, this gorgeous home blends timeless design, thoughtful upgrades and sweeping mountain views. Offering 4 beds, 4 baths, a finished walk-out basement and a 3 car garage, providing space and flexibility for today's lifestyle. Striking curb appeal welcomes you with a stone accented facade, covered front porch and manicured landscaping. Inside, rich hickory hardwood flooring and a neutral palette create a warm, inviting feel. The bright 2 story great room features expansive windows showcasing stunning Front Range views and a stacked stone gas fireplace. Gourmet kitchen is a chef's delight, designed for both daily living and entertaining, with slab granite countertops, large island with breakfast bar seating, 42" cabinetry, mosaic tile backsplash, stainless steel appliances with a gas cooktop and double ovens and a generous pantry. The dining area with bay windows flows seamlessly to the deck, perfect for enjoying sunsets and snow capped mountain scenery. French glass doors off the foyer open to a private office. Upstairs, a versatile loft offers additional living space, along with 3 good sized bedrooms and a convenient laundry room with utility sink. The spacious primary suite features a raised tray ceiling, a 5-piece bath with soaking tub, walk-in shower, dual vanities and a custom walk-in closet. Finished walk-out basement expands your living options with a large family/rec room and access to a covered patio and landscaped backyard. With no neighbors directly behind, enjoy open space, privacy, and mountain views. Walk-out also includes a large bedroom, full bath and ample storage. Upgrades galore, owned solar panels, high-efficiency dual HVAC systems, and a drywalled 3 car tandem garage. Short walk to the elem. school, trails leading to parks and lakes. Only minutes to shopping, dining and retail. The ideal combination of location, lifestyle and views. See Virtual 3-D tour.
Sold for $800,000
$800,000
676 Fossil Bed Cir, Erie, CO 80516
4beds
3,336sqft
Single Family Residence
Built in 2013
7,160 Square Feet Lot
$789,700 Zestimate®
$240/sqft
$4,191 Estimated rent
Home value
$789,700
$734,000 - $845,000
$4,191/mo
Zestimate® history
Owner options
List your home for rent
$4,191/mo
Rent Zestimate®
Find your next renter with Zillow Rental Manager. Plus, with online applications, you can quickly screen prospective tenants – for free.
$4,191/mo
Rent Zestimate®
Refinance and save
$3,785/mo
Est. payment
Refinancing to a lower rate could help reduce your monthly payments and save thousands over the life of the loan.
$3,785/mo
Est. payment
Explore your selling options
Work with a Zillow partner agent
Leverage their expertise and Zillow's premium Showcase listings to get your home seen by more buyers.
Get startedList with your own agent
Get your home in front of millions of buyers by listing it on Zillow.
Learn how to do itSell it yourself
Take full control of how buyers see your home on Zillow by listing For Sale by Owner (FSBO).
List your homeWhat's special
Zillow last checked:
Listing updated:
Listed by:
Grant Dolby 720-924-1030,
Dolby Haas
Bought with:
Brett Sawyer, 40028867
Kentwood Real Estate Boulder Valley
Source: IRES as distributed by MLS GRID,MLS#: 1050336
Facts & features
Interior
Bedrooms & bathrooms
- Bedrooms: 4
- Bathrooms: 4
- Full bathrooms: 3
- 1/2 bathrooms: 1
- Main level bathrooms: 1
Rooms
- Room types: Loft
Primary bedroom
- Description: Carpet
- Features: Full Primary Bath, 5 Piece Primary Bath
- Level: Upper
- Area: 224 Square Feet
- Dimensions: 14 x 16
Bedroom 2
- Description: Carpet
- Level: Upper
- Area: 143 Square Feet
- Dimensions: 11 x 13
Bedroom 3
- Description: Carpet
- Level: Upper
- Area: 120 Square Feet
- Dimensions: 10 x 12
Bedroom 4
- Description: Carpet
- Level: Basement
- Area: 54 Square Feet
- Dimensions: 6 x 9
Dining room
- Description: Hardwood
- Level: Main
- Area: 132 Square Feet
- Dimensions: 11 x 12
Family room
- Description: Carpet
- Level: Upper
- Area: 225 Square Feet
- Dimensions: 15 x 15
Great room
- Description: Hardwood
- Level: Main
- Area: 272 Square Feet
- Dimensions: 16 x 17
Kitchen
- Description: Hardwood
- Level: Main
- Area: 240 Square Feet
- Dimensions: 15 x 16
Laundry
- Description: Linoleum
- Level: Upper
- Area: 48 Square Feet
- Dimensions: 6 x 8
Recreation room
- Description: Carpet
- Level: Basement
- Area: 442 Square Feet
- Dimensions: 17 x 26
Study
- Description: Carpet
- Level: Main
- Area: 143 Square Feet
- Dimensions: 11 x 13
Heating
- Forced Air
Cooling
- Central Air, Ceiling Fan(s)
Appliances
- Included: Gas Range, Self Cleaning Oven, Double Oven, Dishwasher, Refrigerator, Washer, Dryer, Microwave, Disposal
- Laundry: Sink, Washer/Dryer Hookup
Features
- Eat-in Kitchen, Cathedral Ceiling(s), Open Floorplan, Pantry, Walk-In Closet(s), Kitchen Island, High Ceilings
- Flooring: Wood
- Doors: French Doors
- Windows: Window Coverings
- Basement: Full,Partially Finished,Walk-Out Access
- Number of fireplaces: 1
- Fireplace features: Gas, Gas Log, Great Room, One
Interior area
- Total structure area: 2,299
- Total interior livable area: 3,336 sqft
- Finished area above ground: 2,299
Property
Parking
- Total spaces: 3
- Parking features: Garage Door Opener, Attached, Tandem
- Attached garage spaces: 3
- Details: Attached
Features
- Levels: Two
- Stories: 2
- Patio & porch: Patio, Deck
- Exterior features: Sprinkler System
- Fencing: Fenced,Wood
- Has view: Yes
- View description: Mountain(s), Hills
Lot
- Size: 7,160 Square Feet
- Features: Level, Sloped, Abuts Public Open Space, Paved, Curbs, Gutters, Sidewalks
Details
- Parcel number: R0601418
- Zoning: SFR
- Special conditions: Private Owner
Construction
Type & style
- Home type: SingleFamily
- Architectural style: Contemporary
- Property subtype: Single Family Residence
Materials
- Frame, Stone, Composition
- Foundation: Slab
- Roof: Composition
Condition
- New construction: No
- Year built: 2013
Utilities & green energy
- Sewer: Public Sewer
- Water: City
- Utilities for property: Natural Gas Available, Electricity Available, Other
Green energy
- Energy efficient items: Windows, High Efficiency Furnace
Community & HOA
Community
- Features: Playground, Park, Trail(s)
- Security: Fire Alarm
- Subdivision: Flatiron Meadows 1
HOA
- Has HOA: Yes
- Services included: Trash, Management
- HOA fee: $50 monthly
- HOA name: Flatiron Meadows HOA
Location
- Region: Erie
Financial & listing details
- Price per square foot: $240/sqft
- Tax assessed value: $909,100
- Annual tax amount: $7,948
- Date on market: 1/27/2026
- Listing terms: Cash,Conventional,FHA,VA Loan
- Exclusions: None
- Electric utility on property: Yes
- Road surface type: Asphalt
Price history
| Date | Event | Price |
|---|---|---|
| 3/6/2026 | Sold | $800,000$240/sqft |
Source:  IRES as distributed by MLS GRID #1050336 Report a problem IRES as distributed by MLS GRID #1050336 Report a problem | ||
| 2/11/2026 | Pending sale | $800,000$240/sqft |
Source: IRES as distributed by MLS GRID #1050336 Report a problem | ||
| 2/11/2026 | Listed for sale | $800,000$240/sqft |
Source:  REcolorado as distributed by MLS GRID #IR1050336 Report a problem REcolorado as distributed by MLS GRID #IR1050336 Report a problem | ||
| 2/1/2026 | Pending sale | $800,000$240/sqft |
Source: IRES as distributed by MLS GRID #1050336 Report a problem | ||
| 1/8/2026 | Listed for sale | $800,000+33.3%$240/sqft |
Source: My State MLS #11626381 Report a problem | ||
| 8/5/2019 | Sold | $600,000$180/sqft |
Source: IRES as distributed by MLS GRID #885100 Report a problem | ||
| 7/1/2019 | Pending sale | $600,000$180/sqft |
Source: RE/MAX of Boulder, Inc #885100 Report a problem | ||
| 6/16/2019 | Listed for sale | $600,000+30.2%$180/sqft |
Source: RE/MAX of Boulder, Inc #885100 Report a problem | ||
| 9/24/2013 | Sold | $460,762$138/sqft |
Source: Public Record Report a problem | ||
Public tax history
| Year | Property taxes | Tax assessment |
|---|---|---|
| 2025 | $7,948 -17% | $56,819 -8.9% |
| 2024 | $9,576 +25.4% | $62,343 -1% |
| 2023 | $7,634 +0% | $62,948 +38.6% |
| 2022 | $7,633 +16.8% | $45,426 -2.8% |
| 2021 | $6,535 | $46,732 +17.5% |
| 2020 | $6,535 +10.3% | $39,762 |
| 2019 | $5,923 | $39,762 +6.9% |
| 2018 | $5,923 | $37,181 -9.5% |
| 2017 | $5,923 -12% | $41,106 -4.7% |
| 2016 | $6,733 +3.1% | $43,119 +39.3% |
| 2015 | $6,531 +71.6% | $30,948 +25% |
| 2014 | $3,806 +84854.9% | $24,766 |
| 2013 | $4 | $24,766 |
Find assessor info on the county website
Neighborhood: 80516
Nearby homes
- $825,7003 bd2 ba2.4k sqft678 Fossil Bed Cir, Erie, CO 80516Off Market
- $985,4006 bd4 ba4.5k sqft674 Fossil Bed Cir, Erie, CO 80516Off Market
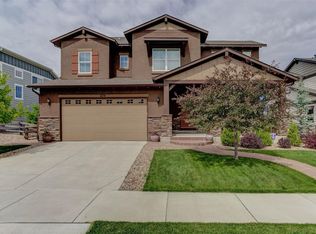
- $862,6003 bd3 ba3.5k sqft680 Fossil Bed Cir, Erie, CO 80516Off Market
- $857,4004 bd4 ba2.4k sqft672 Fossil Bed Cir, Erie, CO 80516Off Market
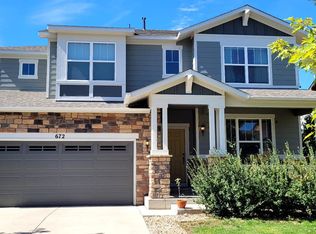
- $710,5004 bd3 ba2.4k sqft675 Fossil Bed Cir, Erie, CO 80516Off Market
- $755,0004 bd2 ba2.4k sqft677 Fossil Bed Cir, Erie, CO 80516Off Market
- $655,2002 bd2 ba1.7k sqft673 Fossil Bed Cir, Erie, CO 80516Off Market
- $930,1006 bd4 ba3k sqft670 Fossil Bed Cir, Erie, CO 80516Off Market
Nearby schools
GreatSchools rating
- 8/10Meadowlark SchoolGrades: PK-8Distance: 0.2 mi
- 9/10Centaurus High SchoolGrades: 9-12Distance: 3.7 mi
Schools provided by the listing agent
- Elementary: Meadowlark K-8
- Middle: Meadowlark K-8
- High: Centaurus
Source: IRES as distributed by MLS GRID. This data may not be complete. We recommend contacting the local school district to confirm school assignments for this home.
Get a cash offer in 3 minutes
Find out how much your home could sell for in as little as 3 minutes with a no-obligation cash offer.
Estimated market value
$789,700
Get a cash offer in 3 minutes
Find out how much your home could sell for in as little as 3 minutes with a no-obligation cash offer.
Estimated market value
$789,700
- Colorado
- Boulder County
- Erie
- 80516
- 676 Fossil Bed Cir
Nearby cities
Nearby zip codes
Other Erie Topics
