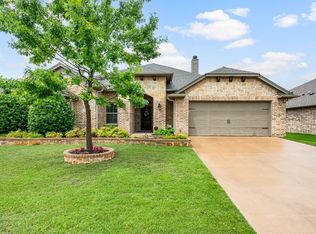
Welcome to 676 Fossil Wood Dr, a beautifully maintained one-story home in one of Saginaw’s most sought-after family-friendly neighborhoods. Built in 2015 and offering 2,179 square feet of thoughtfully designed living space, this 3-bedroom, 2-bath residence blends comfort, style, and functionality in all the right ways. The open-concept layout centers around a stunning living room featuring a tray ceiling with exposed beams and a cozy stone fireplace. A true showstopper that creates an inviting focal point for everyday living and entertaining. The spacious kitchen overlooks the living and dining areas and is anchored by a large granite island, pendant lighting, dark cabinetry, stainless steel appliances, and ample prep space, making it ideal for hosting or busy family life. The bonus room is currently used as an exercise room and can be turned into an office, media room, game room or another bedroom!
The primary suite is generously sized and offers a spa-inspired ensuite with dual vanities, a soaking tub, and a seamless flow into a large walk-in closet with built-in shelving AND (this is such a great feature) a door directly to the laundry room! Secondary bedrooms are well-proportioned and flexible for kids, guests, or home office needs. Durable epoxy flooring adds both style and practicality, while abundant natural light throughout the home enhances the warm, neutral palette. A pool size backyard featuring an extended patio with a pergola, perfect for gatherings and entertaining. Step outside the front door and enjoy a neighborhood known for nearby parks, excellent schools, and a strong sense of community. Perfect for growing families, first-time buyers, or anyone seeking a move-in-ready, single-story home with timeless features in a prime Saginaw location.
Sold
Price Unknown
676 Fossil Wood Dr, Fort Worth, TX 76179
3beds
2,179sqft
Single Family Residence
Built in 2015
7,710 Square Feet Lot
$386,800 Zestimate®
$--/sqft
$2,451 Estimated rent
Home value
$386,800
$360,000 - $414,000
$2,451/mo
Zestimate® history
Owner options
List your home for rent
$2,451/mo
Rent Zestimate®
Find your next renter with Zillow Rental Manager. Plus, with online applications, you can quickly screen prospective tenants – for free.
$2,451/mo
Rent Zestimate®
Refinance and save
$100/mo
Est. payment
Refinancing to a lower rate could help reduce your monthly payments and save thousands over the life of the loan.
$100/mo
Est. payment
Explore your selling options
Work with a Zillow partner agent
Leverage their expertise and Zillow's premium Showcase listings to get your home seen by more buyers.
Get startedList with your own agent
Get your home in front of millions of buyers by listing it on Zillow.
Learn how to do itSell it yourself
Take full control of how buyers see your home on Zillow by listing For Sale by Owner (FSBO).
List your homeWhat's special
Cozy stone fireplacePool size backyardBeautifully maintained one-story homeWarm neutral paletteStainless steel appliancesSpa-inspired ensuiteBonus room
Zillow last checked:
Listing updated:
Listed by:
Rick Fruge 0677426 682-214-3327,
eXp Realty LLC 888-519-7431
Bought with:
Mary Jordan
BHHS Premier Properties
Source: NTREIS,MLS#: 21142165
Facts & features
Interior
Bedrooms & bathrooms
- Bedrooms: 3
- Bathrooms: 2
- Full bathrooms: 2
Primary bedroom
- Features: Ceiling Fan(s), Dual Sinks, En Suite Bathroom, Garden Tub/Roman Tub, Linen Closet, Separate Shower, Walk-In Closet(s)
- Level: First
- Dimensions: 17 x 14
Bedroom
- Features: Ceiling Fan(s)
- Level: First
- Dimensions: 14 x 11
Bedroom
- Features: Ceiling Fan(s)
- Level: First
- Dimensions: 13 x 11
Dining room
- Level: First
- Dimensions: 17 x 14
Game room
- Level: First
- Dimensions: 16 x 14
Kitchen
- Features: Breakfast Bar, Built-in Features, Eat-in Kitchen, Granite Counters, Kitchen Island, Pantry, Stone Counters, Walk-In Pantry
- Level: First
- Dimensions: 11 x 15
Laundry
- Level: First
- Dimensions: 6 x 5
Living room
- Features: Ceiling Fan(s), Fireplace
- Level: First
- Dimensions: 16 x 18
Heating
- Central, Fireplace(s)
Cooling
- Central Air, Ceiling Fan(s)
Appliances
- Included: Dishwasher, Electric Range, Electric Water Heater, Disposal, Microwave
- Laundry: Washer Hookup, Electric Dryer Hookup, Laundry in Utility Room
Features
- Built-in Features, Decorative/Designer Lighting Fixtures, Eat-in Kitchen, Granite Counters, High Speed Internet, Kitchen Island, Open Floorplan, Pantry, Cable TV, Walk-In Closet(s)
- Flooring: Carpet, Ceramic Tile
- Windows: Window Coverings
- Has basement: No
- Number of fireplaces: 1
- Fireplace features: Stone, Wood Burning
Interior area
- Total interior livable area: 2,179 sqft
Property
Parking
- Total spaces: 3
- Parking features: Covered, Driveway, Epoxy Flooring, Garage Faces Front, Garage, Garage Door Opener, Tandem
- Attached garage spaces: 3
- Has uncovered spaces: Yes
Features
- Levels: One
- Stories: 1
- Patio & porch: Covered
- Pool features: None, Community
- Fencing: Wood
Lot
- Size: 7,710 Square Feet
Details
- Parcel number: 41721438
Construction
Type & style
- Home type: SingleFamily
- Architectural style: Traditional,Detached
- Property subtype: Single Family Residence
Materials
- Brick
- Foundation: Slab
- Roof: Composition
Condition
- Year built: 2015
Utilities & green energy
- Sewer: Public Sewer
- Water: Public
- Utilities for property: Sewer Available, Separate Meters, Water Available, Cable Available
Community & HOA
Community
- Features: Playground, Park, Pool, Tennis Court(s), Trails/Paths
- Security: Prewired, Security System Owned, Security System, Smoke Detector(s)
- Subdivision: Willow Vista Estates
HOA
- Has HOA: Yes
- Services included: All Facilities, Association Management
- HOA fee: $100 quarterly
- HOA name: Willow Vista Estates
Location
- Region: Fort Worth
Financial & listing details
- Date on market: 1/8/2026
- Cumulative days on market: 27 days
- Listing terms: Cash,Conventional,1031 Exchange,FHA,VA Loan
- Exclusions: TV's and mounts
Price history
| Date | Event | Price |
|---|---|---|
| 3/13/2026 | Sold | -- |
Source: NTREIS #21142165 Report a problem | ||
| 2/13/2026 | Pending sale | $400,000$184/sqft |
Source: eXp Realty #21142165 Report a problem | ||
| 2/5/2026 | Contingent | $400,000$184/sqft |
Source: NTREIS #21142165 Report a problem | ||
| 1/8/2026 | Listed for sale | $400,000$184/sqft |
Source: NTREIS #21142165 Report a problem | ||
| 7/17/2020 | Sold | -- |
Source: eXp Realty #163239339 Report a problem | ||
Public tax history
Tax history is unavailable.
Neighborhood: Willow Vista Estates
Nearby homes
- $387,2003 bd2 ba2.1k sqft676 Fossil Wood Dr, Saginaw, TX 76179Off Market

- $--3 bd2 ba2.5k sqft680 Fossil Wood Dr, Saginaw, TX 76179Sold
- $393,800-- bd-- ba2.4k sqft672 Fossil Wood Dr, Saginaw, TX 76179Off Market
- $398,3003 bd2 ba2.3k sqft645 Creek Point Dr, Saginaw, TX 76179Off Market
- $454,3004 bd2 ba3k sqft649 Creek Point Dr, Saginaw, TX 76179Off Market
- $299,169-- bd-- ba2.1k sqft641 Creek Point Dr, Saginaw, TX 76179Off Market
- $391,3004 bd2 ba2.1k sqft668 Fossil Wood Dr, Saginaw, TX 76179Off Market
- $404,9004 bd2 ba2.3k sqft684 Fossil Wood Dr, Saginaw, TX 76179Off Market
Nearby schools
GreatSchools rating
- 7/10Willow Creek Elementary SchoolGrades: PK-5Distance: 0.5 mi
- 7/10Creekview Middle SchoolGrades: 6-8Distance: 1.7 mi
- 6/10Boswell High SchoolGrades: 9-12Distance: 2.5 mi
Schools provided by the listing agent
- Elementary: Willow Creek
- Middle: Creekview
- High: Boswell
- District: Eagle MT-Saginaw ISD
Source: NTREIS. This data may not be complete. We recommend contacting the local school district to confirm school assignments for this home.
Get a cash offer in 3 minutes
Find out how much your home could sell for in as little as 3 minutes with a no-obligation cash offer.
Estimated market value
$386,800
Get a cash offer in 3 minutes
Find out how much your home could sell for in as little as 3 minutes with a no-obligation cash offer.
Estimated market value
$386,800
- Texas
- Tarrant County
- Saginaw
- 76179
- Willow Vista Estates
- 676 Fossil Wood Dr
Nearby cities
Nearby neighborhoods
Nearby zip codes
Other Saginaw Topics
